
Karrie Kelley Real Estate

Save
Ask
Tour
Hide
Share
$659,000
3 Days On Site

Mill Lane
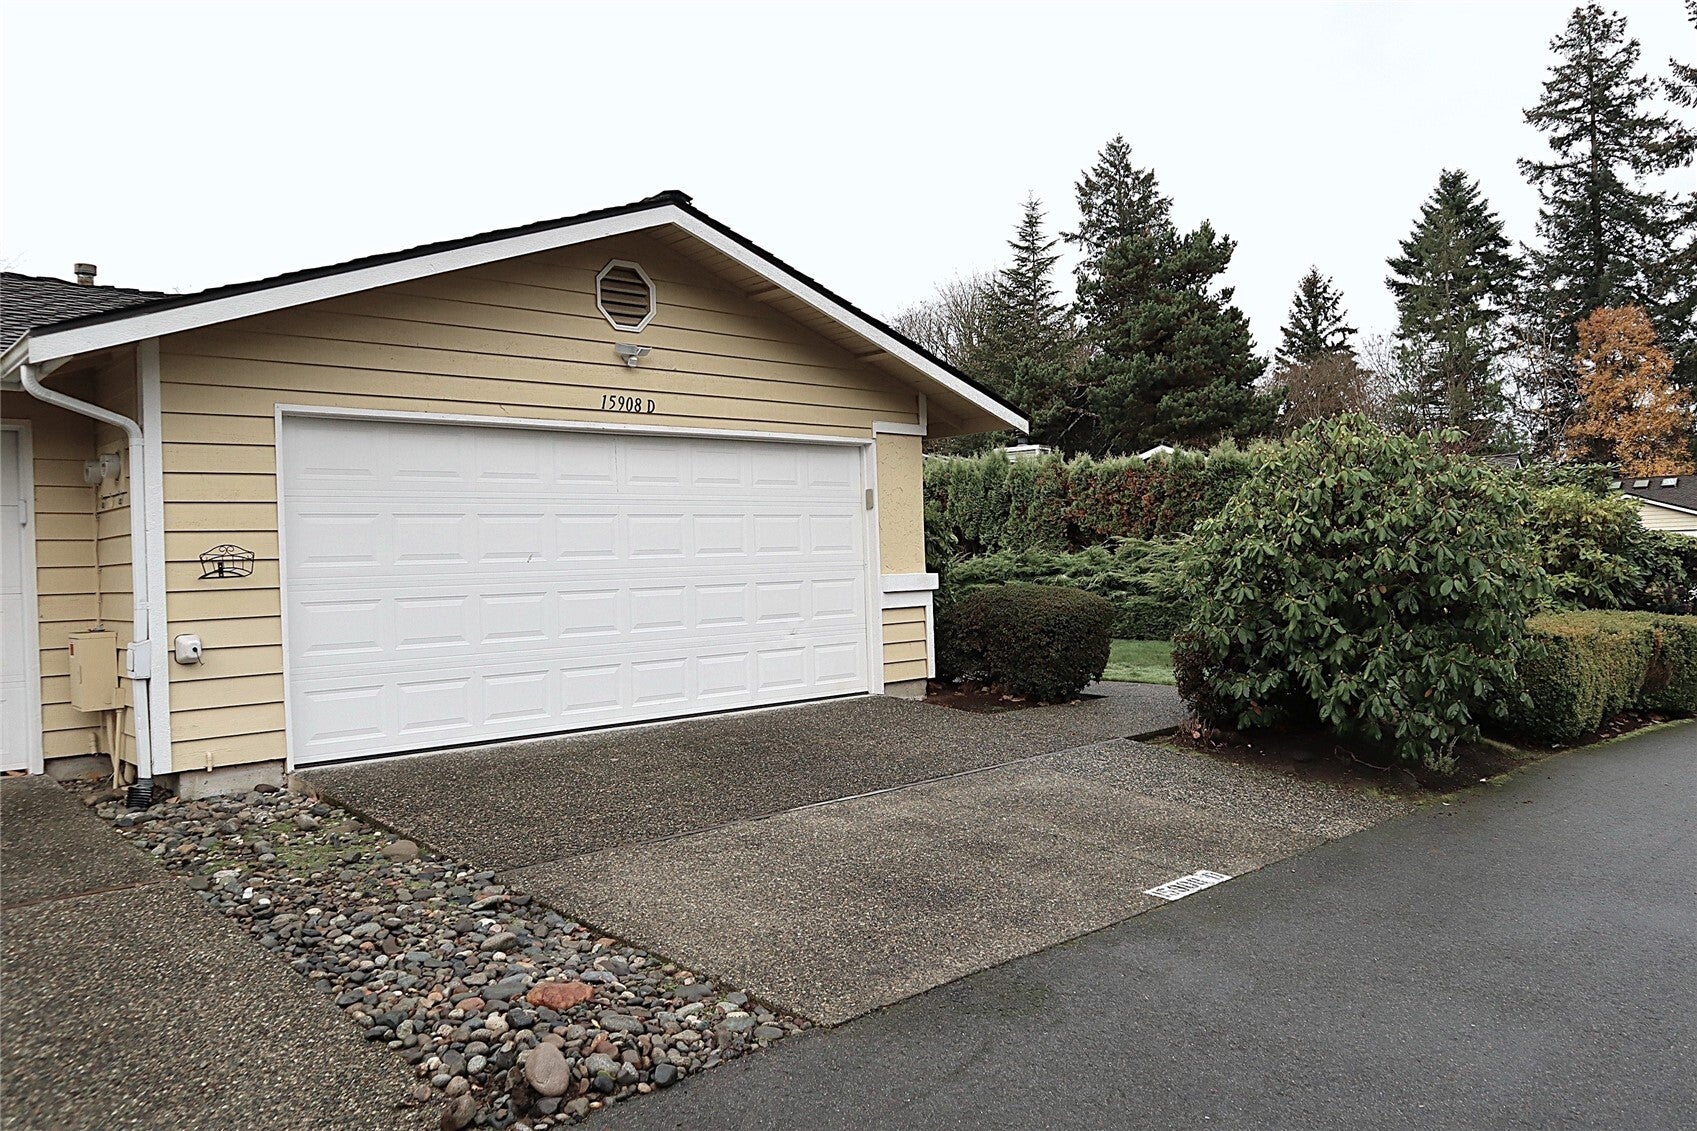
15908 Village Green Drive D
Mill Creek, WA 98012

For Sale|Condominium|Active
3
Beds
2
Total Baths
1
Full Bath
1
Partial Bath
1,241
SqFt
$531
/SqFt
1982
Built
Cumulative Days On Market:
4
Subdivision:
Mill Creek
County:
Snohomish
Courtesy of NWMLS
Listing Broker: MLS4owners.com; sales@mls4owners.com; Chris C. Nye; (253) 460-1900
15908 Village Green Drive D15908 Village Green Drive D15908 Village Green Drive D15908 Village Green Drive D
Save
Ask
Tour
Hide
Share

Mortgage Calculator

Monthly Payment (Est.)

Enter an interest rate to see your estimated monthly payment.
Calculator powered by Showcase IDX, a Constellation1 Company. Copyright ©2026 Information is deemed reliable but not guaranteed.

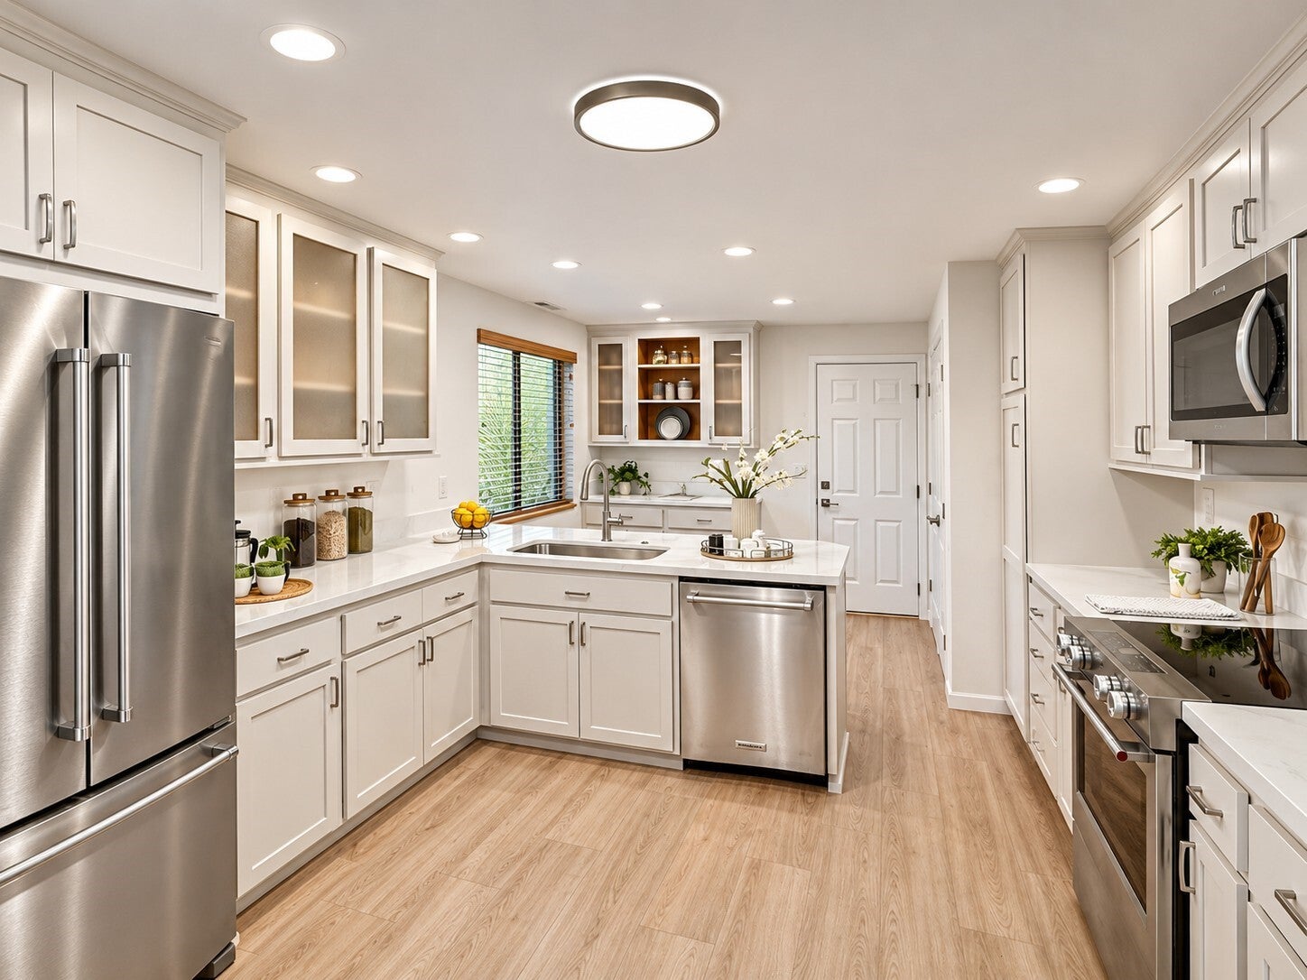
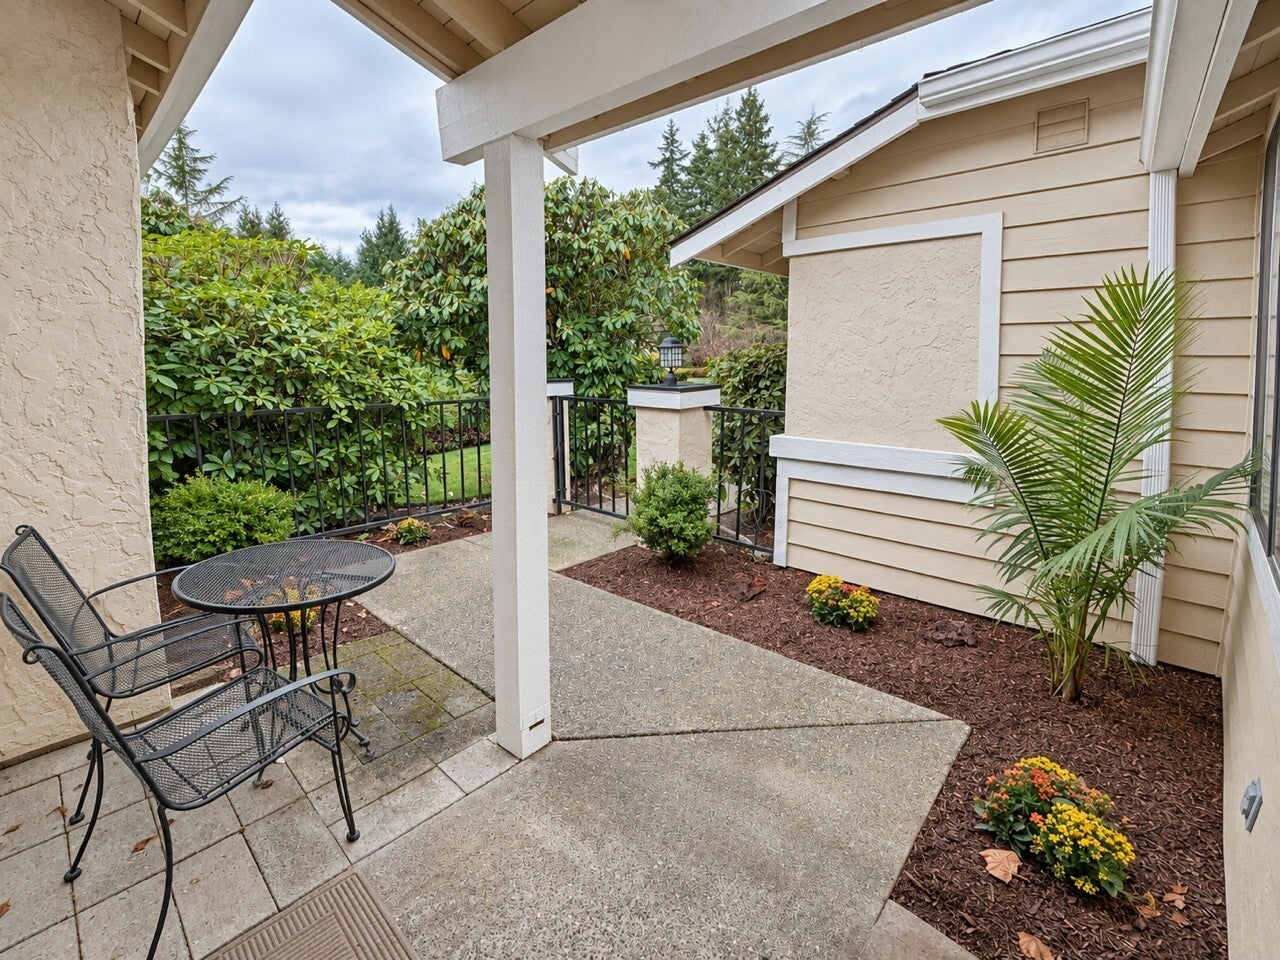
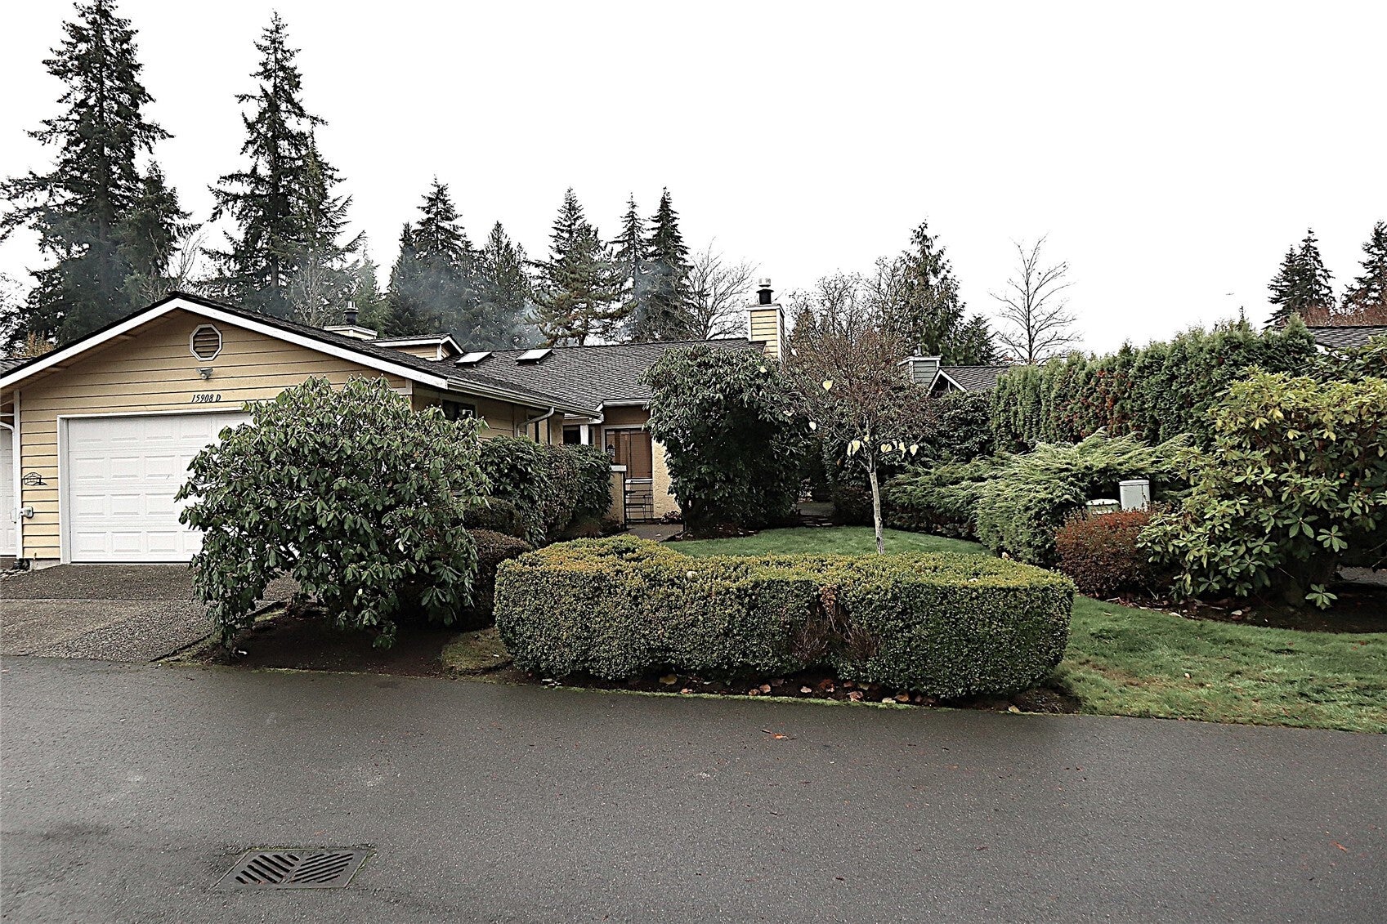
Whether you’re looking for award-winning schools, outdoor recreation, or an active lifestyle, this beautiful three-bedroom condo in the highly desirable Mill Lane neighborhood of Mill Creek has it all. Enjoy the convenience of single-level living with a spacious two-car garage and vaulted ceilings, all in an unbeatable location. Mill Creek Community Association offers miles of privately owned nature trails and parks right outside your front door, making it easy to enjoy the outdoors. Take a walk or hop in your golf cart and head over to the Mill Creek Country Club, Tennis Club, or Swim Club. When it's time to shop, dine, or meet friends, Mill Creek Town Center offers a wonderful selection of shops and restaurants just minutes away. This is more than a home- it’s an opportunity to enjoy the very best of the Mill Creek lifestyle.

Save
Ask
Tour
Hide
Share
Listing Snapshot
Price 
$659,000
Days On Site 
3 Days
Bedrooms 
3
Inside Area (SqFt) 
1,241 sqft
Total Baths 
2
Full Baths 
1
Partial Baths 
1
Lot Size 
N/A
Year Built 
1982
MLS Number 
2604691
Status 
Active
Property Tax 
$4,407
HOA/Condo/Coop Fees 
$534 monthly
Sq Ft Source 
N/A
Friends & Family
Recent Activity
3 days agoListing updated with changes from the MLS
4 days agoListing first seen on site
General Features
Direction Faces 
North
Garage 
Yes
Levels 
One
Number Of Stories 
1
Parking Spaces 
2
Pets 
Yes
Property Sub Type 
Condominium
SqFt Total 
1241
Interior Features
Appliances 
MicrowaveRefrigeratorDisposal
Fireplace Features 
Gas
Flooring 
LaminateCarpet
Heating 
Natural GasForced Air
Interior 
Walk-In Closet(s)Vaulted Ceiling(s)
Main Level Bedrooms 
3
Window Features 
Skylight(s)
Bathroom Full 
Level - Main
Bathroom Three Quarter 
Level - Main
Bedroom 
Level - Main
Dining Room 
Level - Main
Entry Hall 
Level - Main
Kitchen 
Level - Main
Living Room 
Level - Main
Master Bedroom 
Level - Main
Utility Room 
Level - Main
Save
Ask
Tour
Hide
Share
Exterior Features
Construction Details 
Stucco
Roof 
Composition
View 
Territorial
Waterview 
Territorial
Windows/Doors 
Skylight(s)
Community Features
Association Fee 
$534.0
Association Fee Frequency 
Monthly
MLS Area 
740 - Everett/Mukilteo
School District 
Everett
Financing Terms Available 
CashConventionalFHA
Building Access 
Main
Schools
School District
Everett
Elementary School
Unknown
Middle School
Unknown
High School
Unknown
Courtesy of NWMLS
Listing Broker: MLS4owners.com; sales@mls4owners.com; Chris C. Nye; (253) 460-1900


Listing information is provided by Participants of the Northwest MLS. IDX information is provided exclusively for personal, non-commercial use, and may not be used for any purpose other than to identify prospective properties consumers may be interested in purchasing. Information is deemed reliable but not guaranteed. Copyright 2026, Northwest MLS.
All data is obtained from various sources and may not have been verified by the broker or MLS Grid. Supplied open house information is subject to change without notice. All information should be independently reviewed and verified for accuracy. Properties may or may not be listed by the office/agent presenting the information.
Last checked: 2026-11-22 04:27 AM PST

Neighborhood & Commute
Source: Walkscore
Disclosure: Community information and market data powered by Constellation Data Labs. Information is deemed reliable but not guaranteed.
Save
Ask
Tour
Hide
Share