

2630 161st Place SEBothell, WA 98012
Listing Broker: The Joseph Group; ryan.gardner@thejosephgroup.com; Ryan Gardner; (425) 346-0597
Mortgage Calculator
Monthly Payment (Est.)
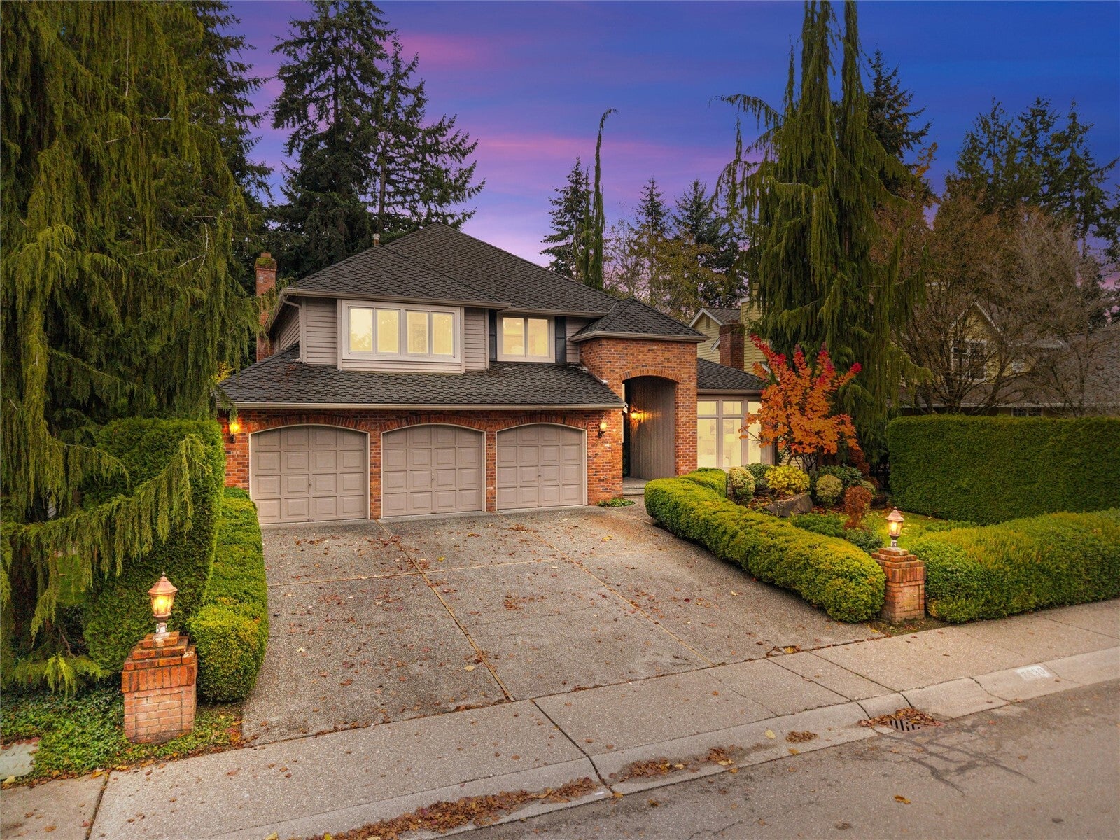
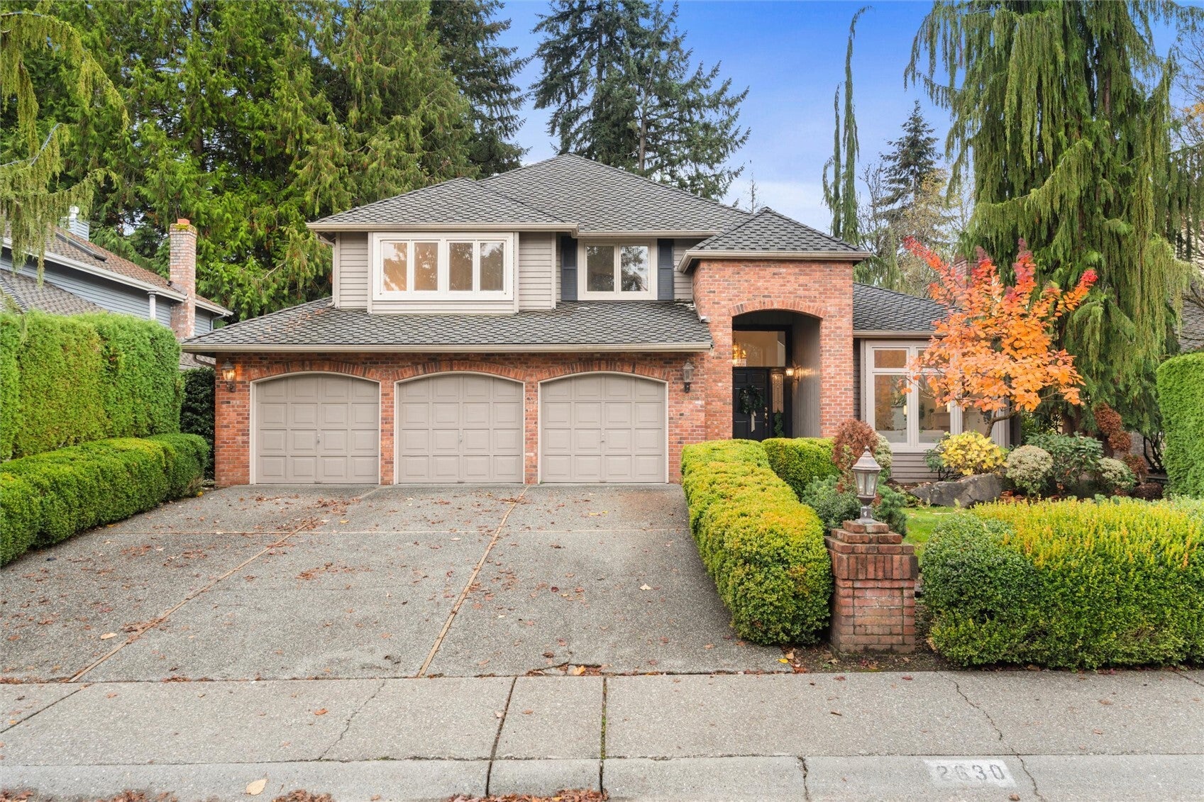
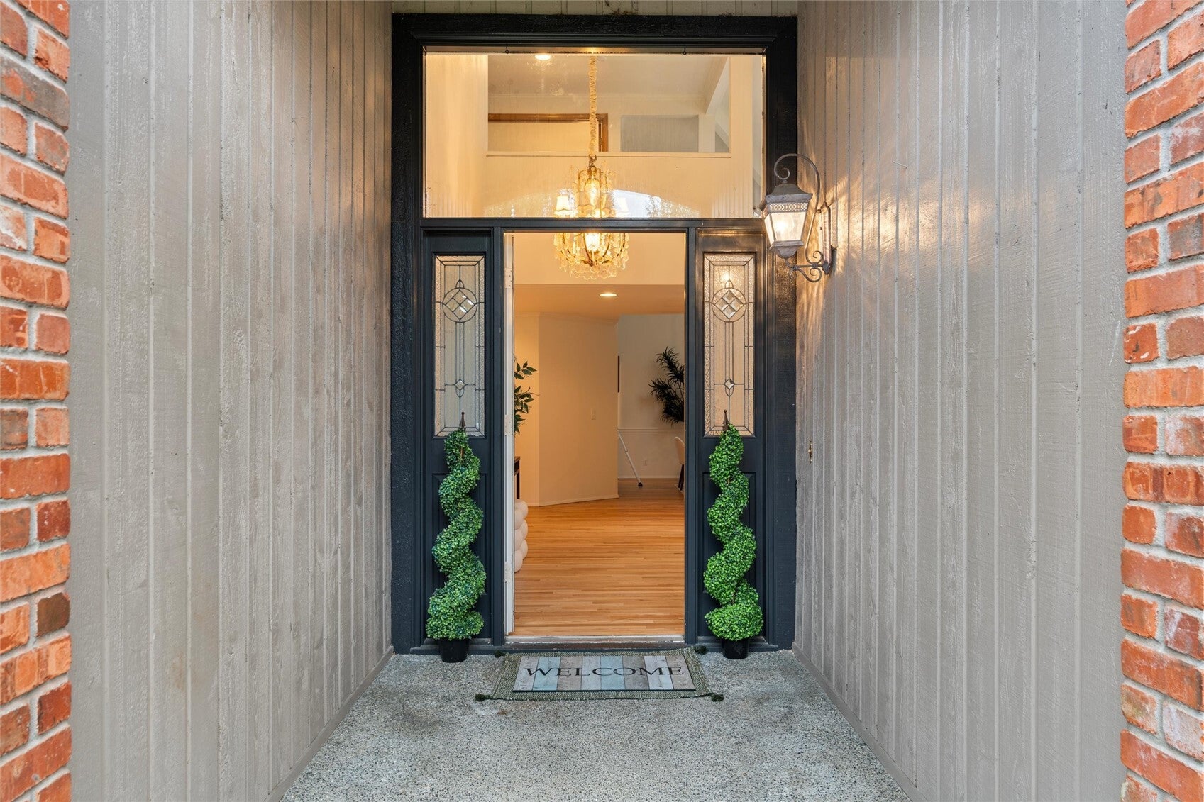
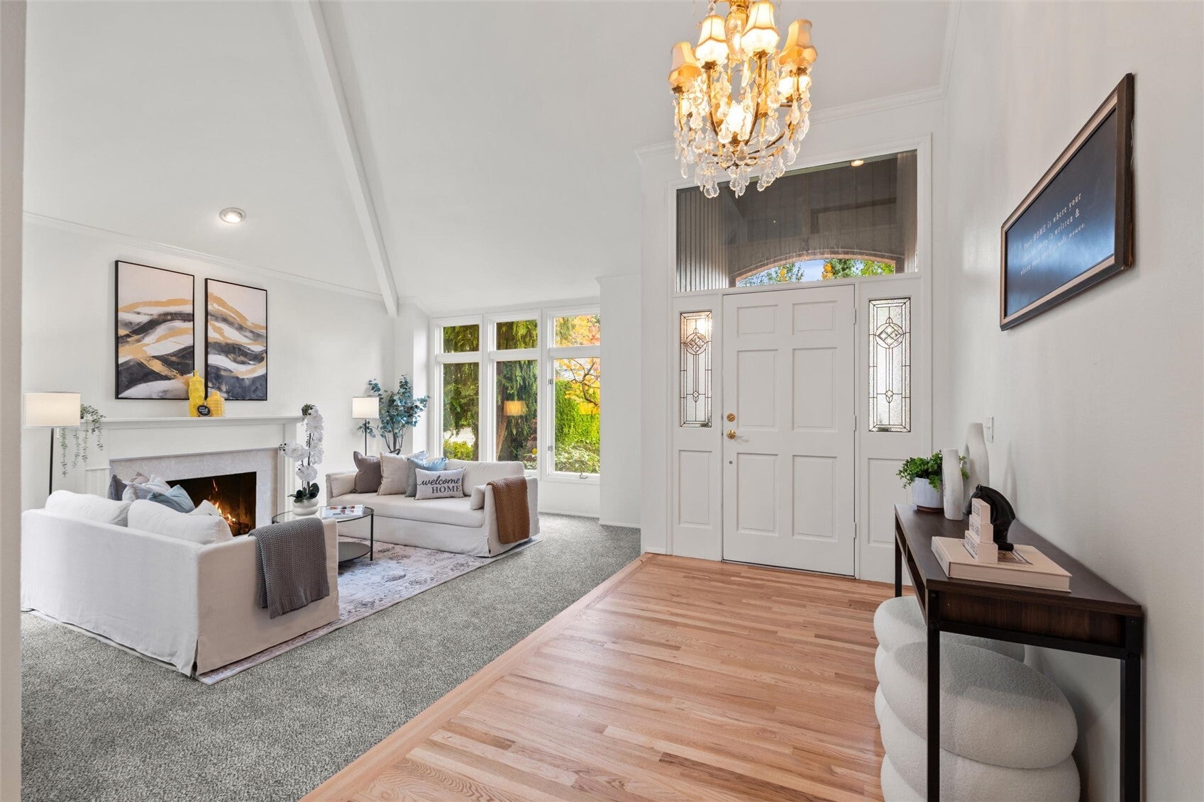
Enter an interest rate to see your estimated monthly payment.Craftsman Charm Meets Everyday Comfort in Mill Creek Nestled in one of Mill Creek’s most sought-after neighborhoods, this beautifully maintained 4-bedroom, 2.5-bath Craftsman offers 2,656 square feet of light-filled living, blending privacy, comfort, and a true connection to the outdoors. A soaring two-story entry welcomes you to formal living and dining rooms, ideal for entertaining. The spacious great room centers around a statement wood-burning fireplace. The kitchen is designed for both daily living and gatherings, featuring slab granite countertops, tiled backsplash, stainless steel appliances, and a sunny breakfast nook. A powder room and utility room complete the main level. Upstairs, the primary suite is a peaceful retreat with a refreshed en-suite bath and walk-in closet. Three additional generous bedrooms and a bright, naturally lit bathroom provide room for everyone. Step outside to your private backyard oasis on a 6,970 sq ft lot. The fully fenced yard offers room to relax, garden, and entertain and bring the koi pond back. Enjoy a network of walking trails, nearby parks with playgrounds, pickleball and sports courts, and scenic green spaces. A tranquil neighborhood pond adds to the setting, and trails connect to Mill Creek Town Center and nearby golf course paths. Shopping, dining, transit, and freeway access are all close by. Come see it and make it home today.
| yesterday | Listing updated with changes from the MLS | |
| yesterday | Status changed to Pending | |
| a week ago | Listing first seen on site |
Listing Broker: The Joseph Group; ryan.gardner@thejosephgroup.com; Ryan Gardner; (425) 346-0597

Listing information is provided by Participants of the Northwest MLS. IDX information is provided exclusively for personal, non-commercial use, and may not be used for any purpose other than to identify prospective properties consumers may be interested in purchasing. Information is deemed reliable but not guaranteed. Copyright 2026, Northwest MLS.
All data is obtained from various sources and may not have been verified by the broker or MLS Grid. Supplied open house information is subject to change without notice. All information should be independently reviewed and verified for accuracy. Properties may or may not be listed by the office/agent presenting the information.
Last checked: 2026-11-22 04:27 AM PST
Did you know? You can invite friends and family to your search. They can join your search, rate and discuss listings with you.