
Nature's Walk2201 192nd Street SE I2Bothell, WA 98012
Listing Broker: The Cascade Team; shannon@thecascadeteam.com; Shannon Woodcock; (206) 484-5330
Mortgage Calculator
Monthly Payment (Est.)
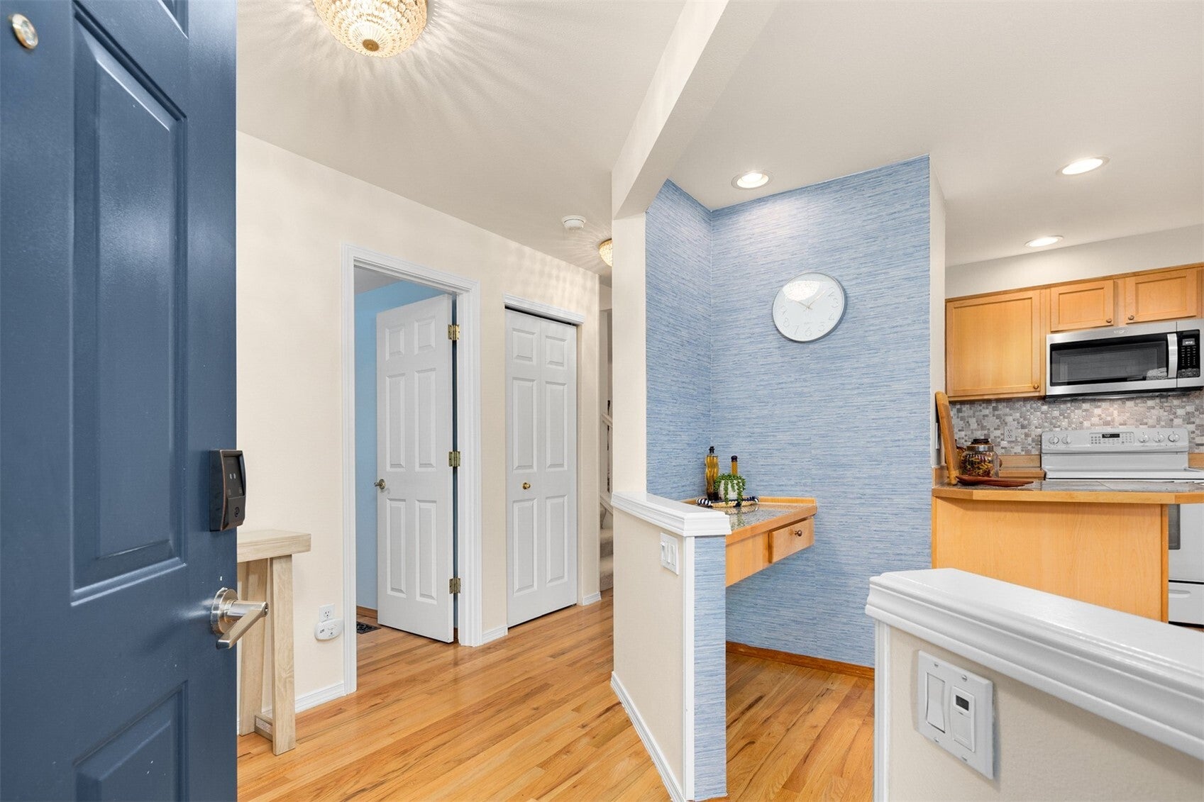
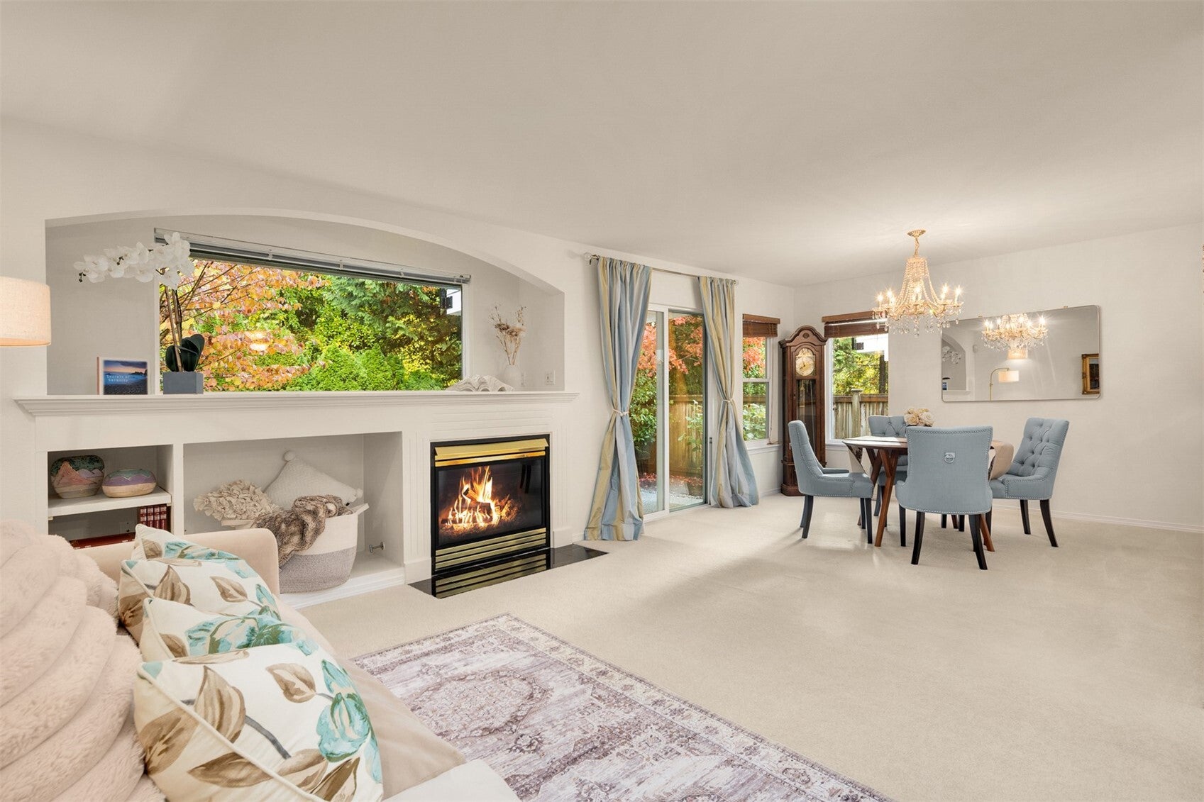
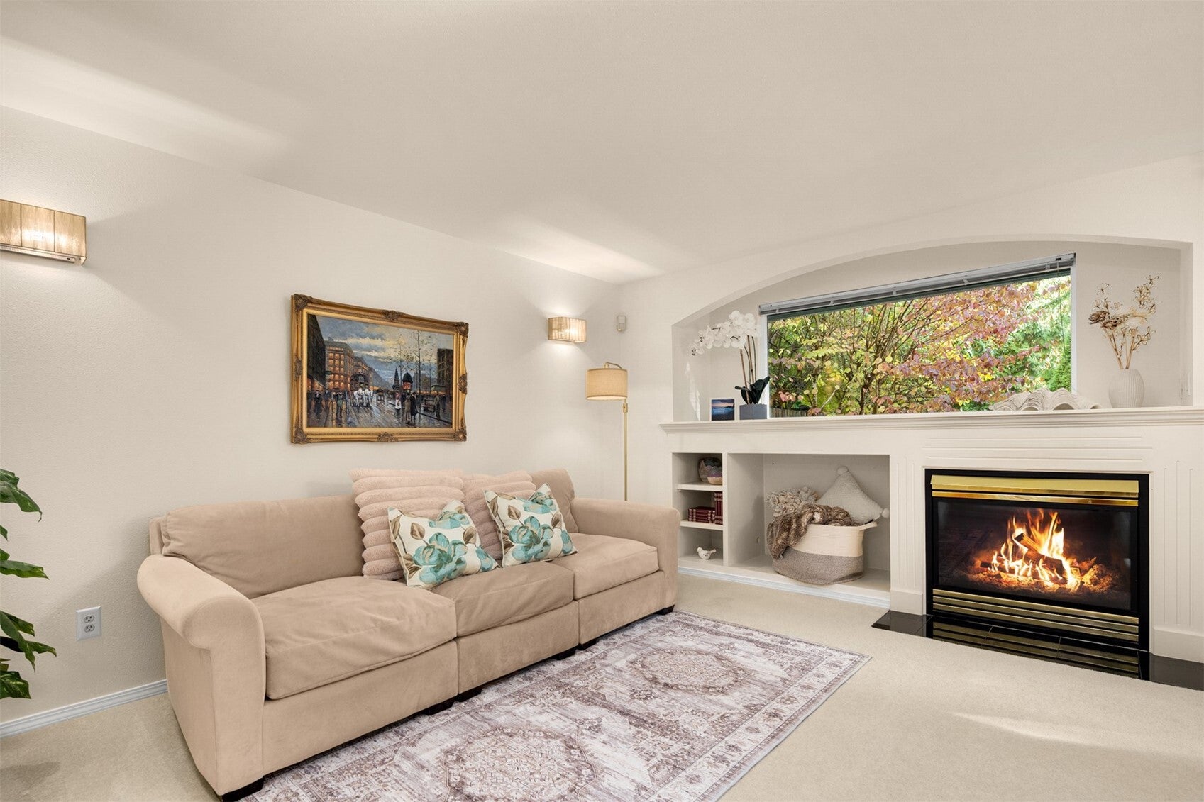
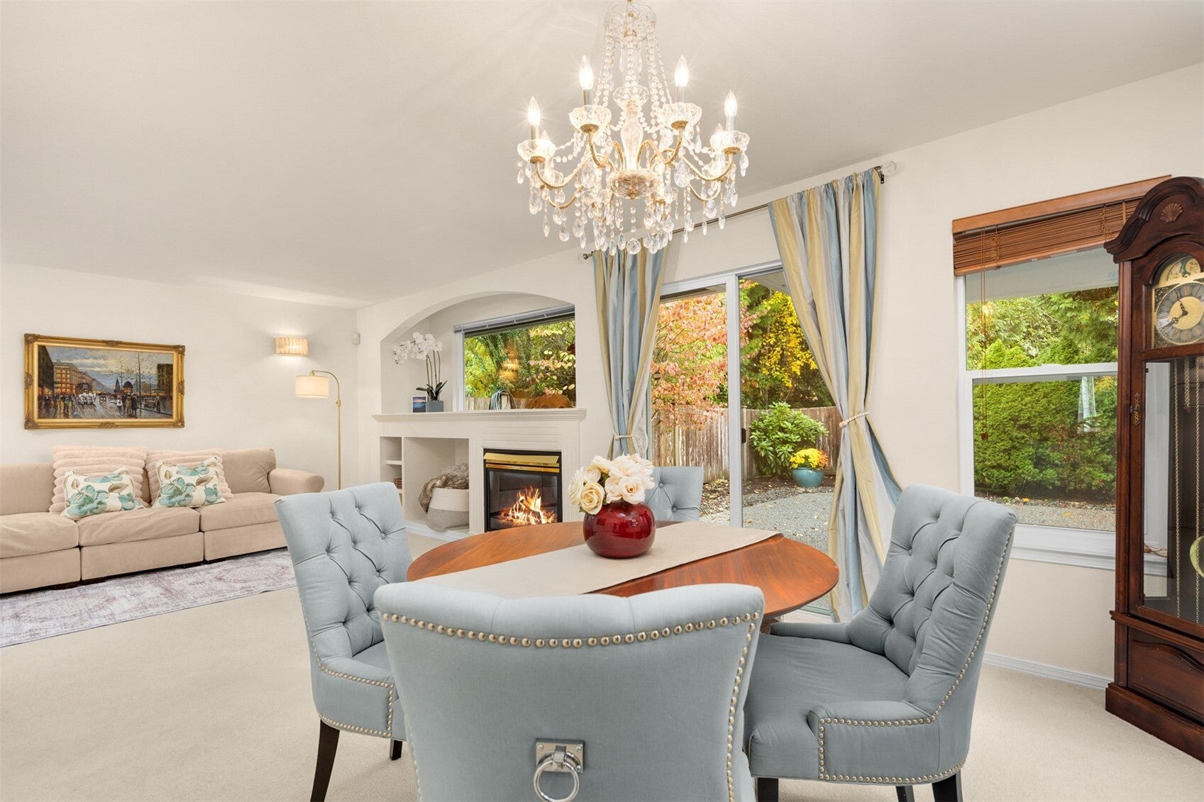
Enter an interest rate to see your estimated monthly payment.Welcome to turn-key luxury at Nature’s Walk in Bothell! This pristine, light-filled 1,701 sq. ft. corner unit townhome shares only one wall and offers the perfect blend of single-family freedom & lock-and-leave convenience. Meticulously maintained by its original owner, the property boasts the largest backyard in the community! Complete with scenic territorial views of a nature preserve, this fully-fenced outdoor oasis is perfect for pets, morning coffee and entertaining. Inside, the home shines like new with fresh paint, upgraded flooring, modern fixtures & premium appliances. The thoughtful layout includes an oversized primary suite tucked quietly at the back of the home, complete with dual closets, ensuite bath and a slider to a private view deck. Open-concept formal living & dining rooms w/gas fireplace, two additional spacious bedrooms, a lovely kitchen w/rare breakfast nook & pantry and a dedicated laundry room enhance the single-family home feel. Parking is a breeze w/ attached two-car garage plus two driveway spaces. Enjoy ultimate peace of mind with a fully paid-off, $80,000+ building exterior overhaul completed in 2021—brand-new roof, new siding, fresh exterior paint, new gutters, and energy-efficient windows. To make life even easier, HOA dues cover water, sewer, earthquake insurance, annual deck sealing, exterior envelope & common area maint., 2 parks, basketball court & some backyard landscaping. Pre-inspected & turn-key, this home is ready for its next chapter!
| 23 hours ago | Listing updated with changes from the MLS | |
| yesterday | Status changed to Active | |
| 6 days ago | Listing first seen on site |
Listing Broker: The Cascade Team; shannon@thecascadeteam.com; Shannon Woodcock; (206) 484-5330

Listing information is provided by Participants of the Northwest MLS. IDX information is provided exclusively for personal, non-commercial use, and may not be used for any purpose other than to identify prospective properties consumers may be interested in purchasing. Information is deemed reliable but not guaranteed. Copyright 2026, Northwest MLS.
All data is obtained from various sources and may not have been verified by the broker or MLS Grid. Supplied open house information is subject to change without notice. All information should be independently reviewed and verified for accuracy. Properties may or may not be listed by the office/agent presenting the information.
Last checked: 2026-11-10 03:57 AM PST