
kkelleyrealestate

Save
Ask
Tour
Hide
Share
$332,500
3 Days On Site

Sheffield Manor
17300 91st Avenue NE B101
Bothell, WA 98011

For Sale|Condominium|Active
2
Beds
2
Total Baths
1
Full Bath
1
Partial Bath
930
SqFt
$358
/SqFt
1990
Built
Cumulative Days On Market:
155
Subdivision:
Bothell
County:
King
Courtesy of NWMLS
Listing Broker: Windermere RE North, Inc.; tonyatye@windermere.com; Tonya Tye; (206) 793-7996
17300 91st Avenue NE B10117300 91st Avenue NE B10117300 91st Avenue NE B10117300 91st Avenue NE B101
Save
Ask
Tour
Hide
Share

Mortgage Calculator

Monthly Payment (Est.)

Enter an interest rate to see your estimated monthly payment.
Calculator powered by Showcase IDX, a Constellation1 Company. Copyright ©2026 Information is deemed reliable but not guaranteed.

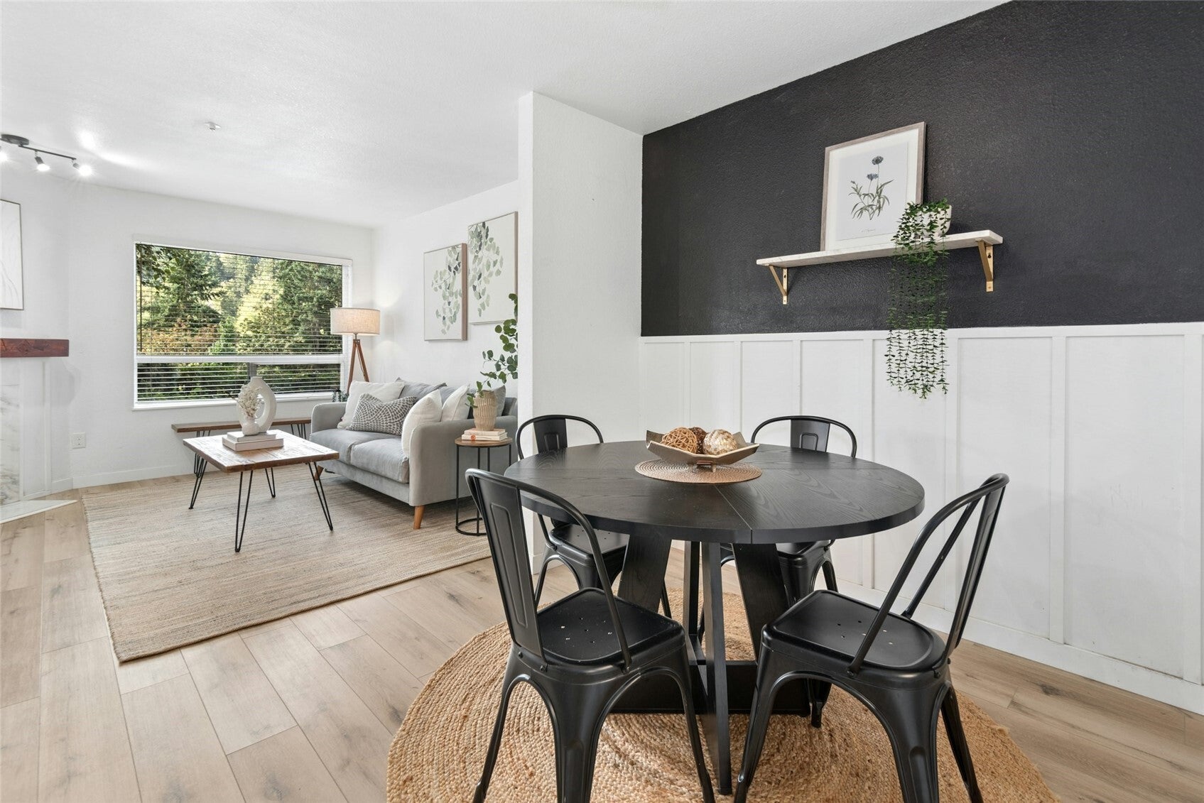
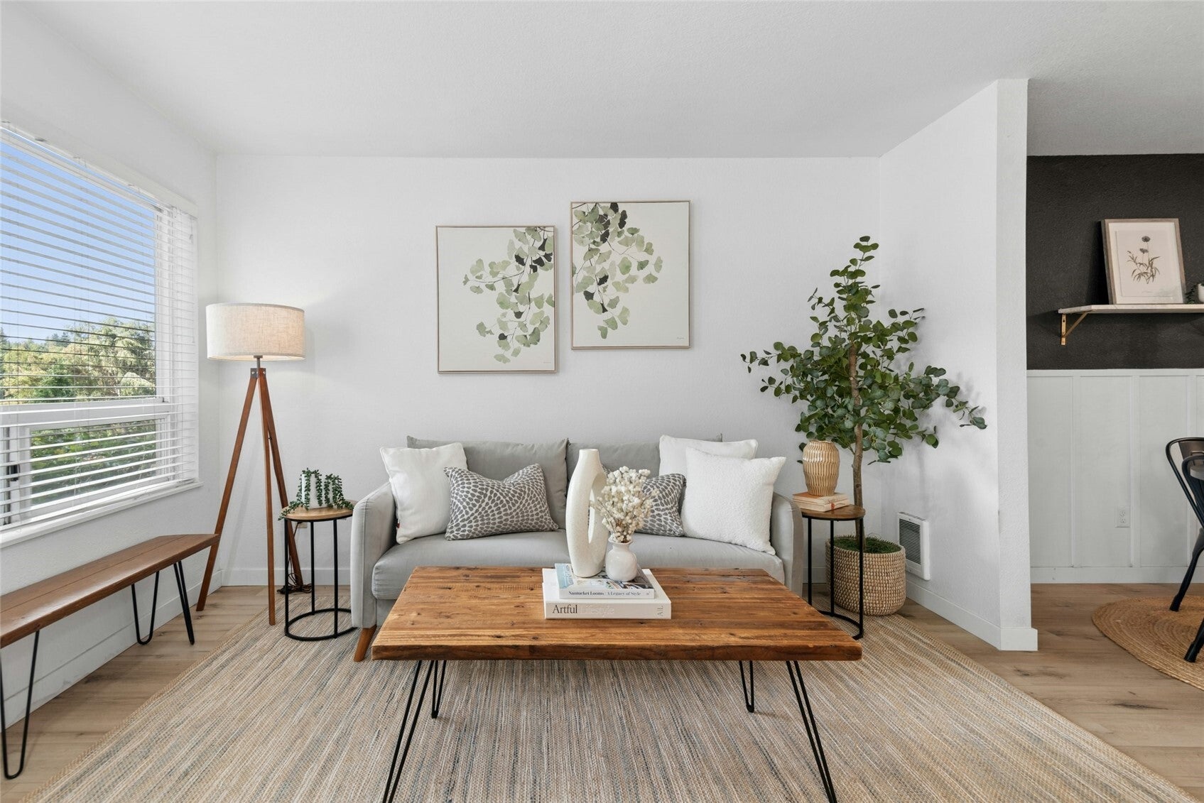
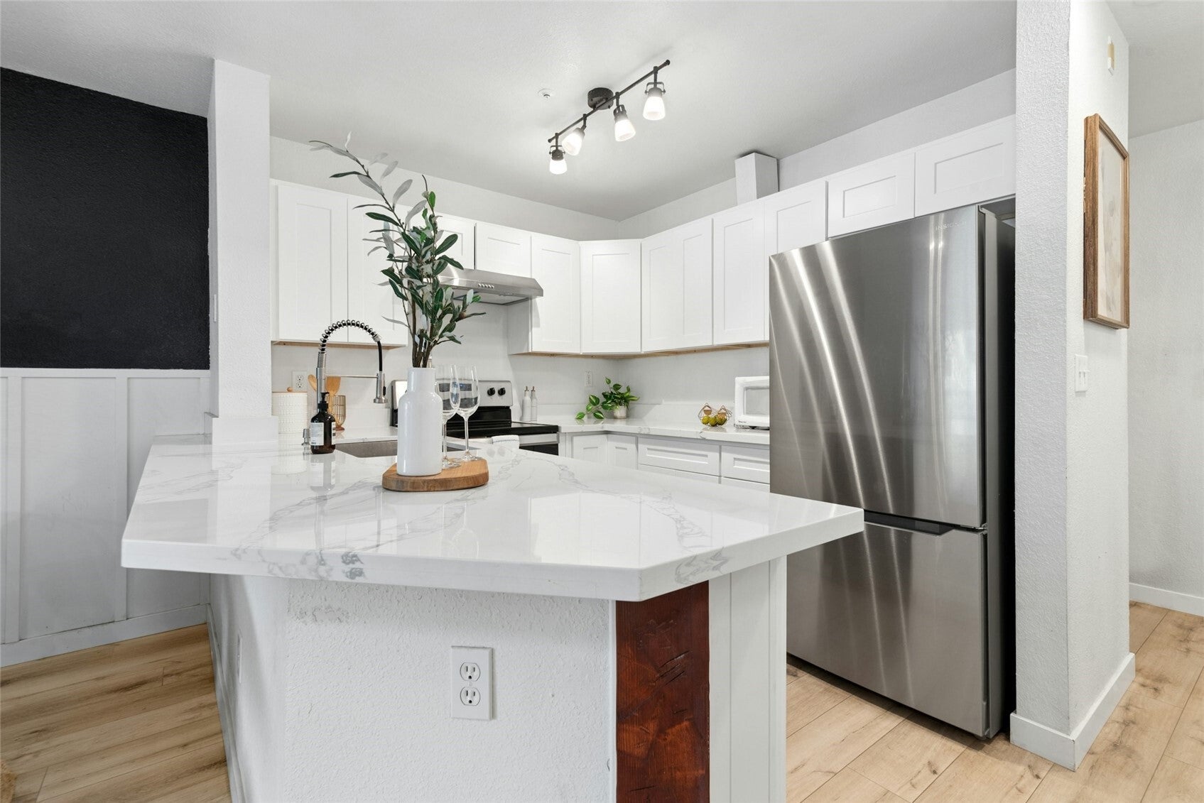
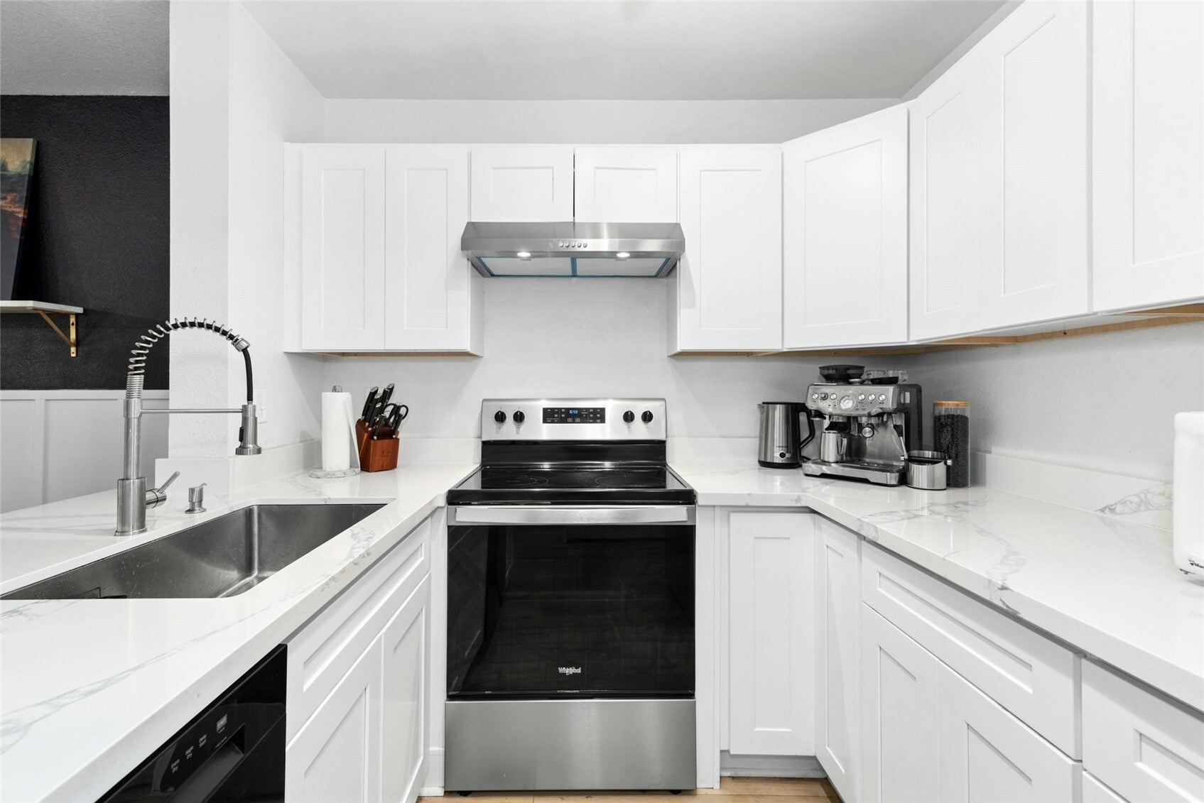
Turnkey ground-floor condo across from the Burke-Gilman Trail! This beautifully updated 2-bed, 2-bath home blends contemporary style with an unbeatable PNW location. Perfect for pet owners, the first-floor layout offers effortless walk-out access. The refreshed kitchen features white quartz countertops, white cabinetry, and newer stainless appliances. Enjoy an open living room with a cozy fireplace and a dedicated dining space. The spacious primary suite boasts an ensuite bath and dual closets, while the generous second bedroom includes a walk-in closet and shares an updated main bath. LVP flooring and new lighting throughout. Includes great storage, laundry area, dedicated covered parking, and clubhouse access. Commuter’s dream on direct bus routes near park-and-rides, minutes to UW Bothell and downtown Bothell amenities. Enjoy parks and the river right outside your door! Move-in ready.

Save
Ask
Tour
Hide
Share
Listing Snapshot
Price 
$332,500
Days On Site 
3 Days
Bedrooms 
2
Inside Area (SqFt) 
930 sqft
Total Baths 
2
Full Baths 
1
Partial Baths 
1
Lot Size 
N/A
Year Built 
1990
MLS Number 
2601880
Status 
Active
Property Tax 
$3,211
HOA/Condo/Coop Fees 
$512 monthly
Sq Ft Source 
N/A
Friends & Family
Recent Activity
3 days agoListing updated with changes from the MLS
4 days agoListing first seen on site
General Features
Direction Faces 
West
Levels 
One
Number Of Stories 
3
Parking 
Carport
Parking Spaces 
1
Pets 
Cats OKDogs OK
Property Sub Type 
Condominium
SqFt Total 
930
Style 
Traditional
Interior Features
Appliances 
DryerWasherDishwasherRefrigeratorDisposalWater Heater
Fireplace 
Yes
Fireplace Features 
Wood Burning
Fireplaces 
1
Flooring 
Laminate
Heating 
ElectricWall Furnace
Interior 
Walk-In Closet(s)
Laundry Features 
Electric Dryer HookupWasher Hookup
Main Level Bedrooms 
2
Window Features 
Insulated WindowsBlinds
Bathroom Full 
Level - Main
Bathroom Three Quarter 
Level - Main
Bedroom 
Level - Main
Dining Room 
Level - Main
Entry Hall 
Level - Main
Great Room 
Level - Main
Kitchen 
Level - Main
Master Bedroom 
Level - Main
Utility Room 
Level - Main
Save
Ask
Tour
Hide
Share
Exterior Features
Exterior 
Balcony
Lot Features 
Paved
Roof 
Composition
View 
Territorial
Waterview 
Territorial
Windows/Doors 
Insulated WindowsBlinds
Community Features
Association Fee 
$512.0
Association Fee Frequency 
Monthly
Community Features 
Clubhouse
MLS Area 
610 - Southeast Snohomish
School District 
Northshore
Financing Terms Available 
CashConventionalFHAVA Loan
Building Access 
Main
Schools
School District
Northshore
Elementary School
Westhill Elem
Middle School
Canyon Park Middle School
High School
Bothell Hs
Courtesy of NWMLS
Listing Broker: Windermere RE North, Inc.; tonyatye@windermere.com; Tonya Tye; (206) 793-7996


Listing information is provided by Participants of the Northwest MLS. IDX information is provided exclusively for personal, non-commercial use, and may not be used for any purpose other than to identify prospective properties consumers may be interested in purchasing. Information is deemed reliable but not guaranteed. Copyright 2026, Northwest MLS.
All data is obtained from various sources and may not have been verified by the broker or MLS Grid. Supplied open house information is subject to change without notice. All information should be independently reviewed and verified for accuracy. Properties may or may not be listed by the office/agent presenting the information.
Last checked: 2026-11-10 02:00 AM PST

Neighborhood & Commute
Source: Walkscore
Disclosure: Community information and market data powered by Constellation Data Labs. Information is deemed reliable but not guaranteed.
Save
Ask
Tour
Hide
Share