
Duchess932 Duchess Road A-6Bothell, WA 98012
Listing Broker: COMPASS; julian.flunder@compass.com; Julian Flunder; (425) 299-5858
Mortgage Calculator
Monthly Payment (Est.)
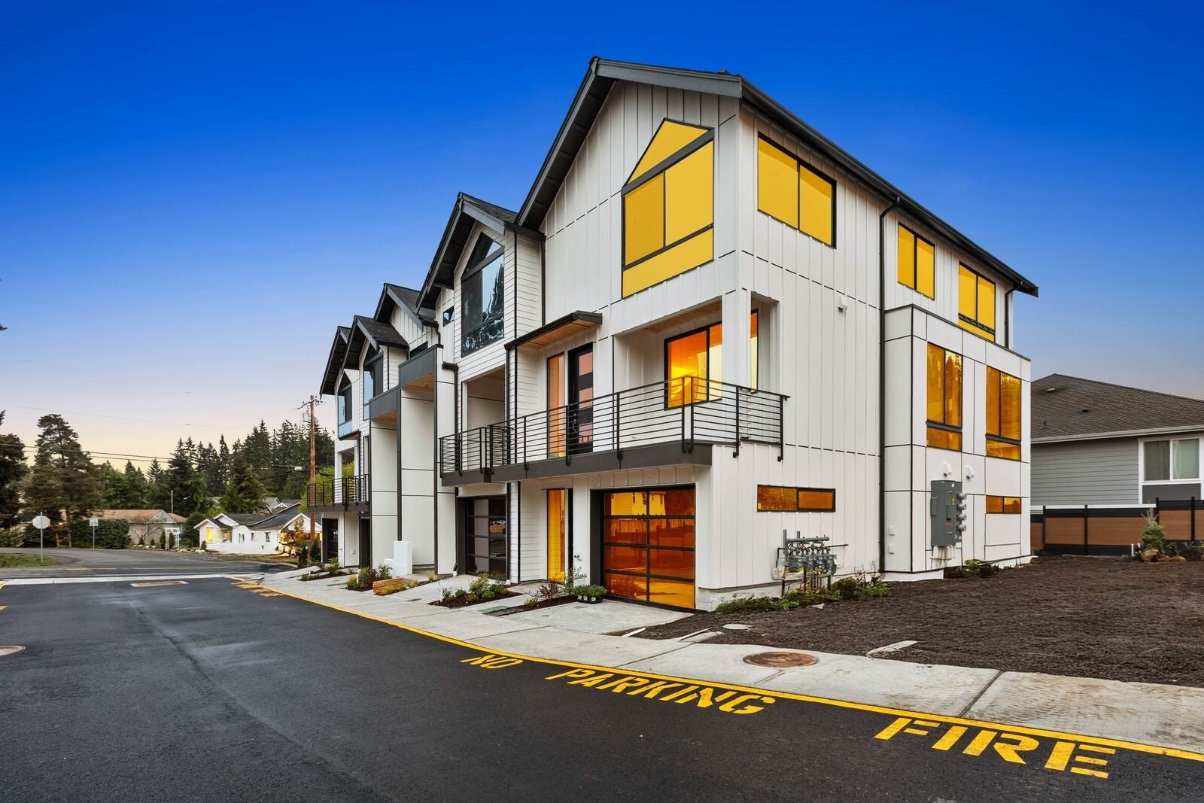
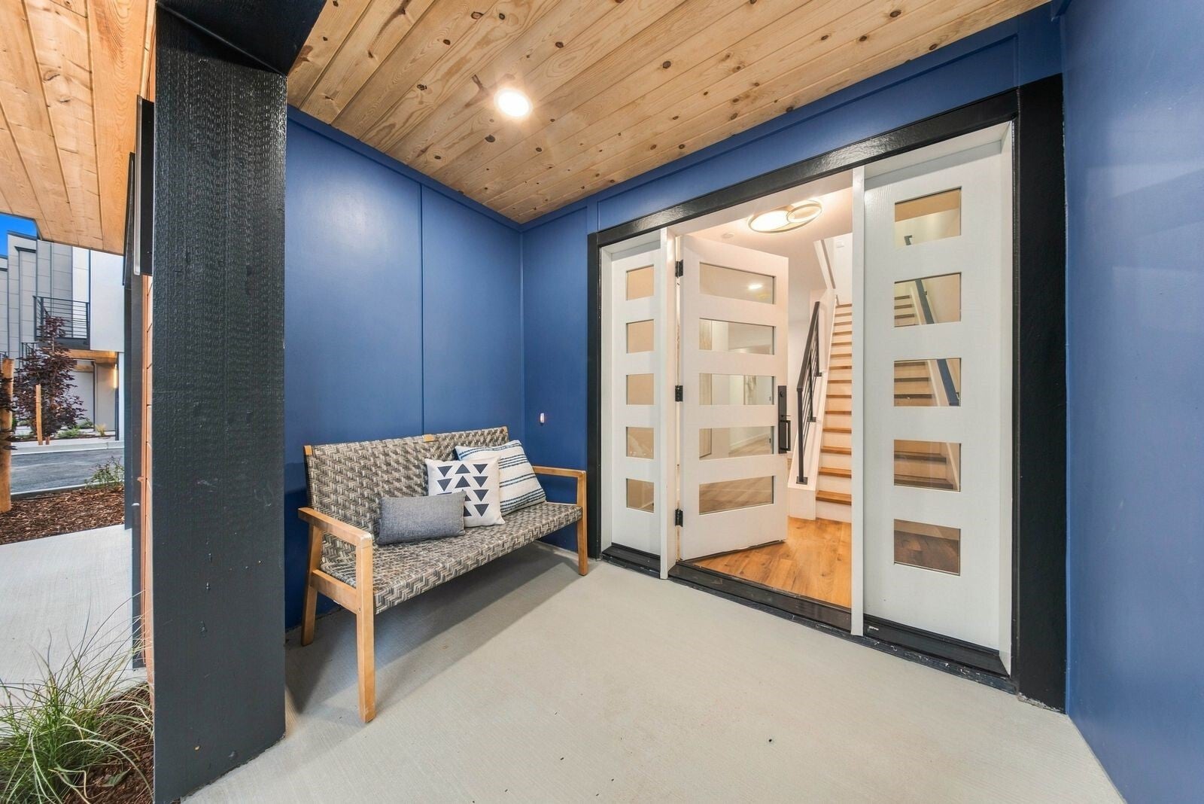
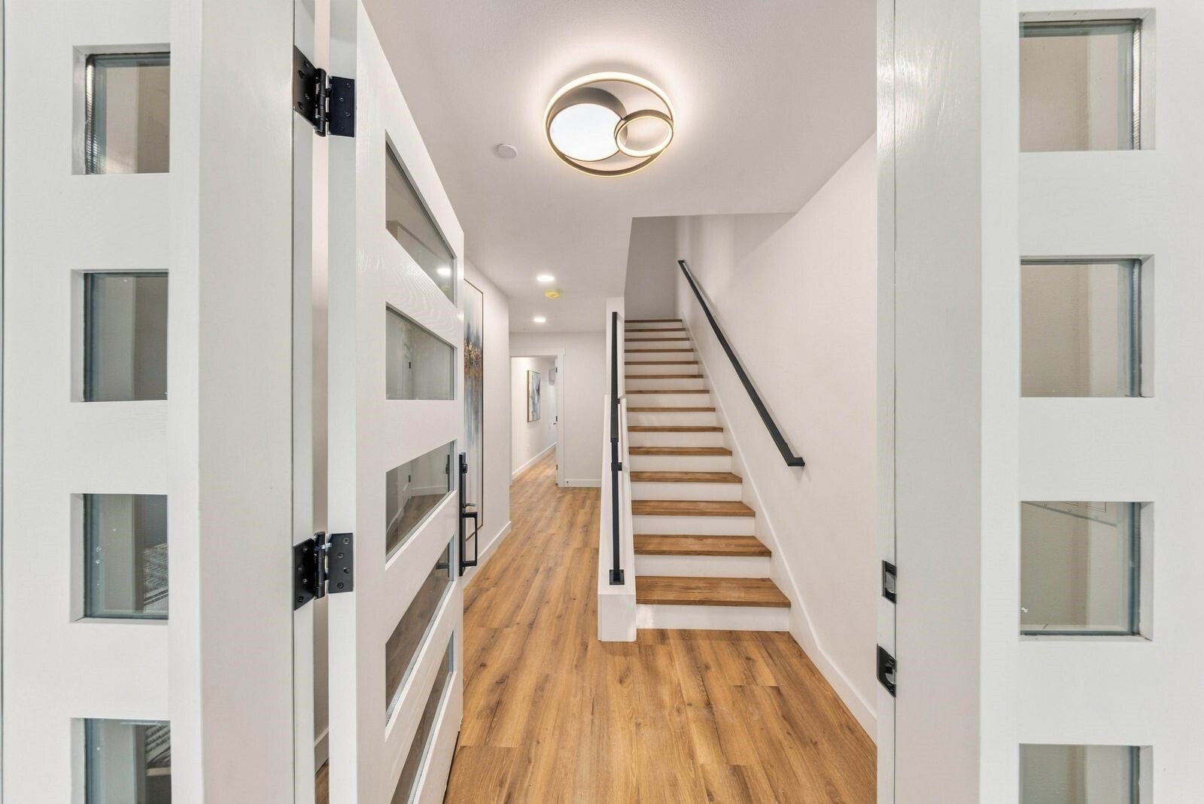
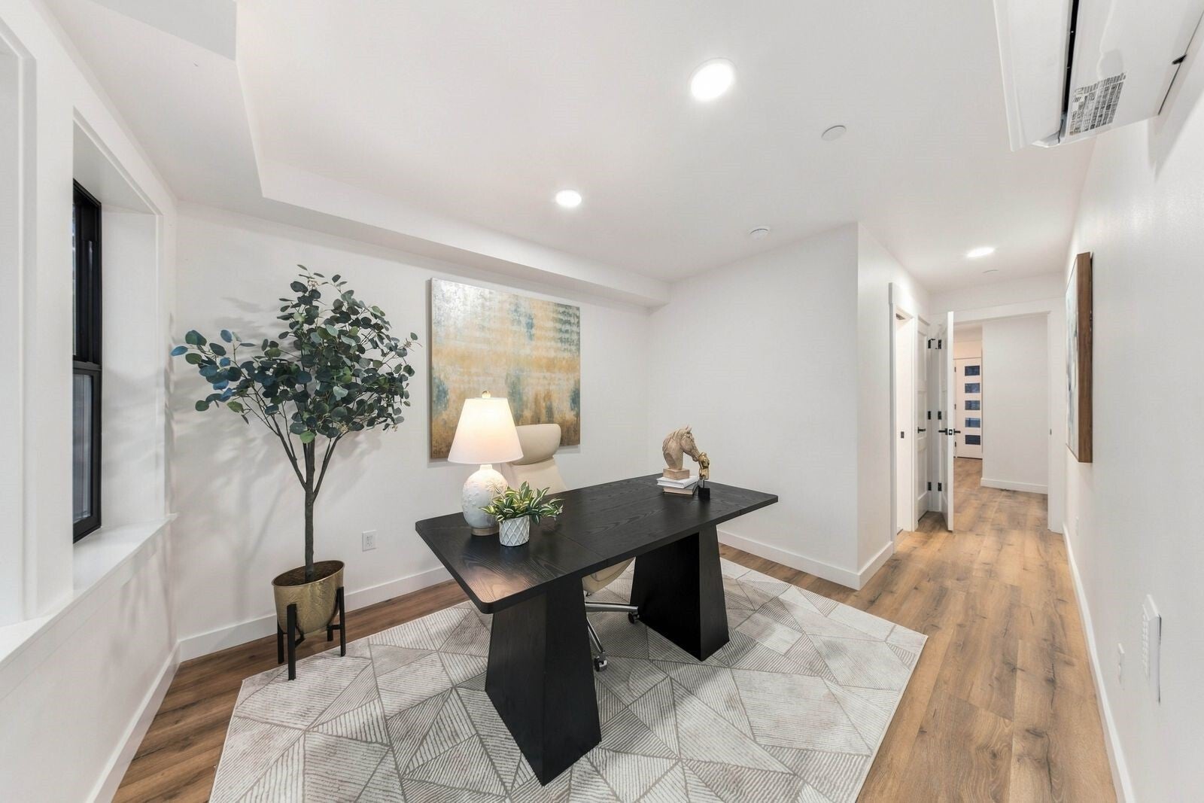
Enter an interest rate to see your estimated monthly payment.ONLY ONE END UNIT REMAINS AT DUCHESS! Don't miss this exceptional opportunity to own a stunning 2,255 sq. ft. end unit residence in this boutique community of just 12 beautifully crafted, fee-simple townhomes in Bothell. Built by Casly Homes, Duchess combines thoughtful design, elevated finishes, and an outstanding location within the highly regarded Northshore School District. Designed for modern living, this desirable end unit offers abundant natural light, enhanced privacy, and a spacious, versatile floor plan that seamlessly blends style and functionality. Step inside to engineered hardwood floors, expansive windows, and a flexible main level room that can serve as a 4th bedroom, private home office, or guest room, complete with a ¾ bath. The beautifully appointed kitchen serves as the heart of the home, showcasing an oversized island, designer lighting, generous cabinetry, and a full suite of appliances. Open concept living and dining spaces create an inviting atmosphere for entertaining and everyday comfort. The home's elevated setting also provides beautiful mountain and city views, adding to its appeal. Residents generous parking, a community park and playground, and convenient access to Bothell's shopping, dining, and major commuter routes. TOUR ON YOUR SCHEDULE! Experience Duchess at your convenience with our easy self-guided tour option. No appointment necessary, simply follow the self-tour instructions and explore this beautiful home at your own pace.
| 17 hours ago | Listing updated with changes from the MLS | |
| 4 days ago | Listing first seen on site |
Listing Broker: COMPASS; julian.flunder@compass.com; Julian Flunder; (425) 299-5858

Listing information is provided by Participants of the Northwest MLS. IDX information is provided exclusively for personal, non-commercial use, and may not be used for any purpose other than to identify prospective properties consumers may be interested in purchasing. Information is deemed reliable but not guaranteed. Copyright 2026, Northwest MLS.
All data is obtained from various sources and may not have been verified by the broker or MLS Grid. Supplied open house information is subject to change without notice. All information should be independently reviewed and verified for accuracy. Properties may or may not be listed by the office/agent presenting the information.
Last checked: 2026-11-10 01:38 AM PST
Did you know? You can invite friends and family to your search. They can join your search, rate and discuss listings with you.