
kkelleyrealestate

Save
Ask
Tour
Hide
Share
$625,000
2 Days On Site

6713 59th Street NE
Marysville, WA 98270

For Sale|Single Family Residence|Active
3
Beds
3
Total Baths
2
Full Baths
1
Partial Bath
1,628
SqFt
$384
/SqFt
2001
Built
Cumulative Days On Market:
2
Subdivision:
Marysville
County:
Snohomish
Courtesy of NWMLS
Listing Broker: RE/MAX Elite; dante@gadboisrealestate.com; Dante Gadbois; (425) 760-2674
Upcoming Open Houses
Sat, Nov 7, 11:00 AM - 1:00 PM
Sun, Nov 8, 11:00 AM - 1:00 PM
6713 59th Street NE6713 59th Street NE6713 59th Street NE6713 59th Street NE
Save
Ask
Tour
Hide
Share

Mortgage Calculator

Monthly Payment (Est.)

Enter an interest rate to see your estimated monthly payment.
Calculator powered by Showcase IDX, a Constellation1 Company. Copyright ©2026 Information is deemed reliable but not guaranteed.

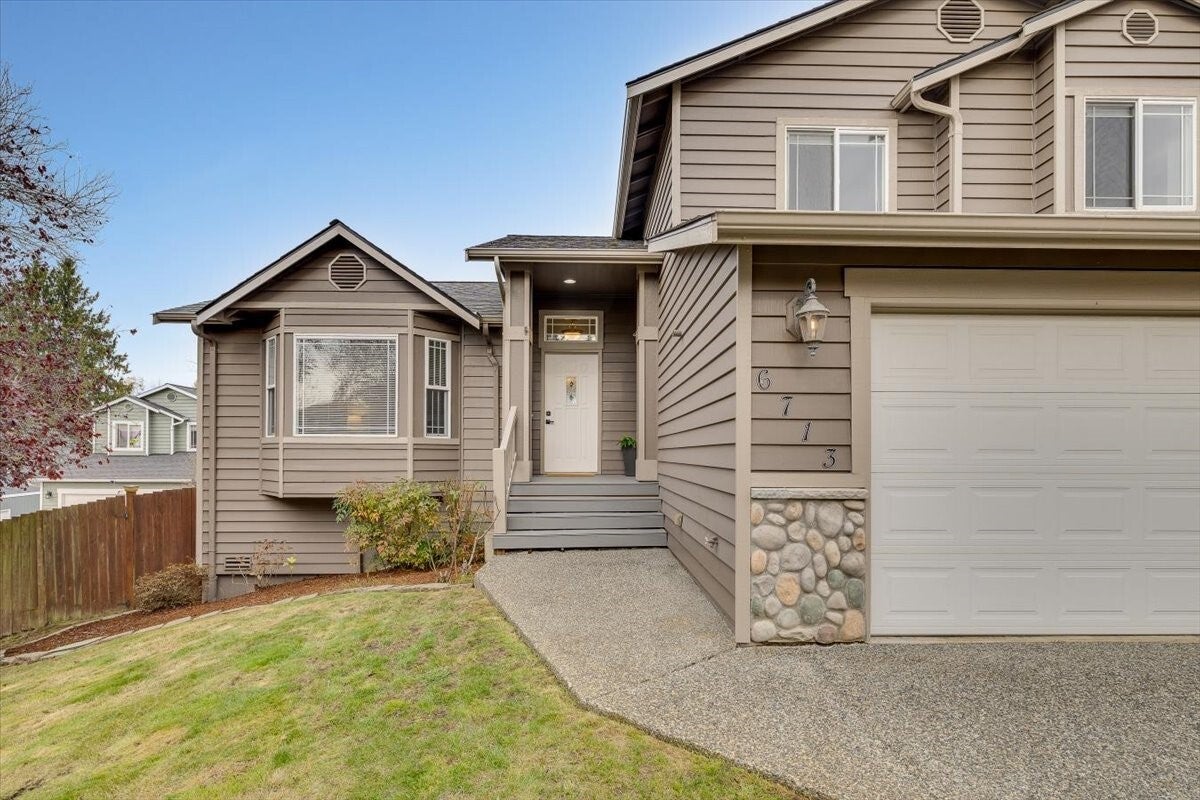
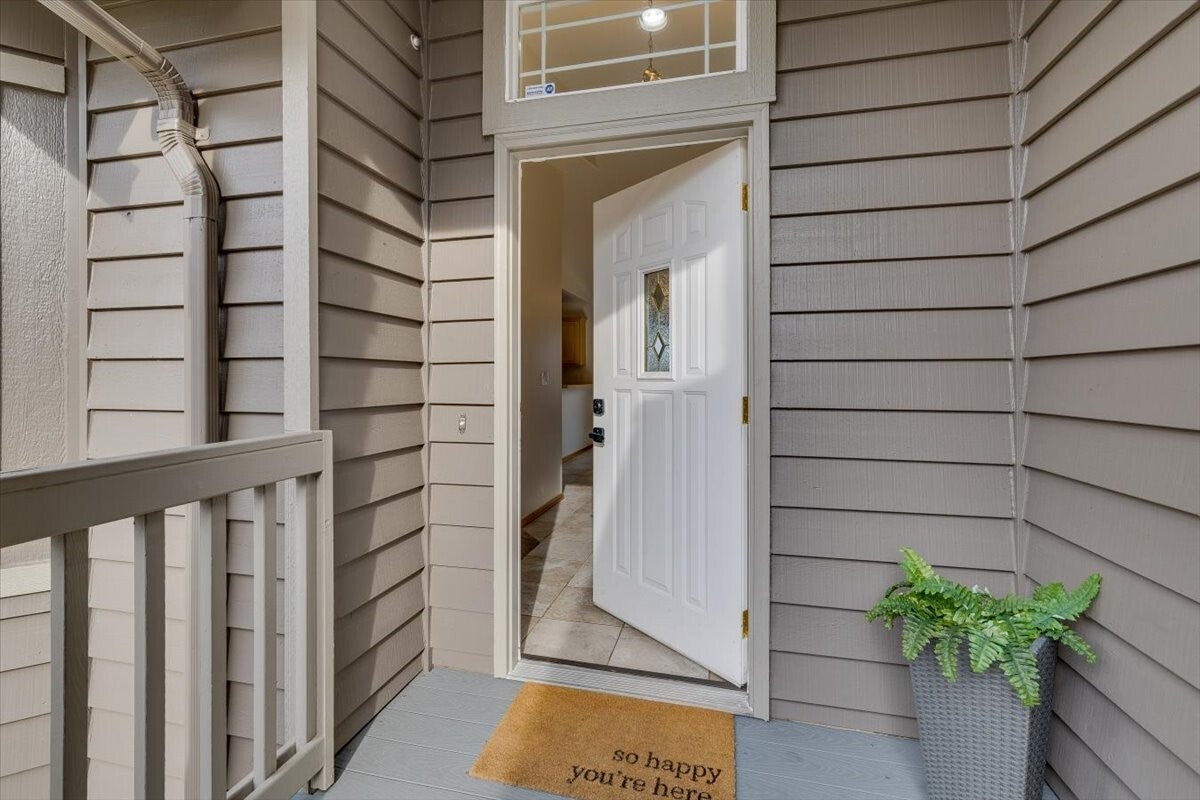
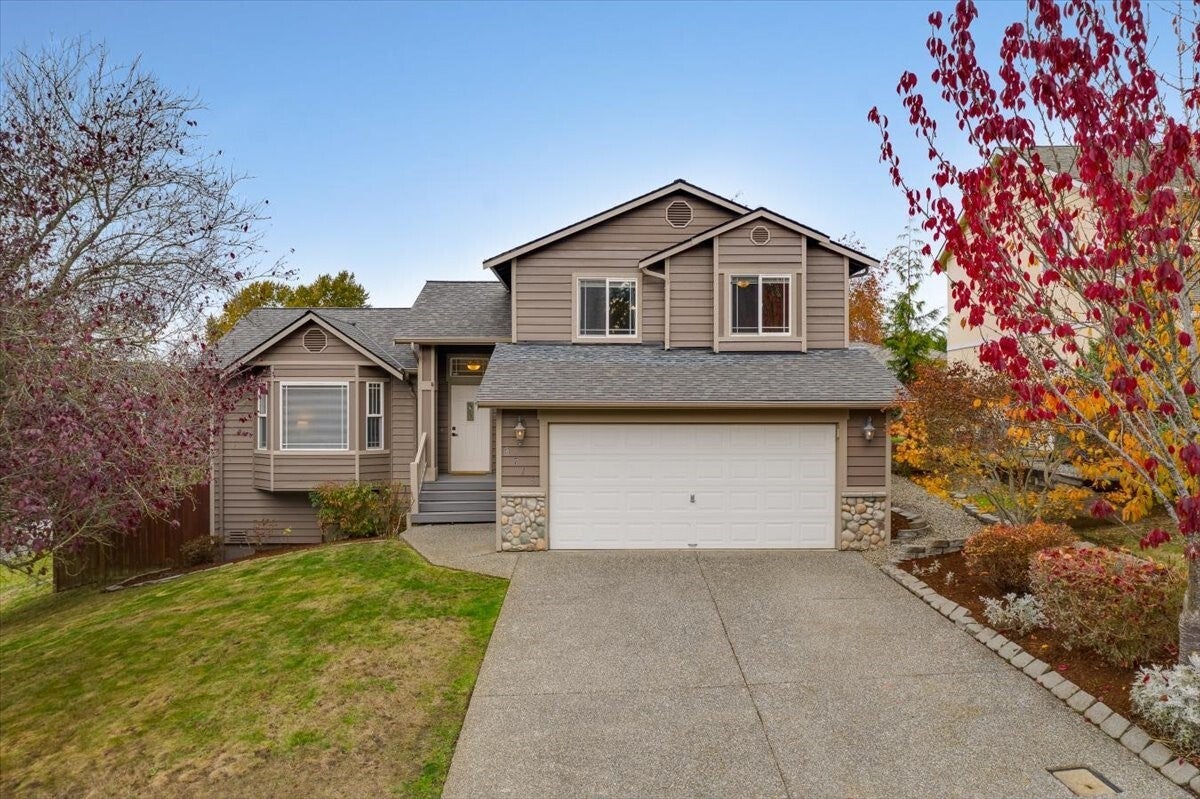
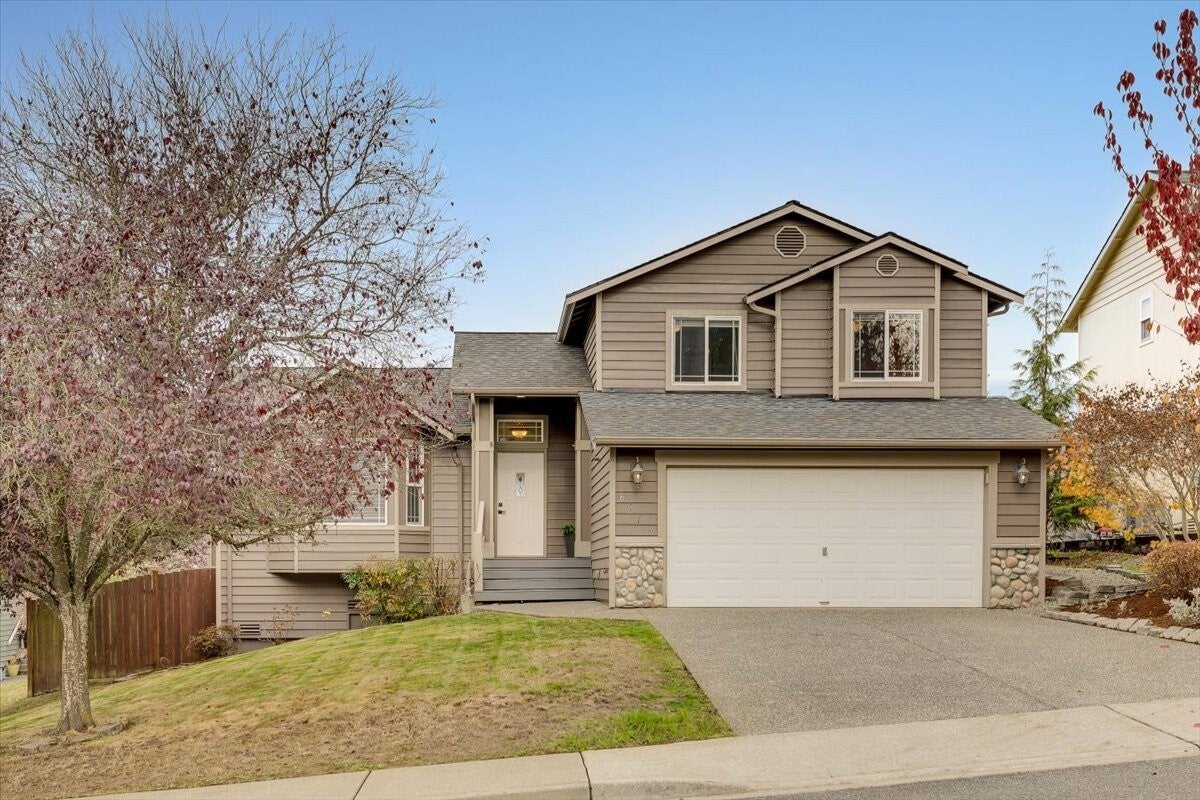
This inviting Marysville tri-level has been well cared for and offers a layout with room for everyone. A large living room and generously sized family room provide separate spaces for relaxing, gathering, or hosting friends and family. The generously sized bedrooms offer comfortable space, while the lower level adds extra convenience with a laundry area and half bath. Fresh paint throughout gives the home a crisp, refreshed feel, and solar panels add an energy-conscious bonus. Step outside to a spacious Trex deck overlooking a stamped concrete patio, creating a great setup for summer BBQs, gatherings, or simply enjoying some time outdoors. The primary suite features a five-piece bathroom, offering plenty of room to spread out and unwind. Conveniently located with easy access to I-5 and nearby shopping, dining, and everyday amenities, this home is in great condition and ready for its next owner.

Save
Ask
Tour
Hide
Share
Listing Snapshot
Price 
$625,000
Days On Site 
2 Days
Bedrooms 
3
Inside Area (SqFt) 
1,628 sqft
Total Baths 
3
Full Baths 
2
Partial Baths 
1
Lot Size 
0.16 Acres
Year Built 
2001
MLS Number 
2601483
Status 
Active
Property Tax 
$4,565
HOA/Condo/Coop Fees 
$12.5 monthly
Sq Ft Source 
N/A
Friends & Family
Recent Activity
yesterdayListing updated with changes from the MLS
yesterdayStatus changed to Active
3 days agoListing first seen on site
General Features
Acres 
0.16
Attached Garage 
Yes
Energy Features 
Solar
Garage 
Yes
Land Lease 
No
Levels 
Three Or More
Parking 
Attached
Parking Spaces 
2
Property Sub Type 
Single Family Residence
SqFt Total 
1628
Utilities 
Cable AvailableSewer Connected
Water Source 
Public
Interior Features
Appliances 
DishwasherMicrowaveRefrigeratorDisposalWasher
Basement 
None
Fireplace 
Yes
Fireplace Features 
Gas
Fireplaces 
1
Flooring 
Ceramic TileCarpet
Heating 
ElectricNatural GasForced Air
Interior 
Walk-In Closet(s)Ceiling Fan(s)Vaulted Ceiling(s)
Bathroom Full 
Level - Second
Bathroom Half 
Level - Lower
Bedroom 
Level - Second
Dining Room 
Level - Main
Entry Hall 
Level - Main
Family Room 
Level - Lower
Kitchen 
Level - Main
Living Room 
Level - Main
Master Bedroom 
Level - Second
Utility Room 
Level - Lower
Save
Ask
Tour
Hide
Share
Exterior Features
Exterior 
Garden
Fencing 
Fenced
Lot Features 
LevelPaved
Patio And Porch 
DeckPatio
Roof 
Composition
View 
BayCity
Waterview 
BayCity
Community Features
Association Fee 
$150.0
Association Fee Frequency 
Annually
MLS Area 
770 - Northwest Snohomish
School District 
Marysville
Financing Terms Available 
CashConventionalFHAVA Loan
Building Access 
Main
Schools
School District
Marysville
Elementary School
Buyer To Verify
Middle School
Buyer To Verify
High School
Buyer To Verify
Courtesy of NWMLS
Listing Broker: RE/MAX Elite; dante@gadboisrealestate.com; Dante Gadbois; (425) 760-2674


Listing information is provided by Participants of the Northwest MLS. IDX information is provided exclusively for personal, non-commercial use, and may not be used for any purpose other than to identify prospective properties consumers may be interested in purchasing. Information is deemed reliable but not guaranteed. Copyright 2026, Northwest MLS.
All data is obtained from various sources and may not have been verified by the broker or MLS Grid. Supplied open house information is subject to change without notice. All information should be independently reviewed and verified for accuracy. Properties may or may not be listed by the office/agent presenting the information.
Last checked: 2026-11-07 07:32 AM PST

Neighborhood & Commute
Source: Walkscore
Disclosure: Community information and market data powered by Constellation Data Labs. Information is deemed reliable but not guaranteed.
Save
Ask
Tour
Hide
Share