
kkelleyrealestate

Save
Ask
Tour
Hide
Share
$399,900
New Listing

8501 Paine Street SW
Lakewood, WA 98499

For Sale|Single Family Residence|Active
3
Beds
2
Total Baths
1
Full Bath
1
Partial Bath
1,248
SqFt
$320
/SqFt
1959
Built
Subdivision:
Lakewood
County:
Pierce
Courtesy of NWMLS
Listing Broker: eXp Realty; jaryd.ruffner@exprealty.com; Jaryd Ruffner; (253) 686-6356
8501 Paine Street SW8501 Paine Street SW8501 Paine Street SW8501 Paine Street SW
Save
Ask
Tour
Hide
Share

Mortgage Calculator

Monthly Payment (Est.)

Enter an interest rate to see your estimated monthly payment.
Calculator powered by Showcase IDX, a Constellation1 Company. Copyright ©2026 Information is deemed reliable but not guaranteed.

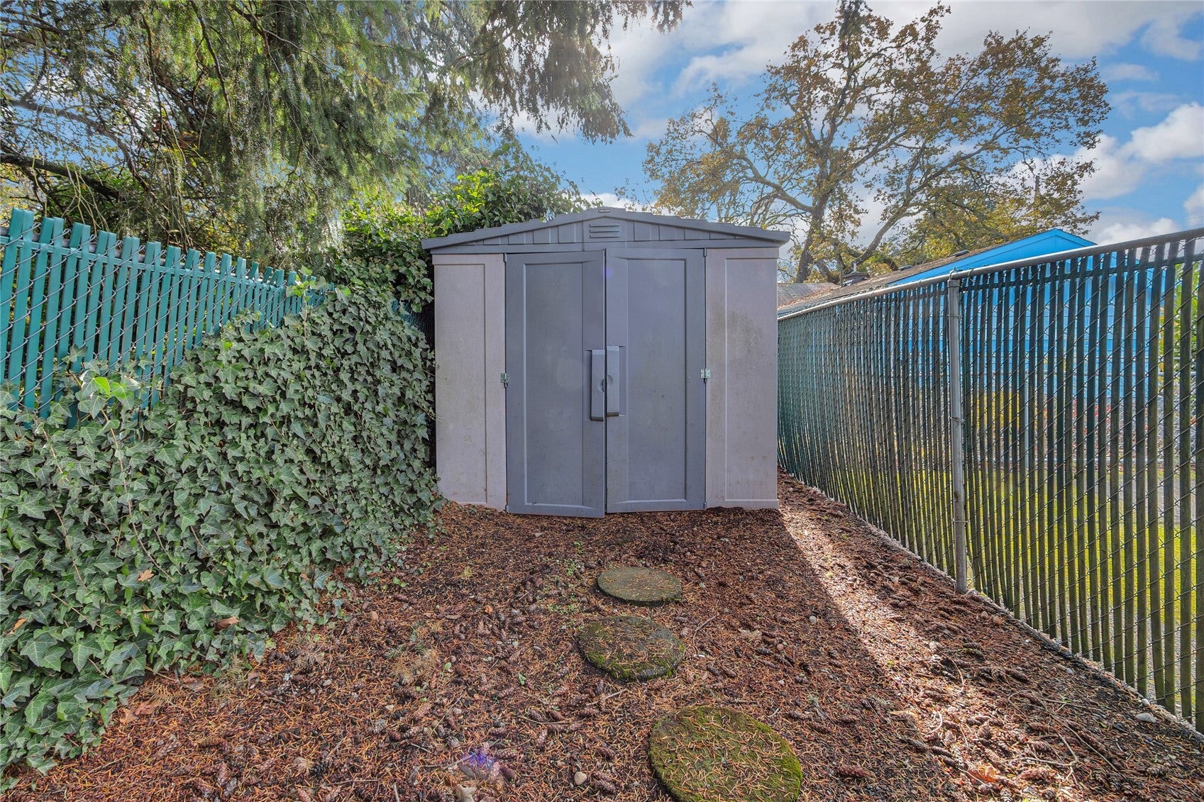
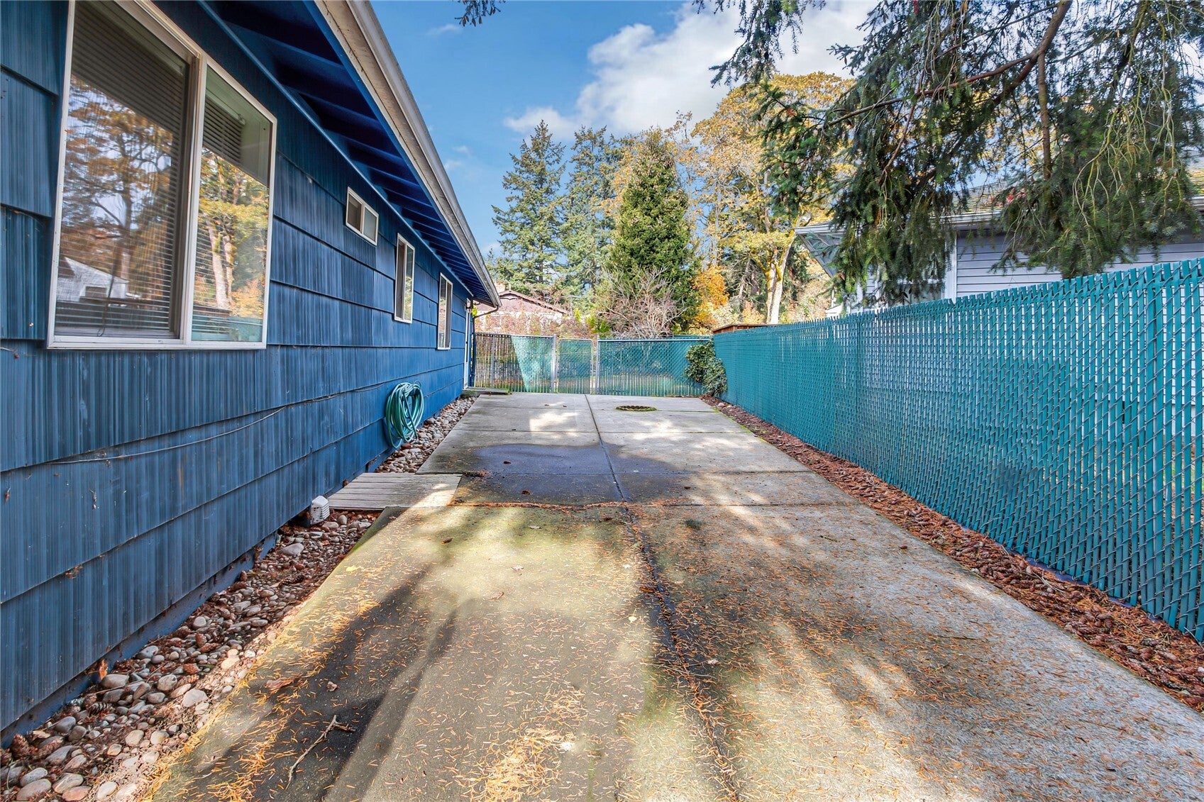
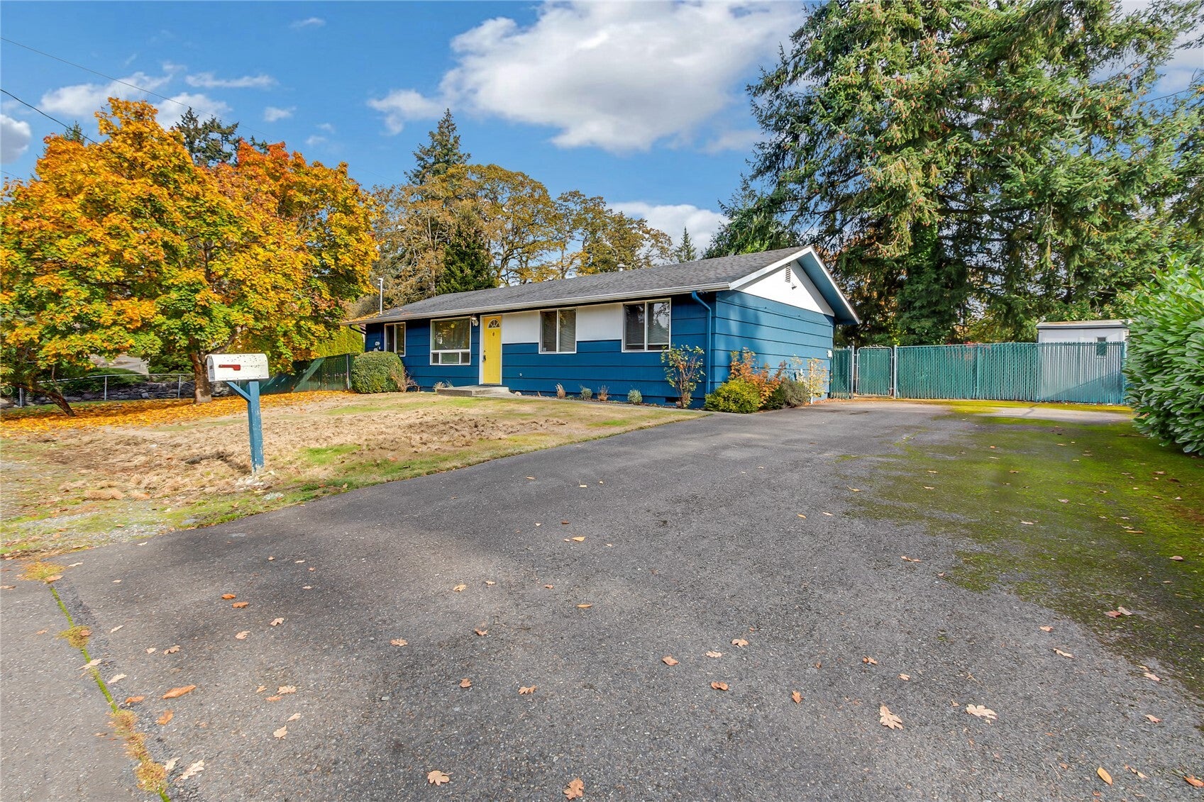
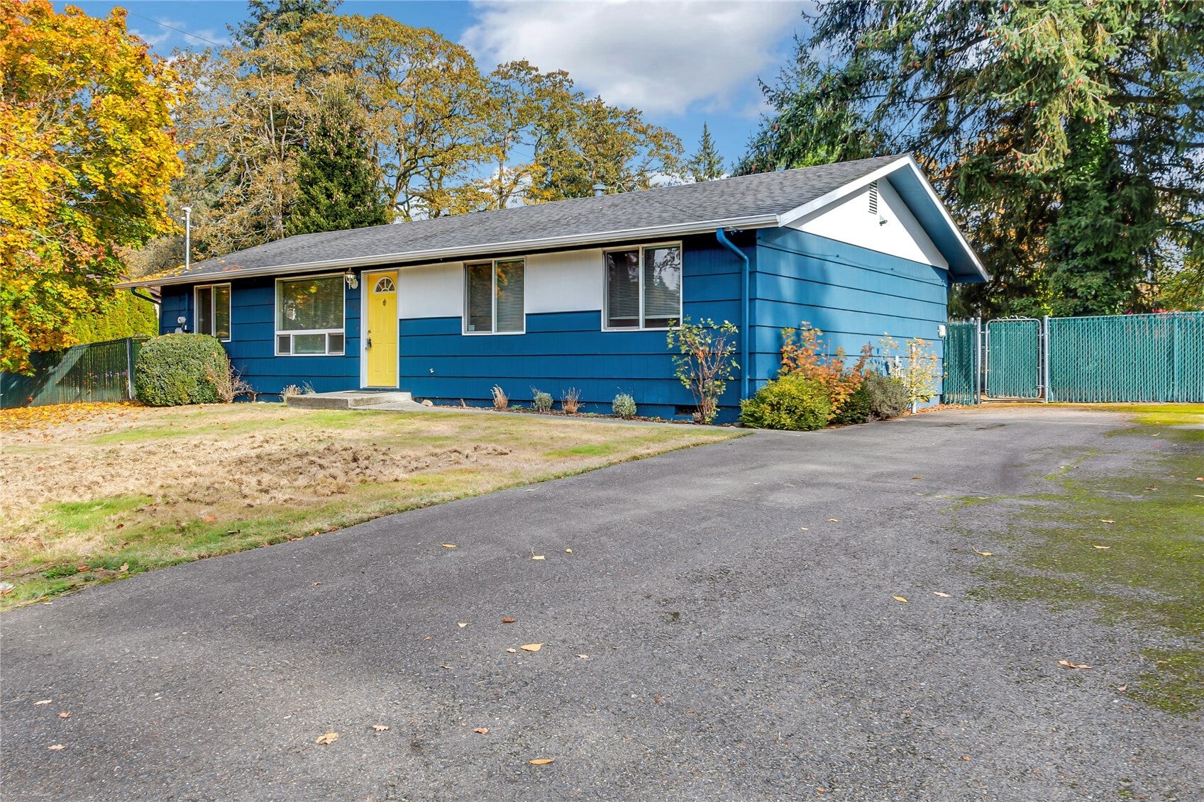
Boring is underrated, and this house proves it. The furnace, water heater, roof, electrical panel and central A/C are newer. That is not the flashy part of a listing, but it is the part you will be glad about on a cold January night when everything just works. The rest is easy to live in. A 1959 rambler, all on one level, with 3 bedrooms, 1.5 baths and 1,248 square feet that feels honest instead of squeezed. The kitchen is updated, the floors are solid surface, and the rooms connect the way you actually move through a house. Then there is the backyard. Large patio, fully fenced, level lot, room to grill, room for a dog to do its rounds, room to just sit. Fort Steilacoom Park is close when you want more space than that. No gimmicks here. Just a solid house, in a solid spot, with the expensive stuff already handled.

Save
Ask
Tour
Hide
Share
Listing Snapshot
Price 
$399,900
Days On Site 
0 Days
Bedrooms 
3
Inside Area (SqFt) 
1,248 sqft
Total Baths 
2
Full Baths 
1
Partial Baths 
1
Lot Size 
0.1606 Acres
Year Built 
1959
MLS Number 
2600529
Status 
Active
Property Tax 
$4,314
HOA/Condo/Coop Fees 
N/A
Sq Ft Source 
N/A
Friends & Family
Recent Activity
3 hours agoListing updated with changes from the MLS
4 hours agoListing first seen on site
General Features
Acres 
0.1606
Land Lease 
No
Levels 
One
Parking 
DrivewayOff StreetRV Access/Parking
Parking Spaces 
4
Property Sub Type 
Single Family Residence
SqFt Total 
1248
Utilities 
Cable AvailableSewer Connected
Water Source 
Public
Interior Features
Appliances 
DishwasherDryerMicrowaveRefrigeratorElectric Water HeaterWasherWater Heater
Cooling 
Central Air
Flooring 
Laminate
Heating 
ElectricNatural GasForced Air
Main Level Bedrooms 
3
Bathroom Full 
Level - Main
Bathroom Half 
Level - Main
Bedroom 
Level - Main
Family Room 
Level - Main
Kitchen 
Level - Main
Living Room 
Level - Main
Save
Ask
Tour
Hide
Share
Exterior Features
Exterior 
Garden
Fencing 
Partial
Lot Features 
Paved
Other Structures 
Outbuilding
Patio And Porch 
Patio
Roof 
Composition
Community Features
MLS Area 
36 - Lakewood
School District 
Clover Park
Financing Terms Available 
CashConventionalFHAVA Loan
Schools
School District
Clover Park
Elementary School
Unknown
Middle School
Unknown
High School
Unknown
Courtesy of NWMLS
Listing Broker: eXp Realty; jaryd.ruffner@exprealty.com; Jaryd Ruffner; (253) 686-6356


Listing information is provided by Participants of the Northwest MLS. IDX information is provided exclusively for personal, non-commercial use, and may not be used for any purpose other than to identify prospective properties consumers may be interested in purchasing. Information is deemed reliable but not guaranteed. Copyright 2026, Northwest MLS.
All data is obtained from various sources and may not have been verified by the broker or MLS Grid. Supplied open house information is subject to change without notice. All information should be independently reviewed and verified for accuracy. Properties may or may not be listed by the office/agent presenting the information.
Last checked: 2026-11-03 07:48 PM PST

Neighborhood & Commute
Source: Walkscore
Disclosure: Community information and market data powered by Constellation Data Labs. Information is deemed reliable but not guaranteed.
Save
Ask
Tour
Hide
Share