

Karrie Kelley Real Estate

Save
Ask
Tour
Hide
Share
$560,000
12 Days On Site

15486 Chestnut Drive SE
Monroe, WA 98272

For Sale|Single Family Residence|Active
3
Beds
3
Total Baths
2
Full Baths
1
Partial Bath
1,372
SqFt
$408
/SqFt
1995
Built
Cumulative Days On Market:
12
Subdivision:
Fryelands
County:
Snohomish
Courtesy of NWMLS
Listing Broker: RE/MAX Elite; gsnyder@comcast.net; Gordon J Snyder; (425) 765-8843
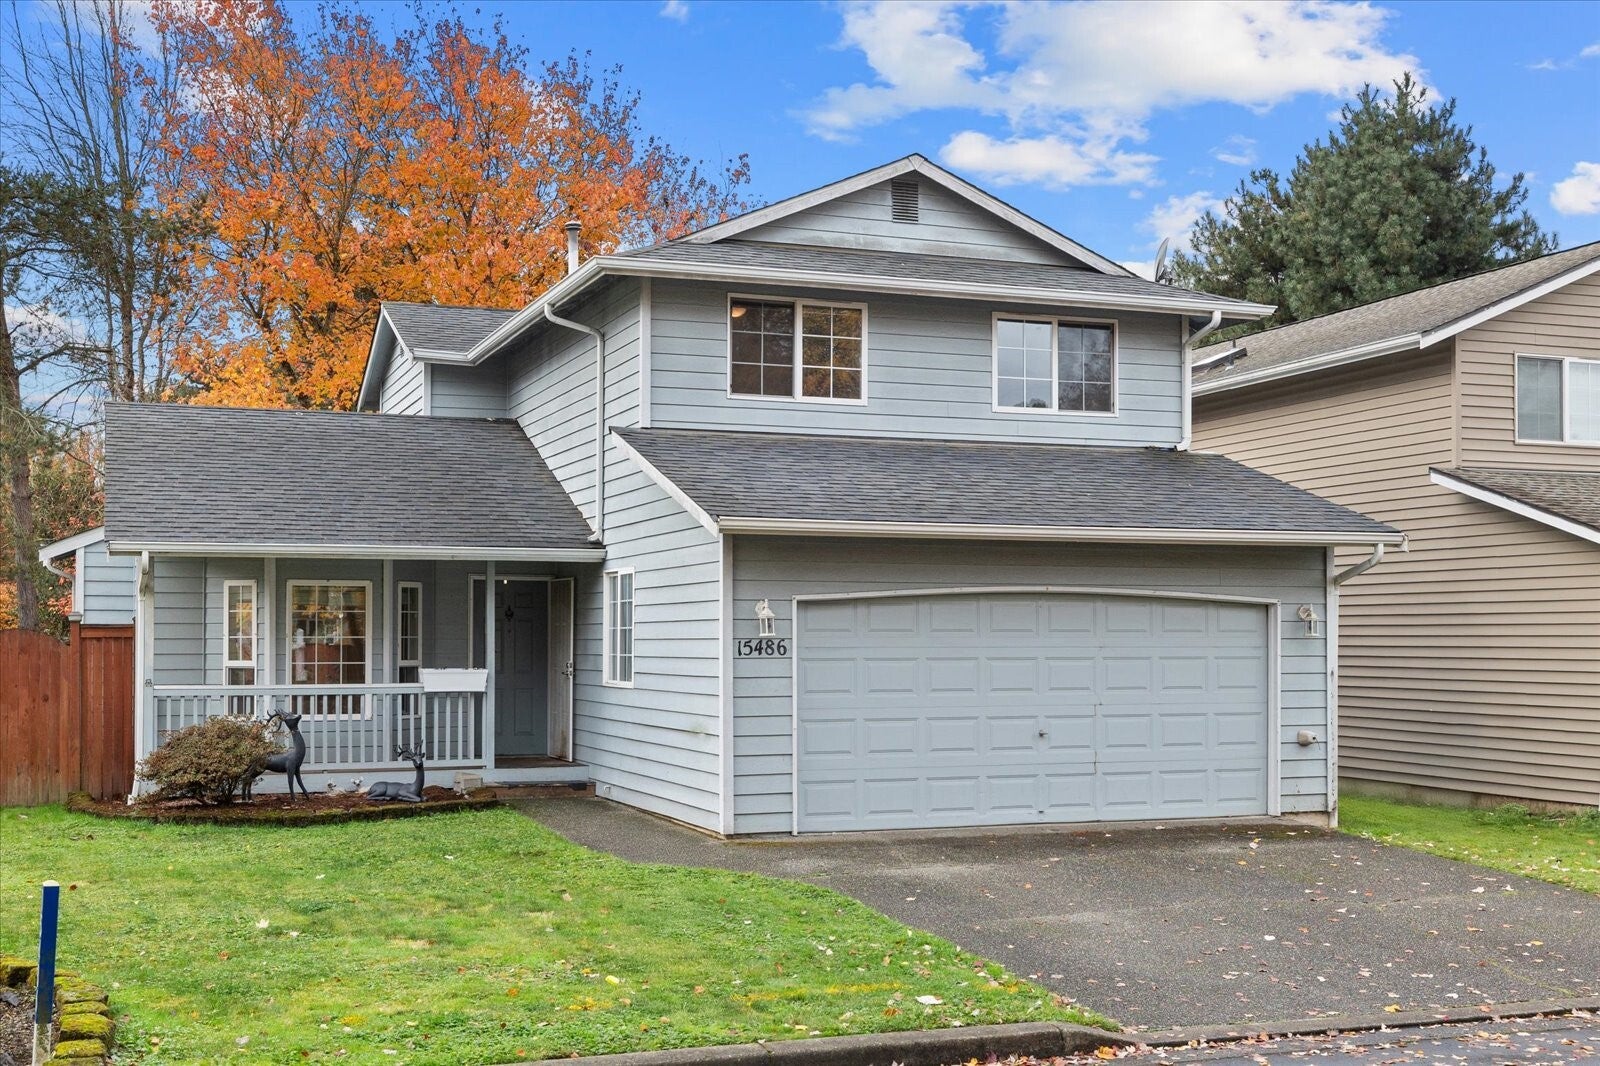
15486 Chestnut Drive SE15486 Chestnut Drive SE15486 Chestnut Drive SE15486 Chestnut Drive SE
Save
Ask
Tour
Hide
Share

Mortgage Calculator

Monthly Payment (Est.)

Enter an interest rate to see your estimated monthly payment.
Calculator powered by Showcase IDX, a Constellation1 Company. Copyright ©2026 Information is deemed reliable but not guaranteed.

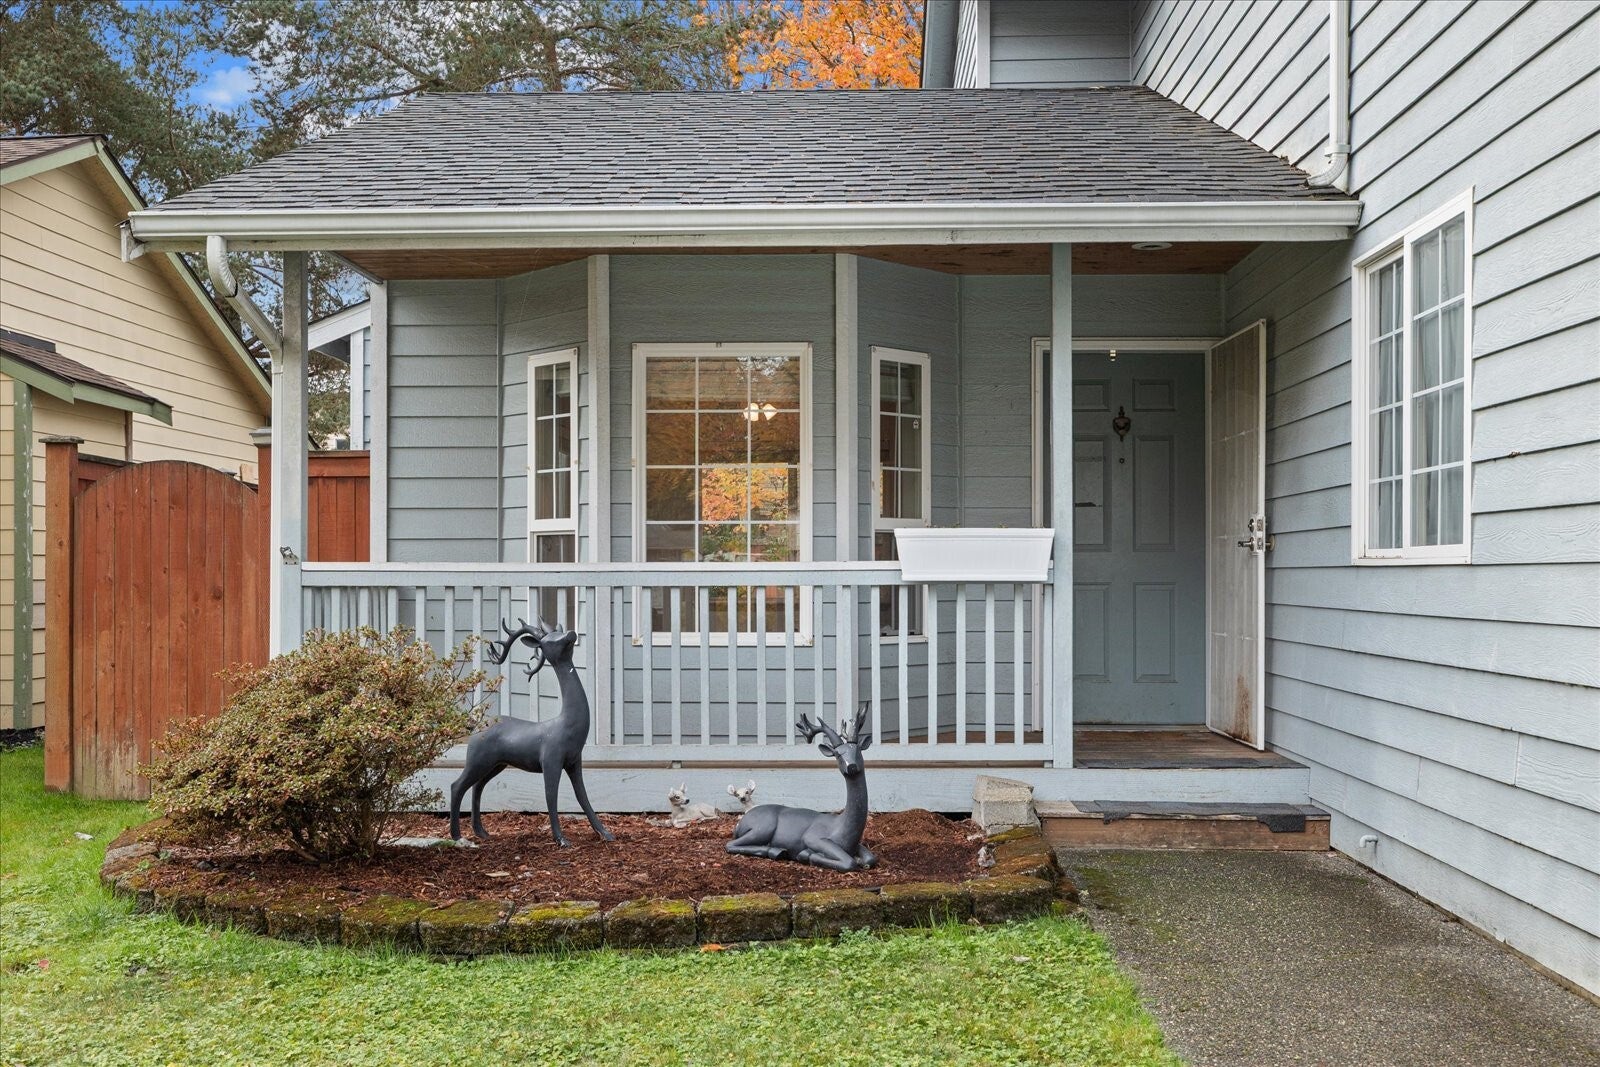
Welcome home! This inviting 3-bedroom, 2.5-bath home offers a great combination of value, practical features, and neighborhood convenience. The updated granite countertops in both the kitchen and bathrooms add an attractive touch, while the functional layout provides comfortable everyday living. A fully fenced backyard w/new gazebo offers space for outdoor entertaining, gardening, pets, or simply relaxing outside. The attached 2-car garage provides convenient parking and extra storage. Enjoy the added peace of mind of a newer roof, just 5 years old, with a 50-year rating. Located close to neighborhood parks and walking trails, you'll have plenty of opportunities to get outside and enjoy the surroundings. The home does need new carpeting/flooring, giving the next owner an opportunity to make it their own. The seller is offering the property as-is with a $10,000 seller credit towards new carpet/flooring or closing costs, making this a great opportunity for buyers looking to add their personal touch and build value. Don't miss the potential this home has to offer!

Save
Ask
Tour
Hide
Share
Listing Snapshot
Price 
$560,000
Days On Site 
12 Days
Bedrooms 
3
Inside Area (SqFt) 
1,372 sqft
Total Baths 
3
Full Baths 
2
Partial Baths 
1
Lot Size 
0.1 Acres
Year Built 
1995
MLS Number 
2600494
Status 
Active
Property Tax 
$4,319
HOA/Condo/Coop Fees 
$105 monthly
Sq Ft Source 
N/A
Friends & Family
Recent Activity
yesterdayListing updated with changes from the MLS
2 weeks agoListing first seen on site
General Features
Acres 
0.1
Attached Garage 
Yes
Garage 
Yes
Land Lease 
No
Levels 
Two
Parking 
Attached
Parking Spaces 
2
Property Sub Type 
Single Family Residence
SqFt Total 
1372
Utilities 
Sewer Connected
Water Source 
Public
Interior Features
Appliances 
DishwasherDryerRefrigeratorGas Water HeaterWasherWater Heater
Basement 
None
Fireplace 
Yes
Fireplace Features 
Gas
Fireplaces 
1
Flooring 
VinylCarpet
Heating 
ElectricNatural GasForced Air
Interior 
Walk-In Closet(s)Ceiling Fan(s)Vaulted Ceiling(s)
Bathroom Full 
Level - Second
Bathroom Half 
Level - Main
Bedroom 
Level - Second
Dining Room 
Level - Main
Entry Hall 
Level - Main
Family Room 
Level - Main
Kitchen 
Level - Main
Master Bedroom 
Level - Second
Utility Room 
Level - Main
Save
Ask
Tour
Hide
Share
Exterior Features
Fencing 
Partial
Lot Features 
LevelPaved
Other Structures 
Gazebo
Patio And Porch 
Patio
Roof 
Composition
Community Features
Association Fee 
$315.0
Association Fee Frequency 
Quarterly
Community Features 
ParkPlayground
MLS Area 
750 - East Snohomish County
School District 
Monroe
Financing Terms Available 
CashConventionalFHAVA Loan
Building Access 
Main
Schools
School District
Monroe
Elementary School
Unknown
Middle School
Unknown
High School
Unknown
Courtesy of NWMLS
Listing Broker: RE/MAX Elite; gsnyder@comcast.net; Gordon J Snyder; (425) 765-8843


Listing information is provided by Participants of the Northwest MLS. IDX information is provided exclusively for personal, non-commercial use, and may not be used for any purpose other than to identify prospective properties consumers may be interested in purchasing. Information is deemed reliable but not guaranteed. Copyright 2026, Northwest MLS.
All data is obtained from various sources and may not have been verified by the broker or MLS Grid. Supplied open house information is subject to change without notice. All information should be independently reviewed and verified for accuracy. Properties may or may not be listed by the office/agent presenting the information.
Last checked: 2026-11-22 11:08 AM PST

Neighborhood & Commute
Source: Walkscore
Disclosure: Community information and market data powered by Constellation Data Labs. Information is deemed reliable but not guaranteed.
Save
Ask
Tour
Hide
Share
