

kkelleyrealestate

Save
Ask
Tour
Hide
Share
$2,150,000
3 Days On Site

15012 16th Avenue SE
Mill Creek, WA 98012

For Sale|Single Family Residence|Active
4
Beds
3
Total Baths
3
Full Baths
3,833
SqFt
$561
/SqFt
1990
Built
Cumulative Days On Market:
3
Subdivision:
Mill Creek Country Club
County:
Snohomish
Courtesy of NWMLS
Listing Broker: Lions Realty Group; michelle@carrollandlions.com; Michelle Lions; (206) 446-8456
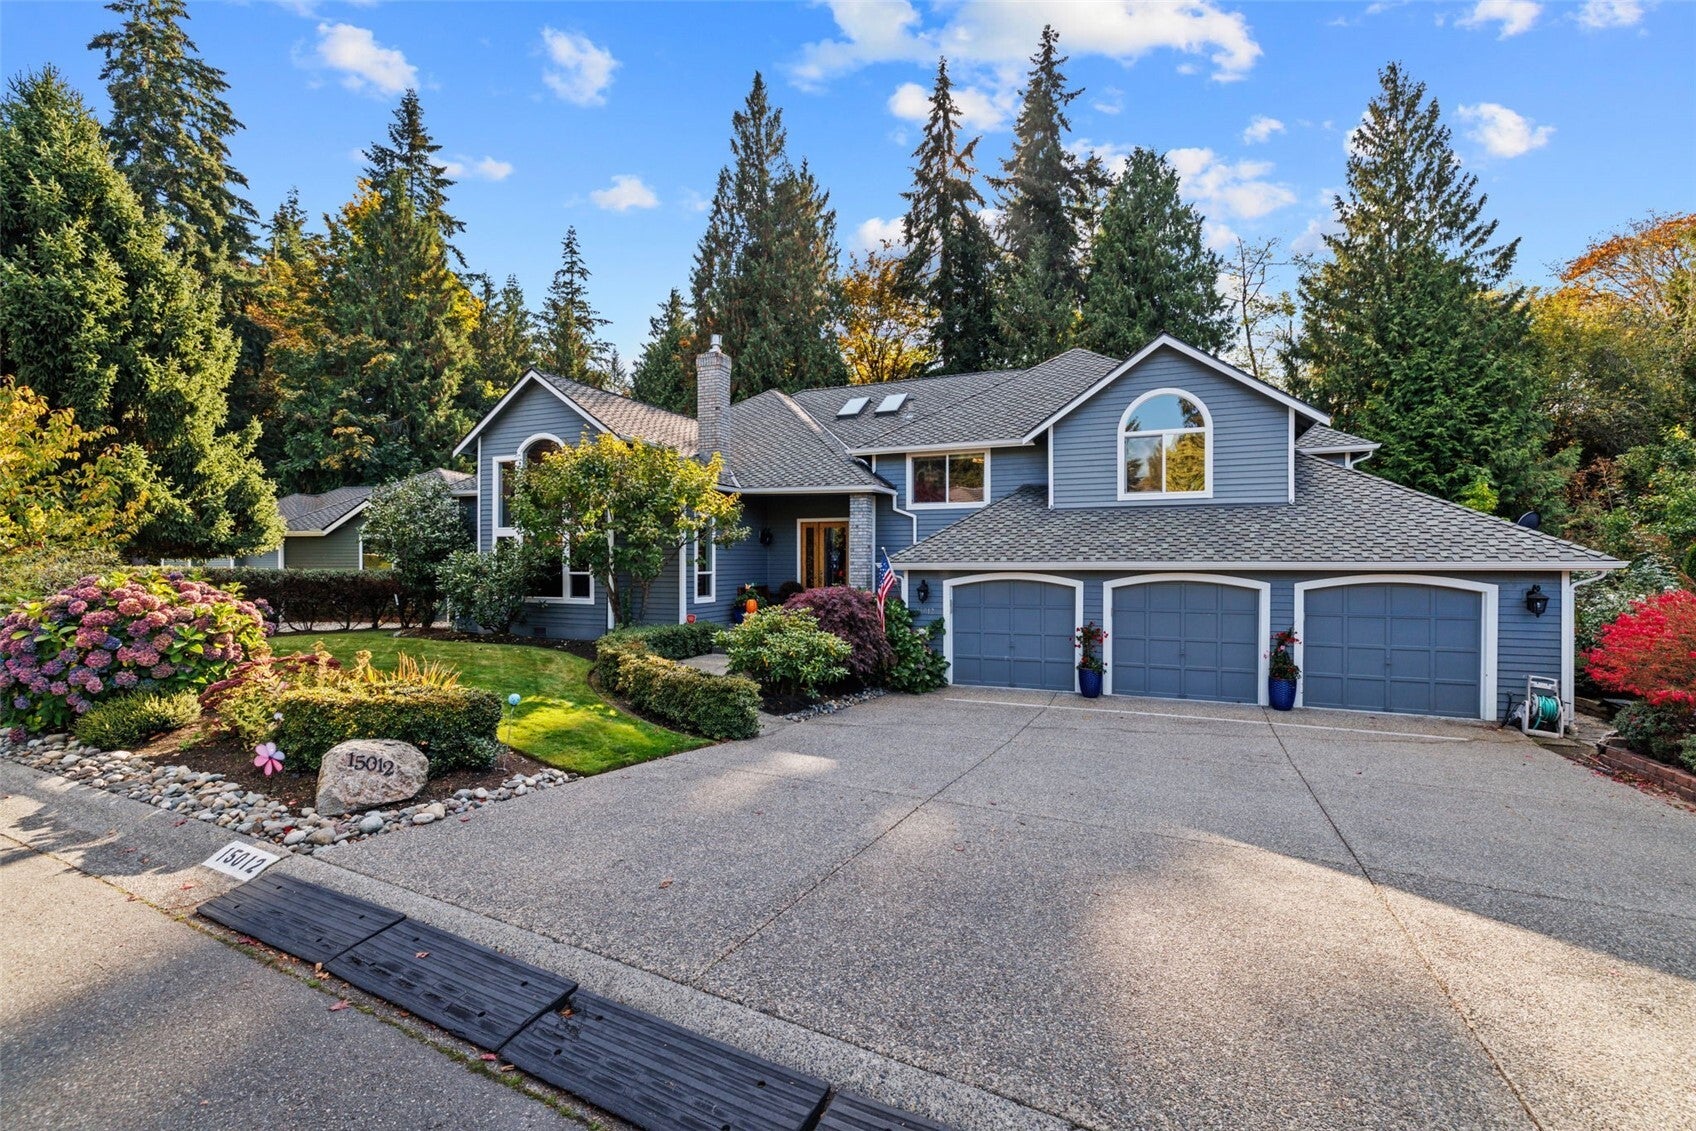
15012 16th Avenue SE15012 16th Avenue SE15012 16th Avenue SE15012 16th Avenue SE
Save
Ask
Tour
Hide
Share

Mortgage Calculator

Monthly Payment (Est.)

Enter an interest rate to see your estimated monthly payment.
Calculator powered by Showcase IDX, a Constellation1 Company. Copyright ©2026 Information is deemed reliable but not guaranteed.

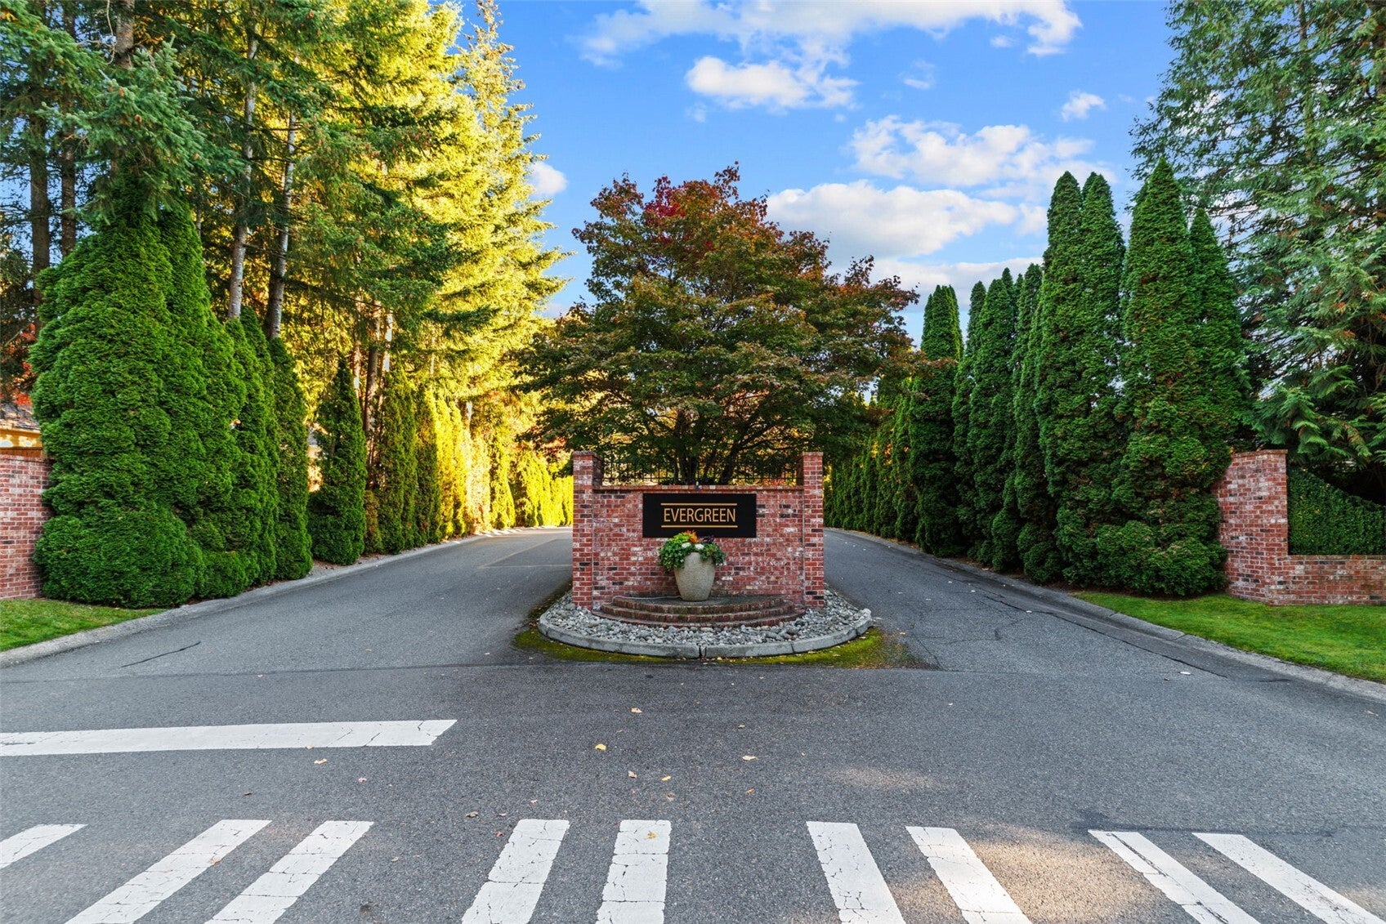
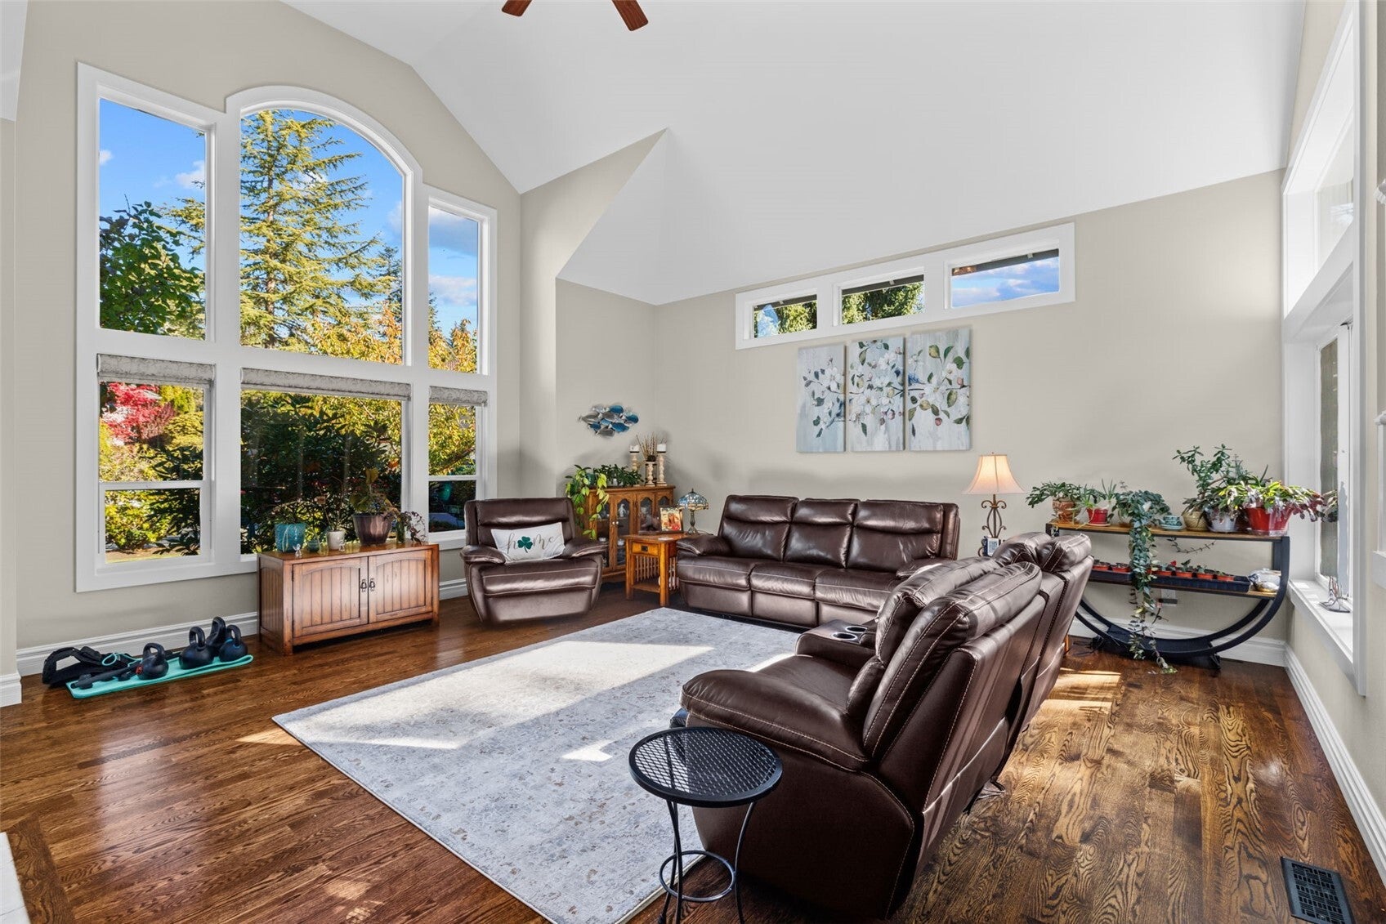
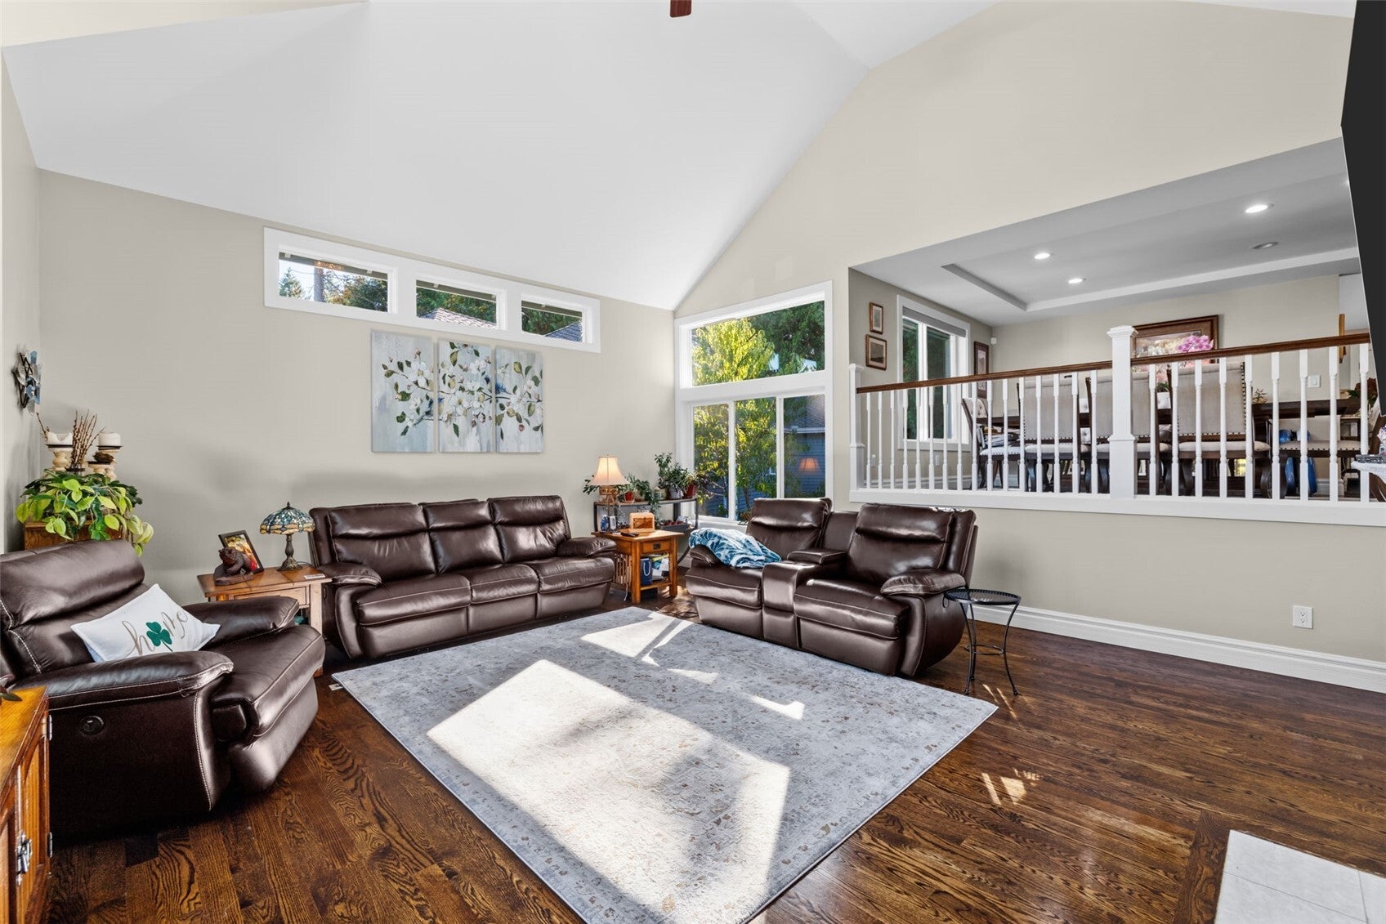
Discover elevated living in Mill Creek’s coveted Evergreen community! Beautifully remodeled with an exceptional blend of luxury, comfort, and versatility, this stunning home offers 4 spacious bedrooms plus a private lower-level MIL suite featuring its own kitchen, laundry, and pantry-ideal for multigenerational living or income potential. The chef-inspired kitchen boasts granite countertops, custom cabinetry and stainless steel appliances, complemented by rich hardwood floors. Spa-inspired bathrooms feature heated tile floors, frameless glass showers and a jetted soaking tub in the luxurious primary suite. Enjoy a beautifully landscaped yard with multiple decks, a covered patio and outdoor sauna-creating a private retreat for relaxation and entertaining. Just steps from the Mill Creek Country Club trail system and minutes to Town Center, parks, nature preserves, golf, premier shopping, dining, and highly regarded schools. A rare opportunity to experience refined living with exceptional flexibility in an outstanding location!

Save
Ask
Tour
Hide
Share
Listing Snapshot
Price 
$2,150,000
Days On Site 
3 Days
Bedrooms 
4
Inside Area (SqFt) 
3,833 sqft
Total Baths 
3
Full Baths 
3
Partial Baths 
N/A
Lot Size 
0.28 Acres
Year Built 
1990
MLS Number 
2598848
Status 
Active
Property Tax 
$12,334.36
HOA/Condo/Coop Fees 
$60 monthly
Sq Ft Source 
N/A
Friends & Family
Recent Activity
yesterdayListing updated with changes from the MLS
2 days agoStatus changed to Active
3 days agoListing first seen on site
General Features
Acres 
0.28
Attached Garage 
Yes
Garage 
Yes
Land Lease 
No
Levels 
Two
Parking 
Attached
Parking Spaces 
9
Property Sub Type 
Single Family Residence
Security 
Security System
SqFt Total 
3833
Utilities 
Cable AvailableSewer Connected
Water Source 
Public
Interior Features
Appliances 
DishwasherDryerMicrowaveRefrigeratorDisposalGas Water HeaterWasherWater Heater
Basement 
Finished
Cooling 
Ceiling Fan(s)Central AirHeat Pump
Fireplace 
Yes
Fireplace Features 
Gas
Fireplaces 
2
Flooring 
Ceramic TileHardwoodCarpet
Heating 
Natural GasForced Air
Interior 
Central VacuumWalk-In Closet(s)Ceiling Fan(s)PantrySaunaVaulted Ceiling(s)
Spa 
Yes
Window Features 
Skylight(s)
Bathroom Full 
Bedroom 
Bonus Room 
Level - Lower
Dining Room 
Level - Main
Entry Hall 
Level - Main
Family Room 
Level - Main
Kitchen 
Level - Main
Living Room 
Level - Main
Master Bedroom 
Rec Room 
Level - Lower
Utility Room 
Level - Lower
Save
Ask
Tour
Hide
Share
Exterior Features
Exterior 
Garden
Fencing 
Partial
Lot Features 
LevelPaved
Other Structures 
Outbuilding
Patio And Porch 
DeckPatio
Roof 
Composition
Spa 
Yes
View 
Territorial
Waterview 
Territorial
Windows/Doors 
Skylight(s)
Community Features
Accessibility Features 
Therapeutic Whirlpool
Association Fee 
$60.0
Association Fee Frequency 
Monthly
Community Features 
ClubhouseGolfParkPlayground
MLS Area 
740 - Everett/Mukilteo
School District 
Everett
Financing Terms Available 
CashConventionalFHAVA Loan
Building Access 
Main
Schools
School District
Everett
Elementary School
Unknown
Middle School
Unknown
High School
Unknown
Courtesy of NWMLS
Listing Broker: Lions Realty Group; michelle@carrollandlions.com; Michelle Lions; (206) 446-8456

Listing information is provided by Participants of the Northwest MLS. IDX information is provided exclusively for personal, non-commercial use, and may not be used for any purpose other than to identify prospective properties consumers may be interested in purchasing. Information is deemed reliable but not guaranteed. Copyright 2026, Northwest MLS.
All data is obtained from various sources and may not have been verified by the broker or MLS Grid. Supplied open house information is subject to change without notice. All information should be independently reviewed and verified for accuracy. Properties may or may not be listed by the office/agent presenting the information.
Last checked: 2026-11-02 02:15 AM PST

Neighborhood & Commute
Source: Walkscore
Disclosure: Community information and market data powered by Constellation Data Labs. Information is deemed reliable but not guaranteed.
Save
Ask
Tour
Hide
Share
