

kkelleyrealestate

Save
Ask
Tour
Hide
Share
$1,078,000
6 Days On Site

1410 145th Place SE
Mill Creek, WA 98012

Single Family Residence|First Look
3
Beds
2
Total Baths
2
Full Baths
2,095
SqFt
$515
/SqFt
1984
Built
Cumulative Days On Market:
1
Subdivision:
Mill Creek
County:
Snohomish
Courtesy of NWMLS
Listing Broker: eXp Realty; Christine@candco.me; Christine Andreasen; (206) 353-8787
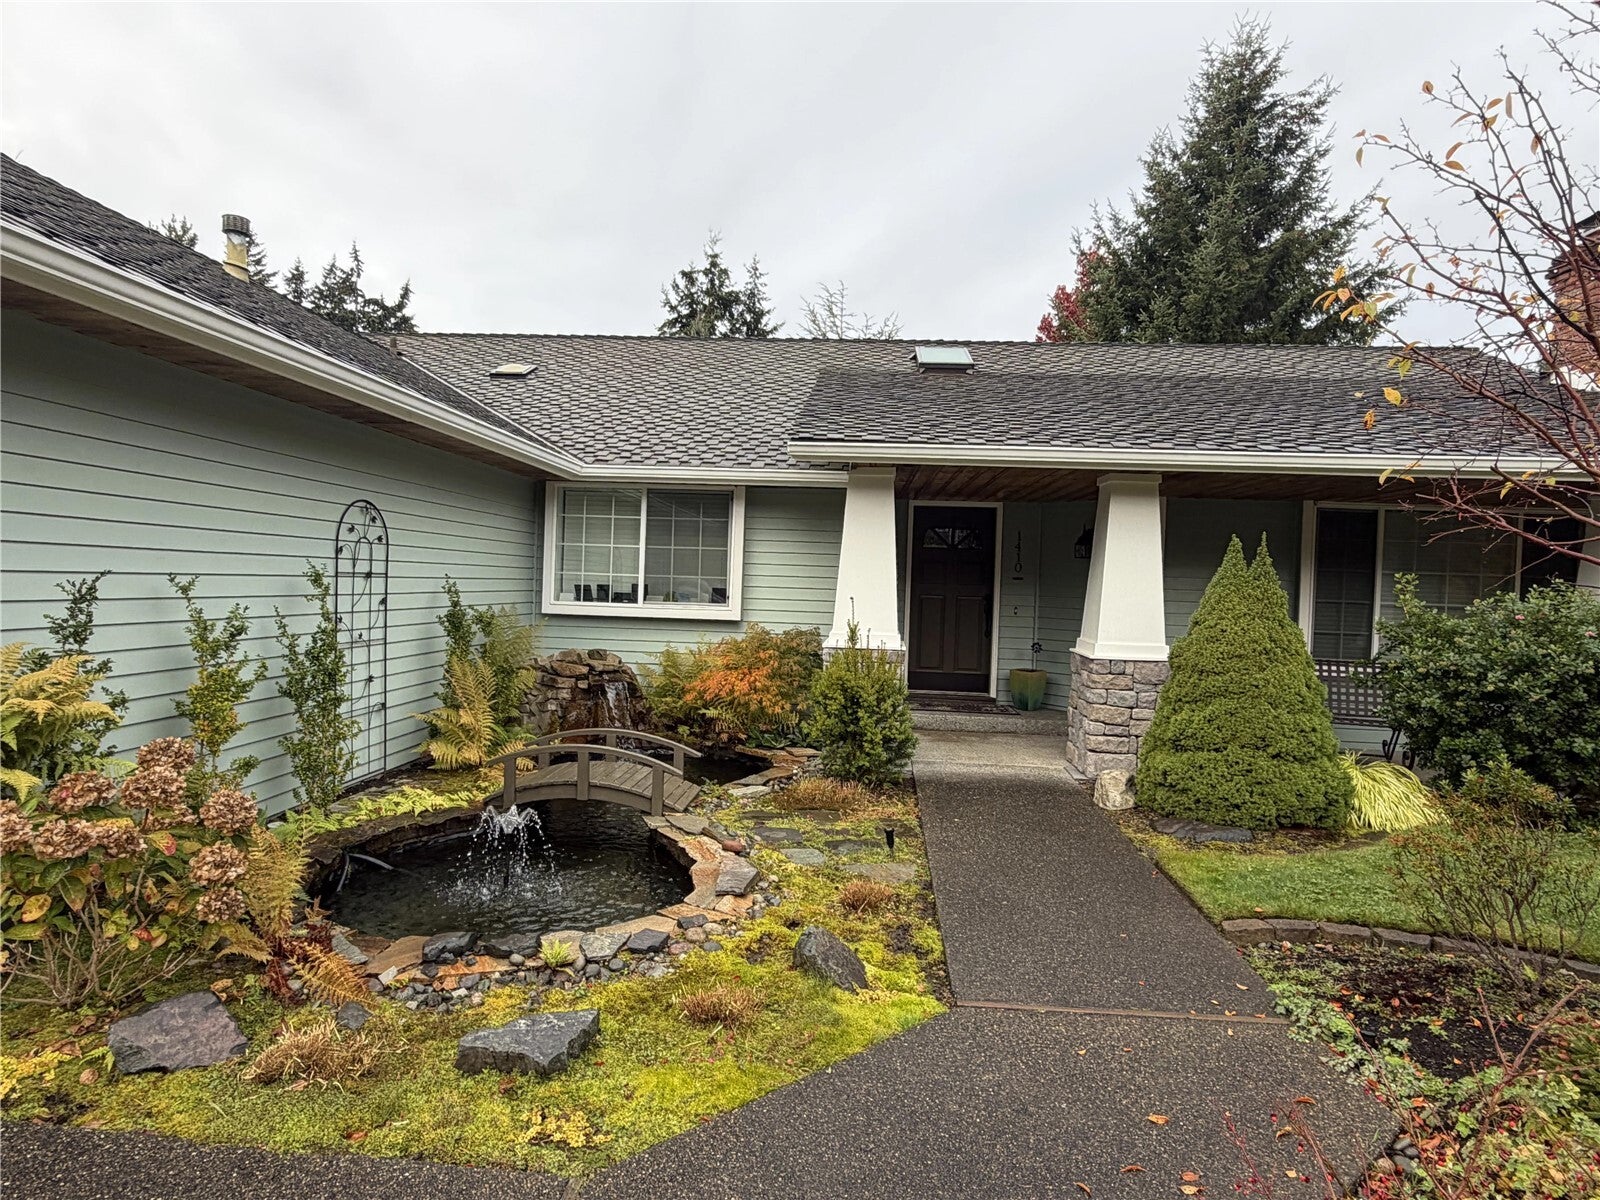
1410 145th Place SE1410 145th Place SE
Save
Ask
Tour
Hide
Share

Mortgage Calculator

Monthly Payment (Est.)

Enter an interest rate to see your estimated monthly payment.
Calculator powered by Showcase IDX, a Constellation1 Company. Copyright ©2026 Information is deemed reliable but not guaranteed.

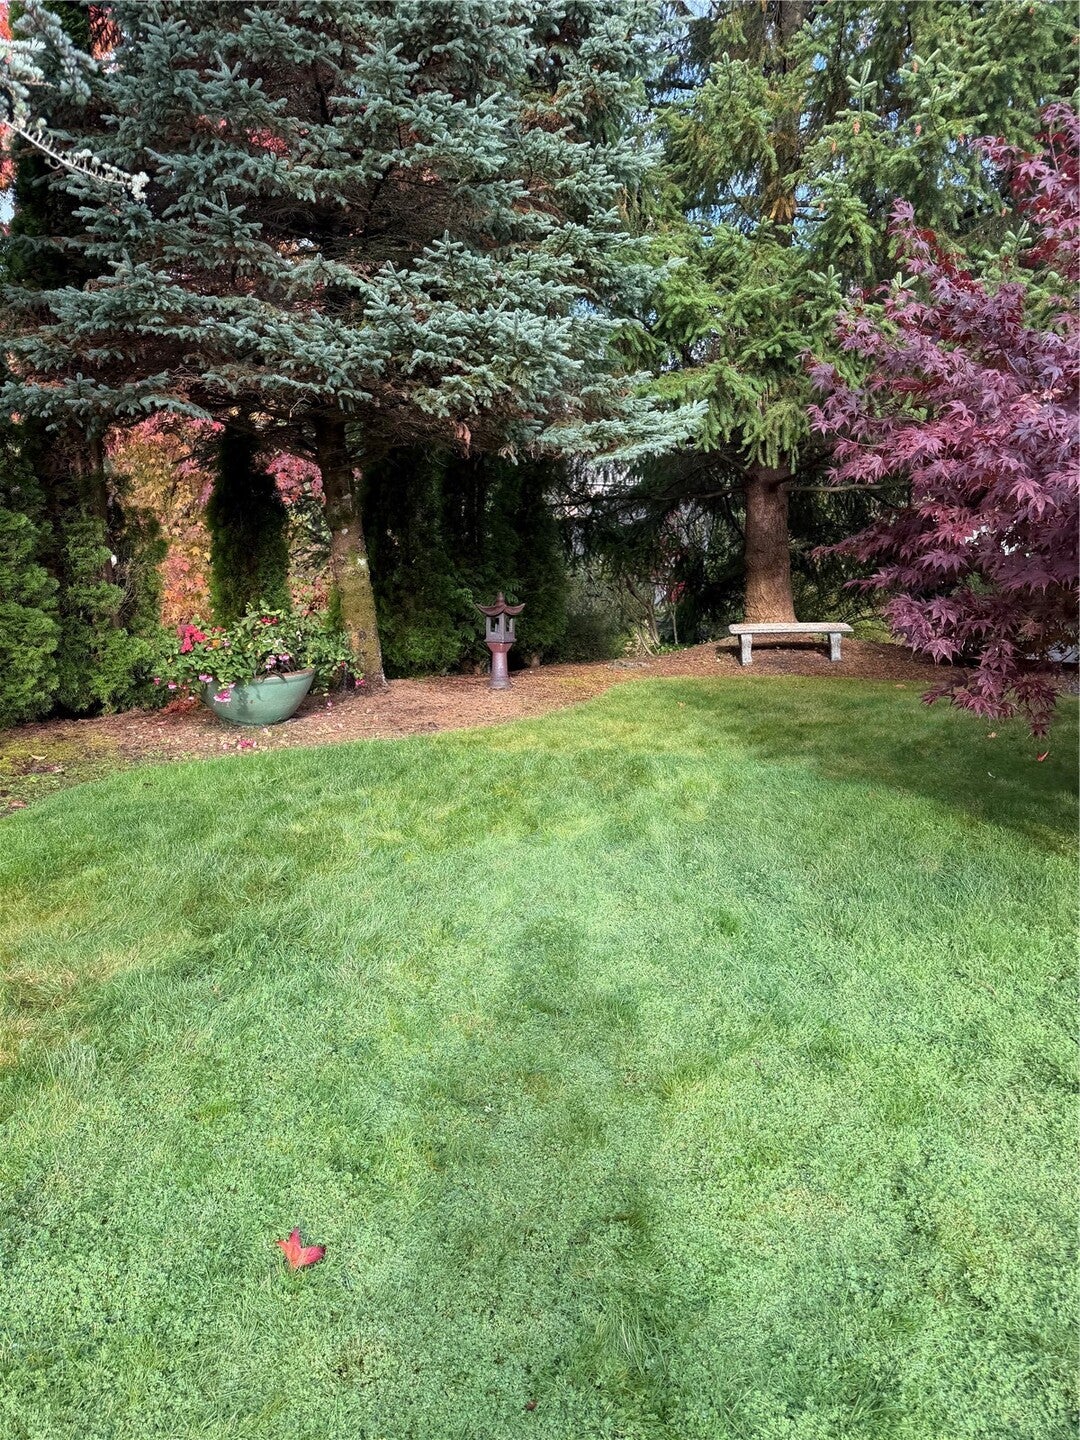
Rare & refined single-level living in Mill Creek’s desirable Holly community! Nestled on a beautifully landscaped corner lot in a peaceful cul-de-sac, this exceptional rambler offers timeless elegance and thoughtful updates. Spectacular gardens showcase lush landscaping, striking pot architecture, a tranquil koi pond, fountain, and cascading waterfall. Multiple covered and uncovered seating areas create inviting spaces for entertaining or quiet relaxation. A charming wraparound porch welcomes you inside, where hardwood floors, skylights, and solar tubes fill the home with natural light. The beautifully appointed kitchen features cherry cabinetry, granite counters, stainless appliances, gas range, and double ovens. Two gas fireplaces add warmth and ambiance. The primary suite boasts a remodeled five-piece bath with heated floors and a spa-inspired shower featuring rainfall and waterfall fixtures. Additional highlights include an updated guest bath, A/C, smart lighting, electric sunshade, sprinkler system, 2016 furnace, and 50-year Presidential roof installed in 2012 with transferable warranty. Enjoy over 16 miles of scenic trails, nearby golf, Mill Creek Country Club, sought-after schools, and walkability to Mill Creek Town Center. A rare opportunity to enjoy sophisticated single-level living in an extraordinary setting! NO SHOWINGS UNTIL 11/12/2026 when home will be staged and gorgeous and ready for you!

Save
Ask
Tour
Hide
Share
Listing Snapshot
Price 
$1,078,000
Days On Site 
6 Days
Bedrooms 
3
Inside Area (SqFt) 
2,095 sqft
Total Baths 
2
Full Baths 
2
Partial Baths 
N/A
Lot Size 
0.23 Acres
Year Built 
1984
MLS Number 
2598816
Status 
First Look
Property Tax 
$10,261
HOA/Condo/Coop Fees 
$63.83 monthly
Sq Ft Source 
N/A
Friends & Family
Recent Activity
18 hours agoListing updated with changes from the MLS
5 days agoStatus changed to Coming Soon
6 days agoListing first seen on site
General Features
Acres 
0.23
Attached Garage 
Yes
Direction Faces 
East
Garage 
Yes
Land Lease 
No
Levels 
One
Parking 
Attached
Parking Spaces 
4
Property Sub Type 
Single Family Residence
Security 
Security System
SqFt Total 
2095
Style 
Traditional
Utilities 
Cable AvailableSewer Connected
Water Source 
Public
Zoning 
PRD7200
Interior Features
Appliances 
DishwasherDouble OvenDryerRefrigeratorDisposalGas Water HeaterWasherWater Heater
Basement 
None
Cooling 
Ceiling Fan(s)Central Air
Fireplace 
Yes
Fireplace Features 
Gas
Fireplaces 
2
Flooring 
Ceramic TileHardwoodCarpet
Heating 
ElectricNatural GasForced Air
Interior 
Walk-In Closet(s)Ceiling Fan(s)
Main Level Bedrooms 
3
Window Features 
Skylight(s)
Bathroom Full 
Level - Main
Bedroom 
Level - Main
Dining Room 
Level - Main
Entry Hall 
Level - Main
Family Room 
Level - Main
Kitchen 
Level - Main
Living Room 
Level - Main
Master Bedroom 
Level - Main
Utility Room 
Level - Main
Save
Ask
Tour
Hide
Share
Exterior Features
Construction Details 
Stone
Exterior 
Garden
Lot Features 
LevelWoodedCorner LotCul-De-SacPaved
Patio And Porch 
Patio
Roof 
Composition
View 
Territorial
Waterview 
Territorial
Windows/Doors 
Skylight(s)
Community Features
Accessibility Features 
Therapeutic Whirlpool
Association Fee 
$766.0
Association Fee Frequency 
Annually
Community Features 
ClubhouseGolf
MLS Area 
740 - Everett/Mukilteo
School District 
Everett
Financing Terms Available 
CashConventionalFHAVA Loan
Building Access 
Main
Schools
School District
Everett
Elementary School
Mill Creek Elem
Middle School
Heatherwood Mid
High School
Henry M. Jackson Hig
Courtesy of NWMLS
Listing Broker: eXp Realty; Christine@candco.me; Christine Andreasen; (206) 353-8787


Listing information is provided by Participants of the Northwest MLS. IDX information is provided exclusively for personal, non-commercial use, and may not be used for any purpose other than to identify prospective properties consumers may be interested in purchasing. Information is deemed reliable but not guaranteed. Copyright 2026, Northwest MLS.
All data is obtained from various sources and may not have been verified by the broker or MLS Grid. Supplied open house information is subject to change without notice. All information should be independently reviewed and verified for accuracy. Properties may or may not be listed by the office/agent presenting the information.
Last checked: 2026-11-02 02:15 AM PST

Neighborhood & Commute
Source: Walkscore
Disclosure: Community information and market data powered by Constellation Data Labs. Information is deemed reliable but not guaranteed.
Save
Ask
Tour
Hide
Share
