
kkelleyrealestate

Save
Ask
Tour
Hide
Share
$7,189,000
11 Days On Site

3101 E Lake Sammamish Parkway NE
Sammamish, WA 98074

For Sale|Single Family Residence|Active
5
Beds
6
Total Baths
3
Full Baths
3
Partial Baths
4,600
SqFt
$1,563
/SqFt
2022
Built
Cumulative Days On Market:
171
Subdivision:
East Lake Sammamish
County:
King
Courtesy of NWMLS
Listing Broker: Windermere Real Estate/East; toddr@windermere.com; Todd Rauch; (206) 790-7229
3101 E Lake Sammamish Parkway NE3101 E Lake Sammamish Parkway NE3101 E Lake Sammamish Parkway NE3101 E Lake Sammamish Parkway NE
Save
Ask
Tour
Hide
Share

Mortgage Calculator

Monthly Payment (Est.)

Enter an interest rate to see your estimated monthly payment.
Calculator powered by Showcase IDX, a Constellation1 Company. Copyright ©2026 Information is deemed reliable but not guaranteed.

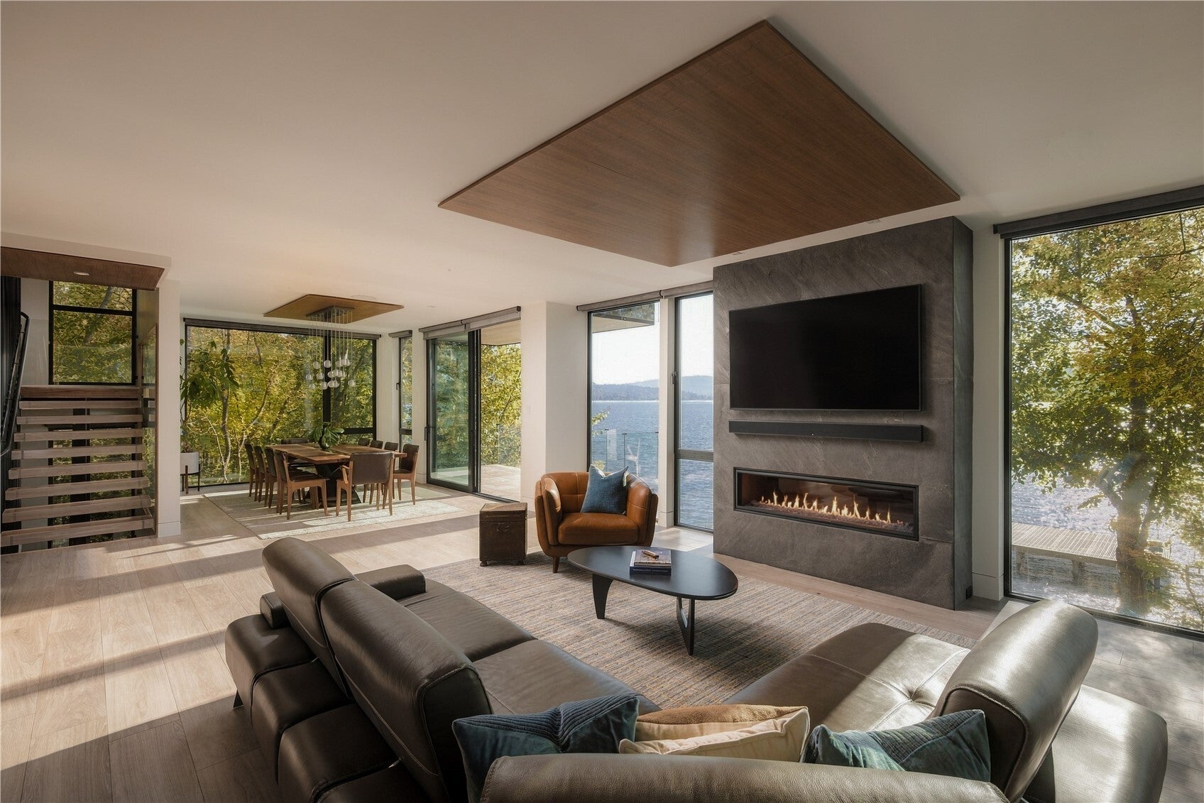
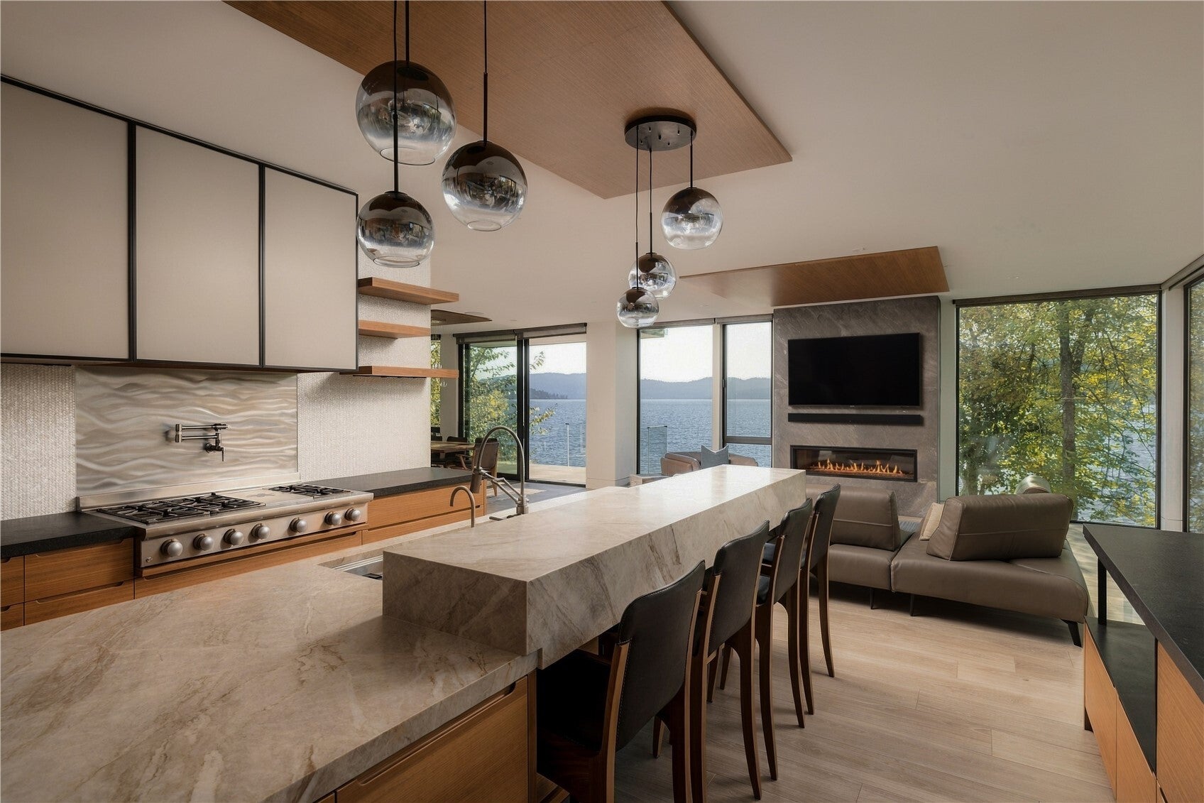
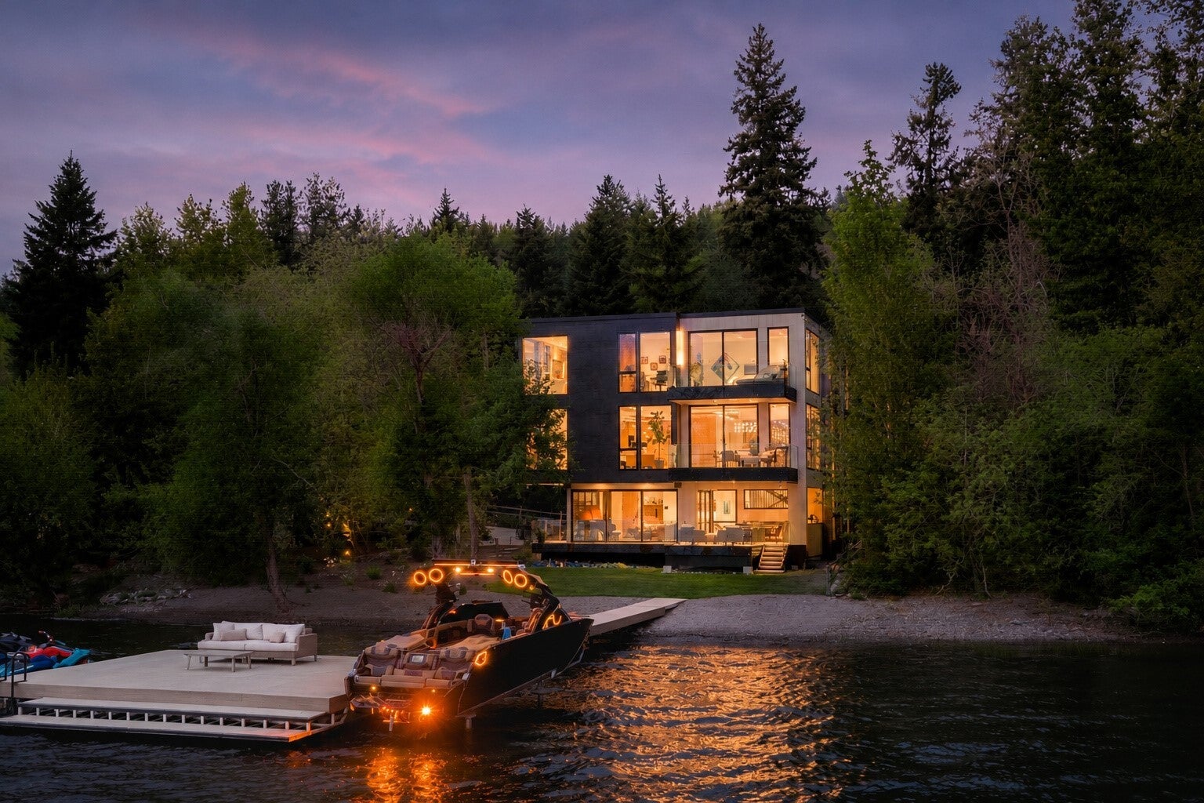
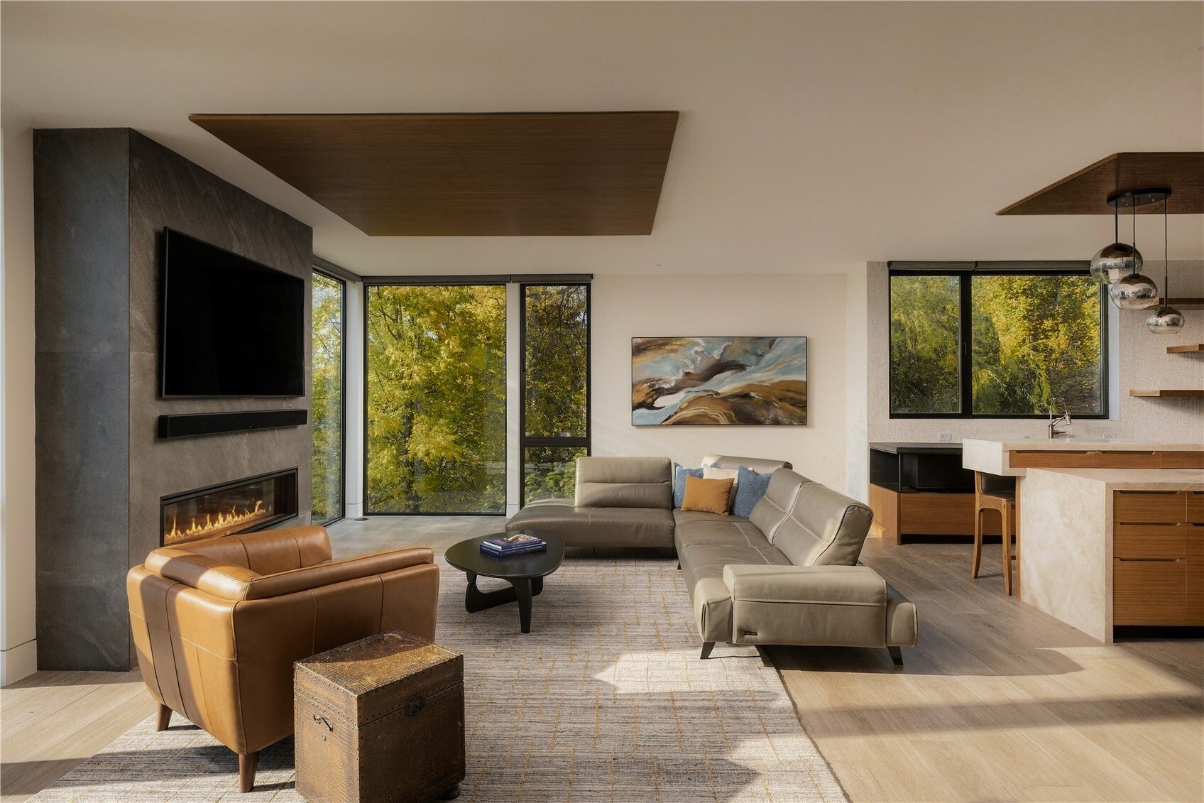
Along this stretch of Lake Sammamish, the water has a distinct rhythm. Light moves through the surrounding canopy, changing the color, mood, and atmosphere of the day. This home changes with it. At first glance, it is the architecture that stops you. Rising from the preserved shoreline, the home glows from the water long before you reach the dock. Completed in 2023 and designed by McCullough Architects, the home carries a sense of intention in every space. In the great room, a dramatic fireplace wall grounds the space beneath a warm wood ceiling, while expansive glass brings water and trees into view. In the kitchen, sculptural stone, rich walnut cabinetry, statement lighting and a professional range come together as one composed space, made for long dinners, quiet mornings and evenings when the house is full. The primary suite and nearby bedrooms share the upper level, while a main-level guest suite offers a retreat of its own. Downstairs, the shoreline feels close enough to touch. Living spaces open to a covered waterfront terrace with fireplace and outdoor kitchen, extending the home into the open air. Beyond, a sandy beach, private dock and 122 feet of Lake Sammamish waterfront invite you out onto the water, with Mt. Rainier rising in the distance. Then turn back toward the house. Framed by mature trees, the rooms you have just experienced become part of the waterfront landscape. Returning is part of the pleasure, with the warmth of home waiting beyond the glass.

Save
Ask
Tour
Hide
Share
Listing Snapshot
Price 
$7,189,000
Days On Site 
11 Days
Bedrooms 
5
Inside Area (SqFt) 
4,600 sqft
Total Baths 
6
Full Baths 
3
Partial Baths 
3
Lot Size 
0.2541 Acres
Year Built 
2022
MLS Number 
2598248
Status 
Active
Property Tax 
$55,578
HOA/Condo/Coop Fees 
N/A
Sq Ft Source 
N/A
Friends & Family
Recent Activity
4 days agoListing updated with changes from the MLS
2 weeks agoListing first seen on site
General Features
Acres 
0.2541
Attached Garage 
Yes
Direction Faces 
Southwest
Foundation 
Slab
Garage 
Yes
Land Lease 
No
Parking 
Attached
Parking Spaces 
7
Property Sub Type 
Single Family Residence
Security 
Security Gate
SqFt Total 
4600
Style 
Contemporary
Utilities 
Sewer Connected
Water Source 
Public
Zoning 
R4
Interior Features
Appliances 
DishwasherDouble OvenDryerMicrowaveRefrigeratorDisposalGas Water HeaterTankless Water HeaterWasherWater Heater
Basement 
None
Cooling 
Central Air
Fireplace 
Yes
Fireplace Features 
GasMaster Bedroom
Fireplaces 
3
Flooring 
Ceramic TileStone
Heating 
ElectricNatural GasForced AirHeat PumpRadiant
Interior 
Walk-In Closet(s)PantryWet Bar
Main Level Bedrooms 
1
Window Features 
Skylight(s)
Bathroom Full 
Level - Second
Bathroom Half 
Level - Main
Bathroom Three Quarter 
Level - Second
Bedroom 
Level - Second
Bonus Room 
Level - Lower
Den 
Level - Second
Dining Room 
Level - Main
Entry Hall 
Level - Lower
Family Room 
Level - Lower
Great Room 
Level - Main
Kitchen 
Level - Main
Living Room 
Level - Main
Master Bedroom 
Level - Second
Utility Room 
Level - Second
Save
Ask
Tour
Hide
Share
Exterior Features
Construction Details 
See RemarksStone
Exterior 
Garden
Fencing 
Partial
Lot Features 
LevelPavedWaterfront
Patio And Porch 
DeckPatio
Roof 
Flat
View 
LakeMountain(s)Territorial
Waterfront 
Yes
Waterfront Features 
LakeWaterfront
Waterview 
LakeMountain(s)Territorial
Windows/Doors 
Skylight(s)
Community Features
Accessibility Features 
Therapeutic Whirlpool
MLS Area 
530 - Bellevue/East of 405
School District 
Lake Washington
Financing Terms Available 
CashConventional
Building Access 
Lower
Schools
School District
Lake Washington
Elementary School
Blackwell Elem
Middle School
Inglewood Middle
High School
Eastlake High
Courtesy of NWMLS
Listing Broker: Windermere Real Estate/East; toddr@windermere.com; Todd Rauch; (206) 790-7229


Listing information is provided by Participants of the Northwest MLS. IDX information is provided exclusively for personal, non-commercial use, and may not be used for any purpose other than to identify prospective properties consumers may be interested in purchasing. Information is deemed reliable but not guaranteed. Copyright 2026, Northwest MLS.
All data is obtained from various sources and may not have been verified by the broker or MLS Grid. Supplied open house information is subject to change without notice. All information should be independently reviewed and verified for accuracy. Properties may or may not be listed by the office/agent presenting the information.
Last checked: 2026-11-10 04:23 AM PST

Neighborhood & Commute
Source: Walkscore
Disclosure: Community information and market data powered by Constellation Data Labs. Information is deemed reliable but not guaranteed.
Save
Ask
Tour
Hide
Share