

kkelleyrealestate

Save
Ask
Tour
Hide
Share
$429,000
7 Days On Site

Wildwood
3116 164th Street SW 1101
Lynnwood, WA 98087

For Sale|Condominium|Active
2
Beds
2
Total Baths
1
Full Bath
1
Partial Bath
1,098
SqFt
$391
/SqFt
2001
Built
Cumulative Days On Market:
7
Subdivision:
Lynnwood
County:
Snohomish
Courtesy of NWMLS
Listing Broker: Every Door Real Estate; laurenp@everydoorrealestate.com; Lauren Peters; (916) 752-6500
3116 164th Street SW 11013116 164th Street SW 11013116 164th Street SW 11013116 164th Street SW 1101
Save
Ask
Tour
Hide
Share

Mortgage Calculator

Monthly Payment (Est.)

Enter an interest rate to see your estimated monthly payment.
Calculator powered by Showcase IDX, a Constellation1 Company. Copyright ©2026 Information is deemed reliable but not guaranteed.

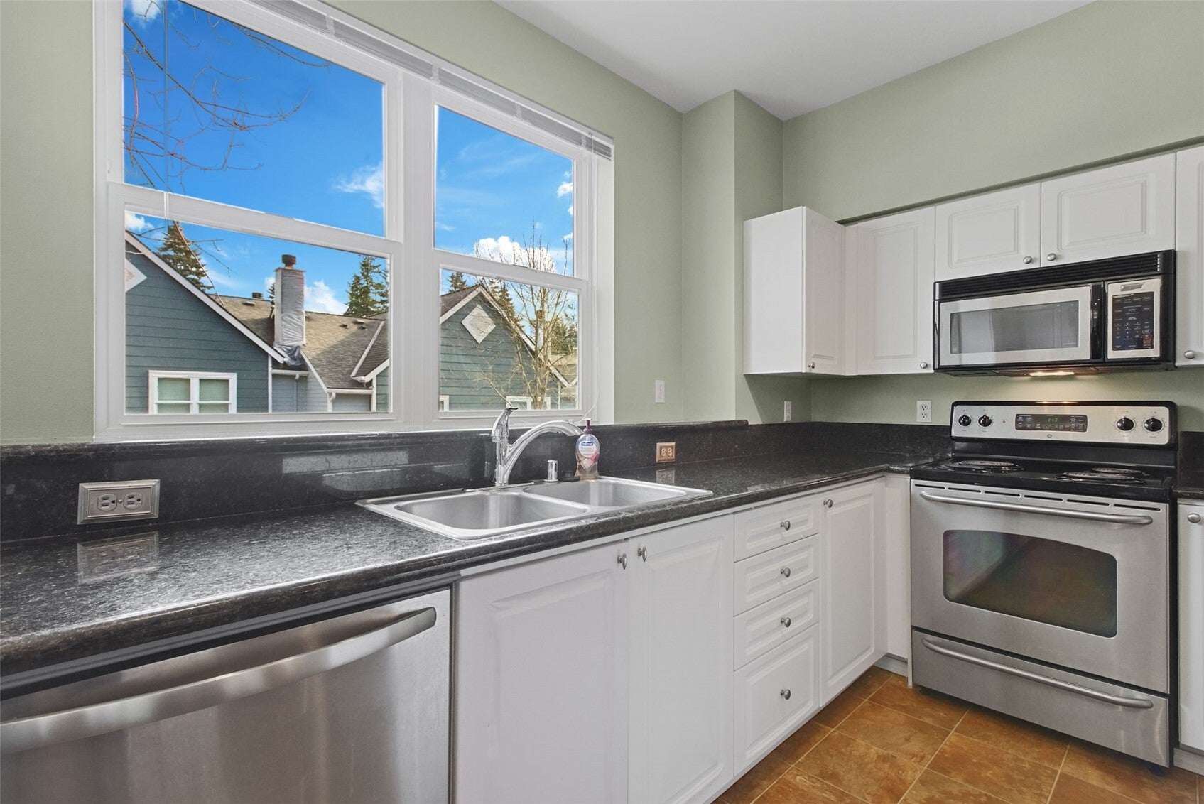
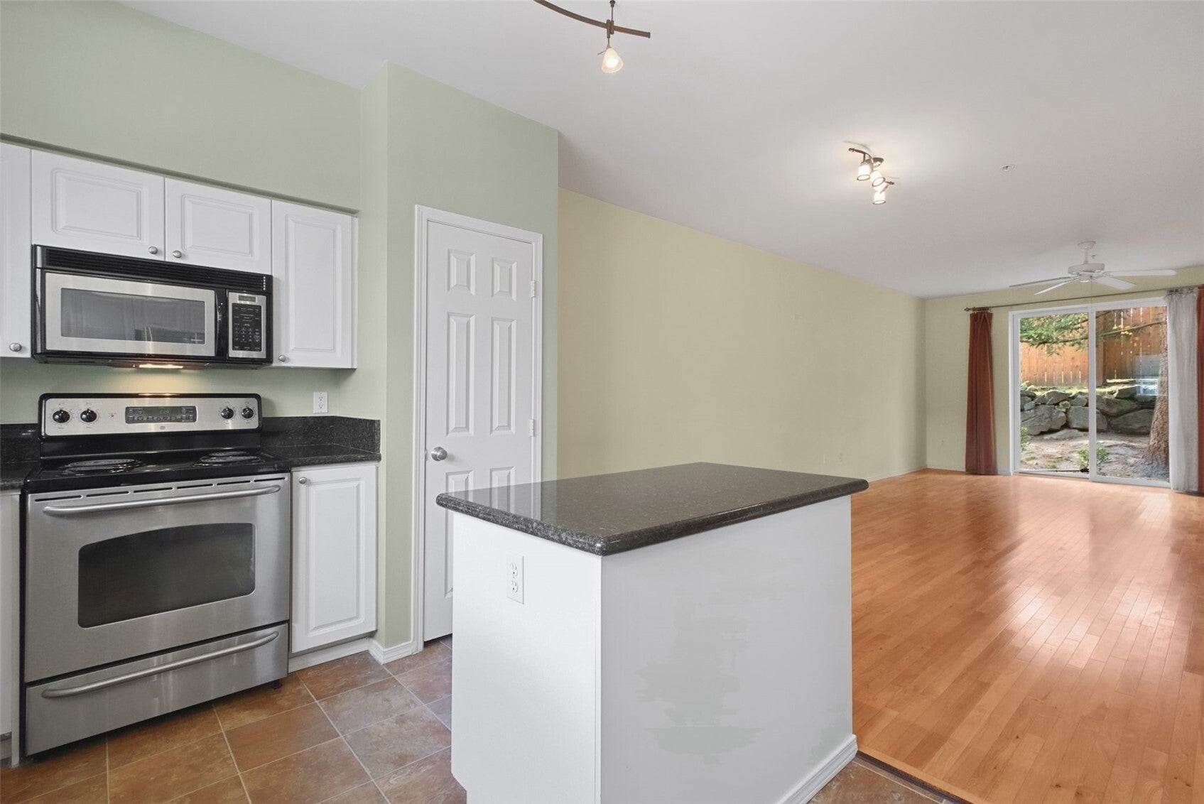
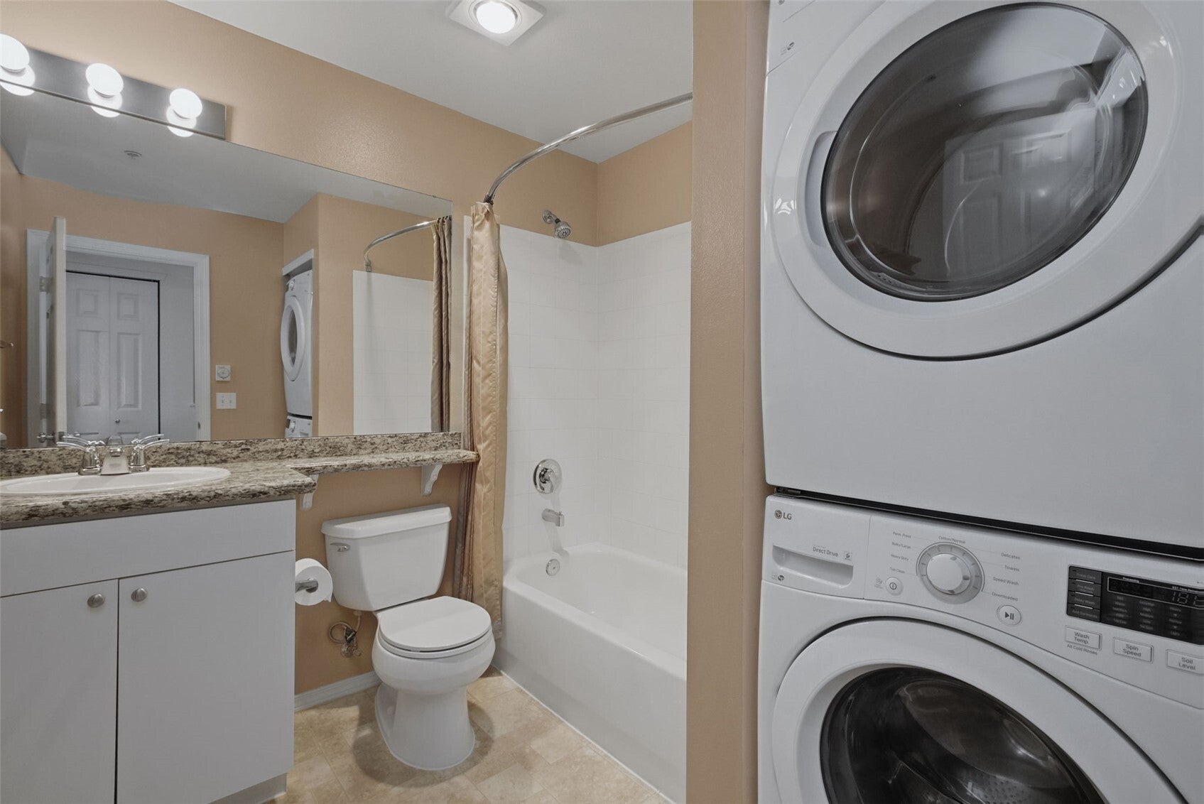
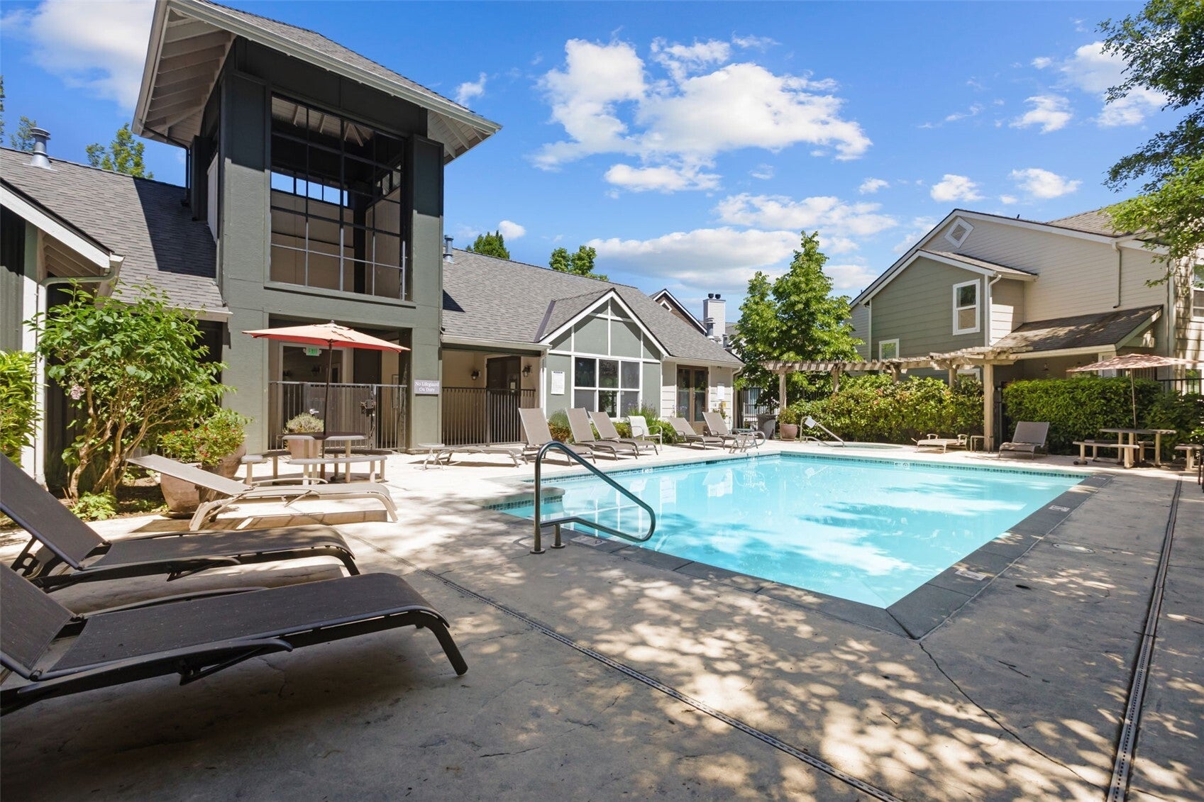
Welcome to Wildwood Townhomes! Come see a very quiet END UNIT. Walls are shared only on one side, and this one has a private patio. Lots of upgrades have been done, and the Special Assessment has been paid off by the seller. No rental cap and low HOA fees. Enjoy the fantastic location: near Alderwood Mall, Ash Way Park and Ride, Costco, and the Lynwood Light Rail. Great amenities: outdoor pool and hot tub, Fitness Center, and a park-like setting. The well maintained home includes 2 well-sized bedrooms, where the master bedroom is en-suite. A significant upgrade project in the entire complex is nearing completion- New outside light fixtures, new siding, new external paint, new sliding door, new roof, new windows. Additional features include newer appliances- new refrigerator, washer and dryer and dishwasher. Granite countertops in kitchen and bathrooms. Patio outside ground floor. Tandem garage with room for storage. The ReSale Certificate is available and can be emailed to you upon request

Save
Ask
Tour
Hide
Share
Listing Snapshot
Price 
$429,000
Days On Site 
7 Days
Bedrooms 
2
Inside Area (SqFt) 
1,098 sqft
Total Baths 
2
Full Baths 
1
Partial Baths 
1
Lot Size 
N/A
Year Built 
2001
MLS Number 
2597909
Status 
Active
Property Tax 
$3,671
HOA/Condo/Coop Fees 
$474.99 monthly
Sq Ft Source 
N/A
Friends & Family
Recent Activity
6 days agoListing updated with changes from the MLS
a week agoListing first seen on site
General Features
Garage 
Yes
Levels 
Multi/Split
Number Of Stories 
3
Parking Spaces 
1
Pets 
Cats OKDogs OK
Property Sub Type 
Condominium
Security 
Security System
SqFt Total 
1098
Interior Features
Appliances 
DryerIce MakerWasherDishwasherMicrowaveRefrigeratorDisposal
Fireplace Features 
Wood Burning
Flooring 
Ceramic TileHardwoodVinylCarpet
Heating 
ElectricWall Furnace
Interior 
Vaulted Ceiling(s)
Laundry Features 
Electric Dryer HookupWasher Hookup
Window Features 
Insulated WindowsBlinds
Bathroom Full 
Bathroom Three Quarter 
Bedroom 
Dining Room 
Level - Main
Entry Hall 
Level - Lower
Kitchen 
Level - Main
Living Room 
Level - Main
Master Bedroom 
Utility Room 
Save
Ask
Tour
Hide
Share
Exterior Features
Exterior 
Balcony
Lot Features 
Paved
Roof 
Composition
View 
Mountain(s)
Waterview 
Mountain(s)
Windows/Doors 
Insulated WindowsBlinds
Community Features
Association Fee 
$474.99
Association Fee Frequency 
Monthly
Community Features 
PoolClubhouse
MLS Area 
730 - Southwest Snohomish
School District 
Edmonds
Financing Terms Available 
CashConventionalFHAVA Loan
Building Access 
Lower
Schools
School District
Edmonds
Elementary School
Buyer To Verify
Middle School
Buyer To Verify
High School
Buyer To Verify
Courtesy of NWMLS
Listing Broker: Every Door Real Estate; laurenp@everydoorrealestate.com; Lauren Peters; (916) 752-6500

Listing information is provided by Participants of the Northwest MLS. IDX information is provided exclusively for personal, non-commercial use, and may not be used for any purpose other than to identify prospective properties consumers may be interested in purchasing. Information is deemed reliable but not guaranteed. Copyright 2026, Northwest MLS.
All data is obtained from various sources and may not have been verified by the broker or MLS Grid. Supplied open house information is subject to change without notice. All information should be independently reviewed and verified for accuracy. Properties may or may not be listed by the office/agent presenting the information.
Last checked: 2026-11-04 03:16 PM PST

Neighborhood & Commute
Source: Walkscore
Disclosure: Community information and market data powered by Constellation Data Labs. Information is deemed reliable but not guaranteed.
Save
Ask
Tour
Hide
Share
