
kkelleyrealestate

Save
Ask
Tour
Hide
Share
$600,000
2 Days On Site

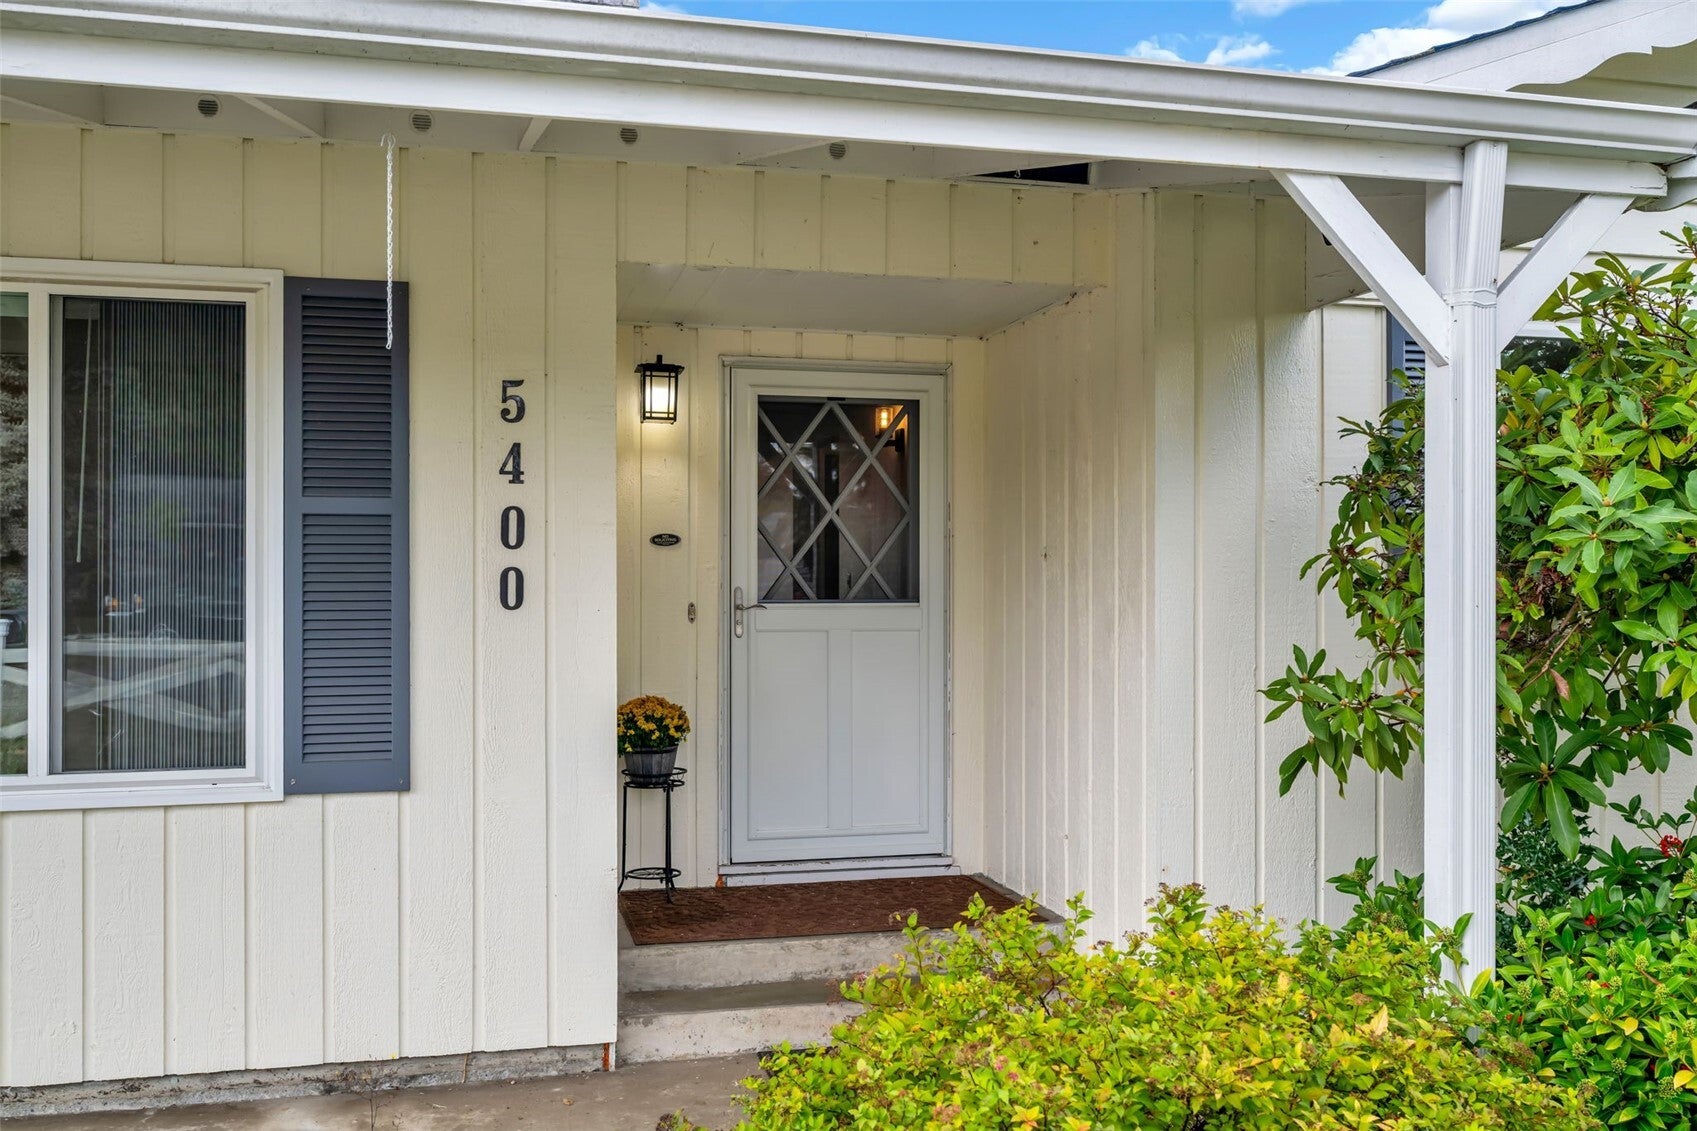
5400 90th Street NE
Marysville, WA 98270

For Sale|Single Family Residence|Active
3
Beds
2
Total Baths
1
Full Bath
1
Partial Bath
1,629
SqFt
$368
/SqFt
1961
Built
Cumulative Days On Market:
2
Subdivision:
Marysville
County:
Snohomish
Courtesy of NWMLS
Listing courtesy of Jack Abolafia of Windermere Real Estate/East
Upcoming Open Houses
Sun, Oct 25, 12:00 PM - 3:00 PM
5400 90th Street NE5400 90th Street NE5400 90th Street NE5400 90th Street NE
Save
Ask
Tour
Hide
Share

Mortgage Calculator

Monthly Payment (Est.)

Enter an interest rate to see your estimated monthly payment.
Calculator powered by Showcase IDX, a Constellation1 Company. Copyright ©2026 Information is deemed reliable but not guaranteed.

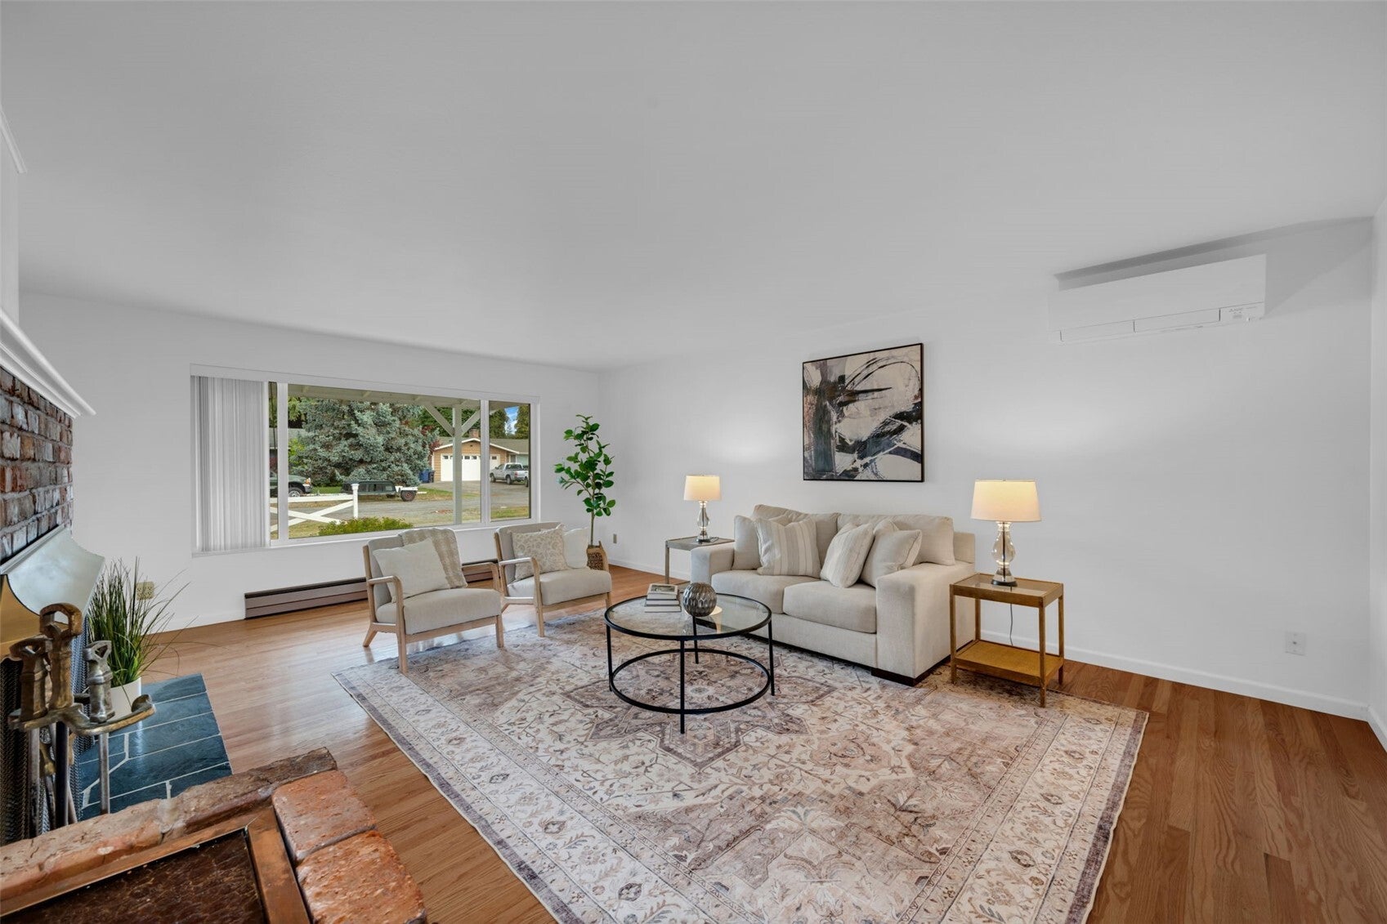
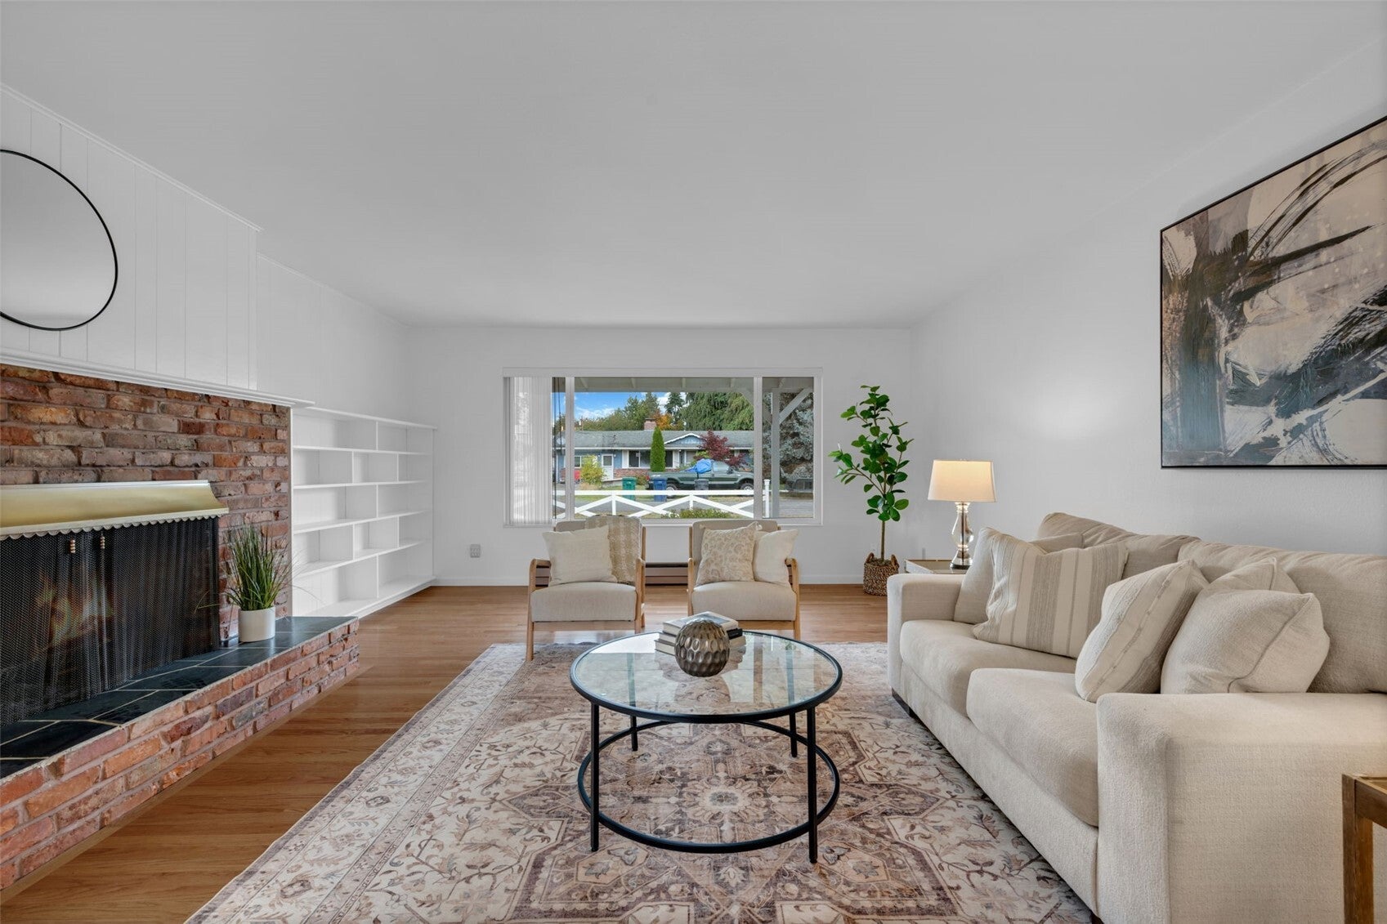
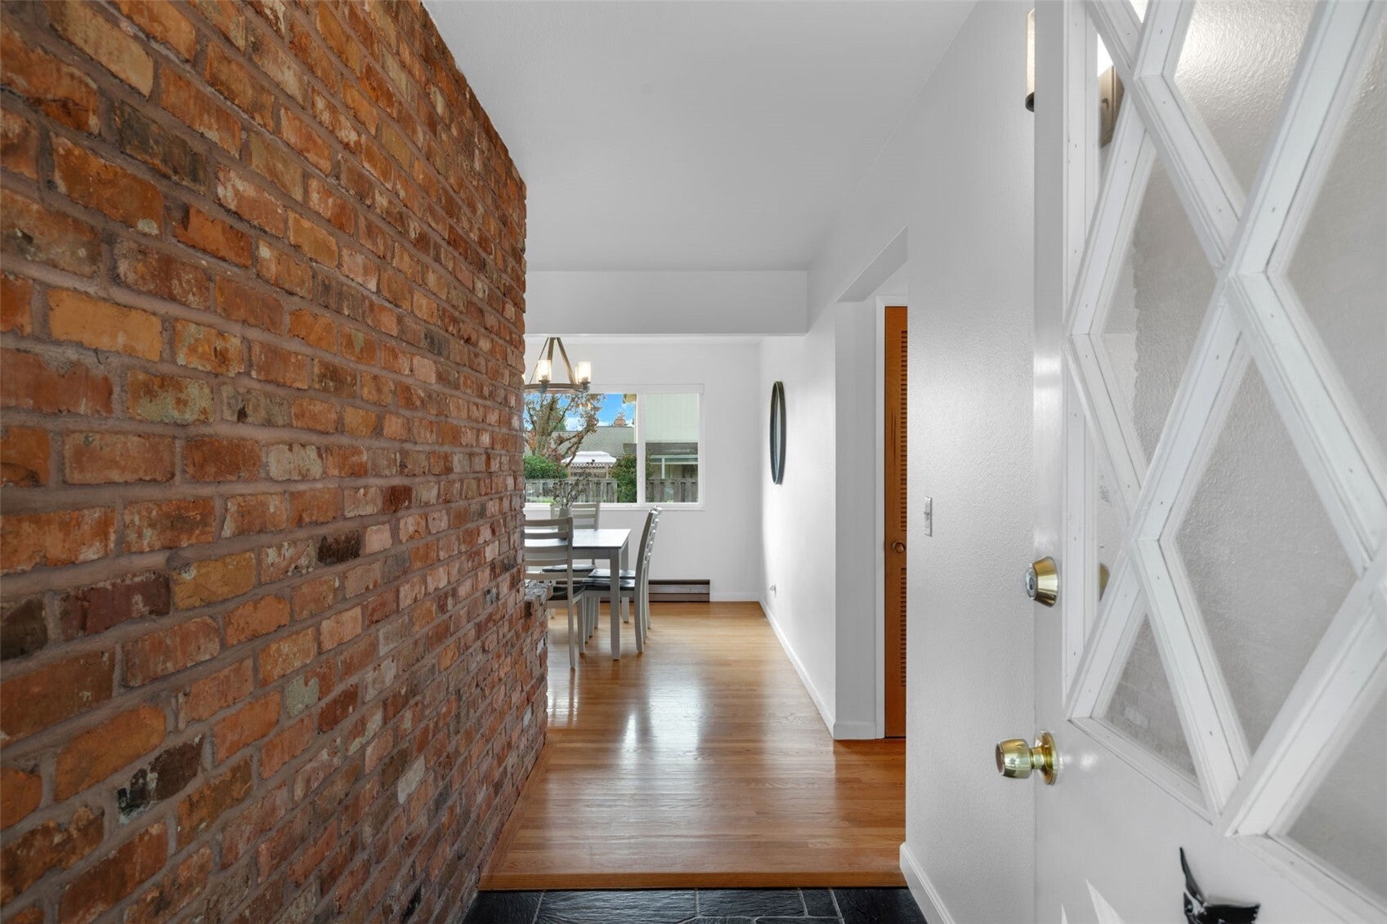
Welcome home to this inviting 3-bedroom, 1.5 bath rambler offering 1,629 sq ft of comfortable single-level living on an impressive 10,890 sq ft flat lot! Step inside to discover freshly painted interiors, real hardwood floors and a cozy wood-burning fireplace, perfect for relaxing evenings at home. Outside is where this property truly shines. The expansive, level yard offers endless possibilities for gardening, outdoor entertaining, summer BBQs, or simply enjoying your own backyard retreat. Imagine creating the garden you've always wanted, hosting unforgettable gatherings, or designing your dream outdoor living space. With plenty of room to spread out and NO HOA, you'll love the freedom and flexibility this property provides. Conveniently located near shopping, dining, and major freeways, you'll enjoy easy access to everyday essentials while having room to relax and unwind. Homes with this much usable outdoor space are hard to find. Come experience the possibilities for yourself!

Save
Ask
Tour
Hide
Share
Listing Snapshot
Price 
$600,000
Days On Site 
2 Days
Bedrooms 
3
Inside Area (SqFt) 
1,629 sqft
Total Baths 
2
Full Baths 
1
Partial Baths 
1
Lot Size 
0.25 Acres
Year Built 
1961
MLS Number 
2596246
Status 
Active
Property Tax 
$3,672
HOA/Condo/Coop Fees 
N/A
Sq Ft Source 
N/A
Friends & Family
Recent Activity
2 days agoListing updated with changes from the MLS
2 days agoListing first seen on site
General Features
Acres 
0.25
Attached Garage 
Yes
Foundation 
Slab
Garage 
Yes
Land Lease 
No
Levels 
One
Parking 
DrivewayOff StreetAttachedRV Access/Parking
Parking Spaces 
2
Property Sub Type 
Single Family Residence
Sewer 
Septic Tank
SqFt Total 
1629
Utilities 
Cable Available
Water Source 
Public
Interior Features
Appliances 
DishwasherDryerRefrigeratorElectric Water HeaterWasherWater Heater
Basement 
None
Cooling 
Ductless
Fireplace 
Yes
Fireplace Features 
Wood Burning
Fireplaces 
1
Flooring 
Hardwood
Heating 
ElectricWoodBaseboardDuctless
Main Level Bedrooms 
3
Bathroom Full 
Level - Main
Bathroom Half 
Level - Main
Bedroom 
Level - Main
Dining Room 
Level - Main
Entry Hall 
Level - Main
Kitchen 
Level - Main
Living Room 
Level - Main
Master Bedroom 
Level - Main
Utility Room 
Level - Main
Save
Ask
Tour
Hide
Share
Exterior Features
Exterior 
Garden
Fencing 
Partial
Lot Features 
LevelCul-De-SacPaved
Roof 
Composition
View 
Territorial
Waterview 
Territorial
Community Features
MLS Area 
770 - Northwest Snohomish
School District 
Marysville
Financing Terms Available 
CashConventionalFHAVA Loan
Building Access 
Main
Schools
School District
Marysville
Elementary School
Pinewood Elem
Middle School
Totem Mid Sch
High School
Marysville Pilchuck
Courtesy of NWMLS
Listing courtesy of Jack Abolafia of Windermere Real Estate/East


Listing information is provided by Participants of the Northwest MLS. IDX information is provided exclusively for personal, non-commercial use, and may not be used for any purpose other than to identify prospective properties consumers may be interested in purchasing. Information is deemed reliable but not guaranteed. Copyright 2026, Northwest MLS.
All data is obtained from various sources and may not have been verified by the broker or MLS Grid. Supplied open house information is subject to change without notice. All information should be independently reviewed and verified for accuracy. Properties may or may not be listed by the office/agent presenting the information.
Last checked: 2026-10-25 12:22 PM PDT

Neighborhood & Commute
Source: Walkscore
Disclosure: Community information and market data powered by Constellation Data Labs. Information is deemed reliable but not guaranteed.
Save
Ask
Tour
Hide
Share