
kkelleyrealestate

Save
Ask
Tour
Hide
Share
$699,950
New Listing

5603 79th Avenue NE
Marysville, WA 98270

For Sale|Single Family Residence|Active
4
Beds
3
Total Baths
2
Full Baths
1
Partial Bath
1,941
SqFt
$361
/SqFt
2001
Built
Cumulative Days On Market:
74
Subdivision:
Marysville
County:
Snohomish
Courtesy of NWMLS
Listing courtesy of Emik Tereshchenko of Best Choice Realty LLC
Upcoming Open Houses
Sat, Oct 24, 11:00 AM - 1:00 PM
Sun, Oct 25, 12:00 PM - 2:00 PM
5603 79th Avenue NE5603 79th Avenue NE5603 79th Avenue NE5603 79th Avenue NE
Save
Ask
Tour
Hide
Share

Mortgage Calculator

Monthly Payment (Est.)

Enter an interest rate to see your estimated monthly payment.
Calculator powered by Showcase IDX, a Constellation1 Company. Copyright ©2026 Information is deemed reliable but not guaranteed.

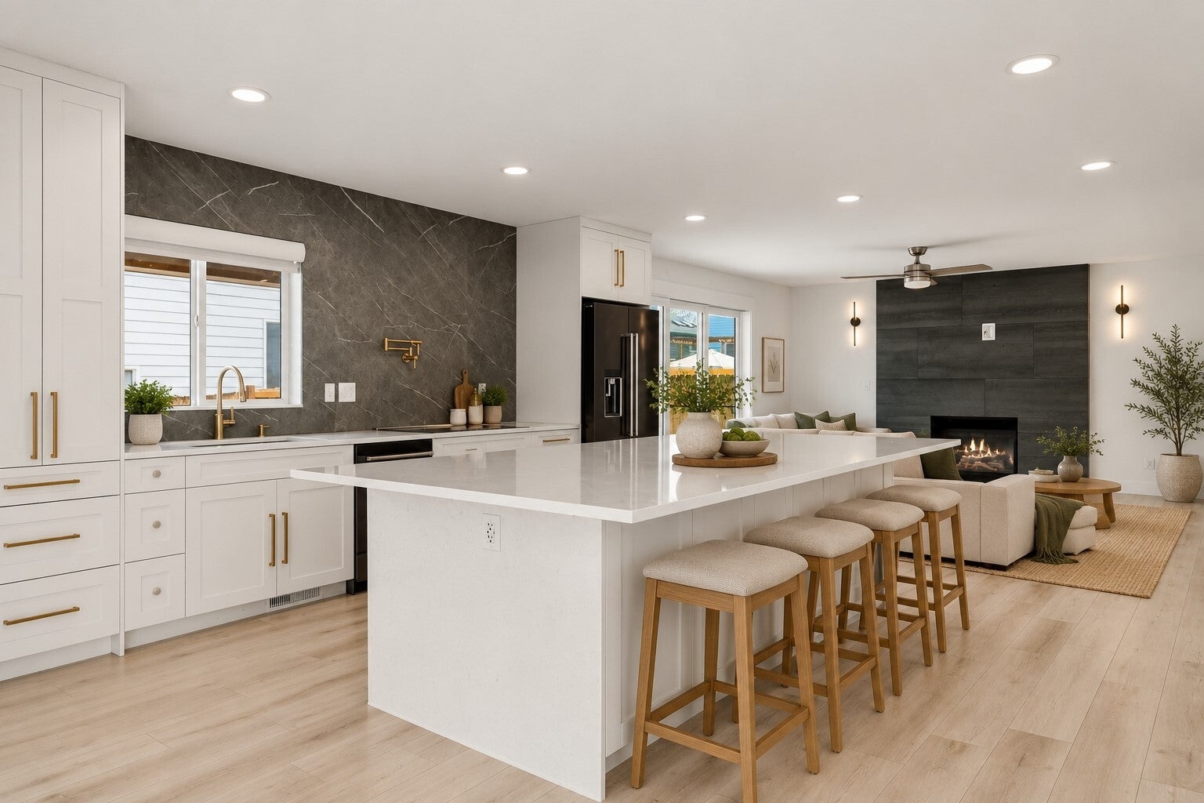
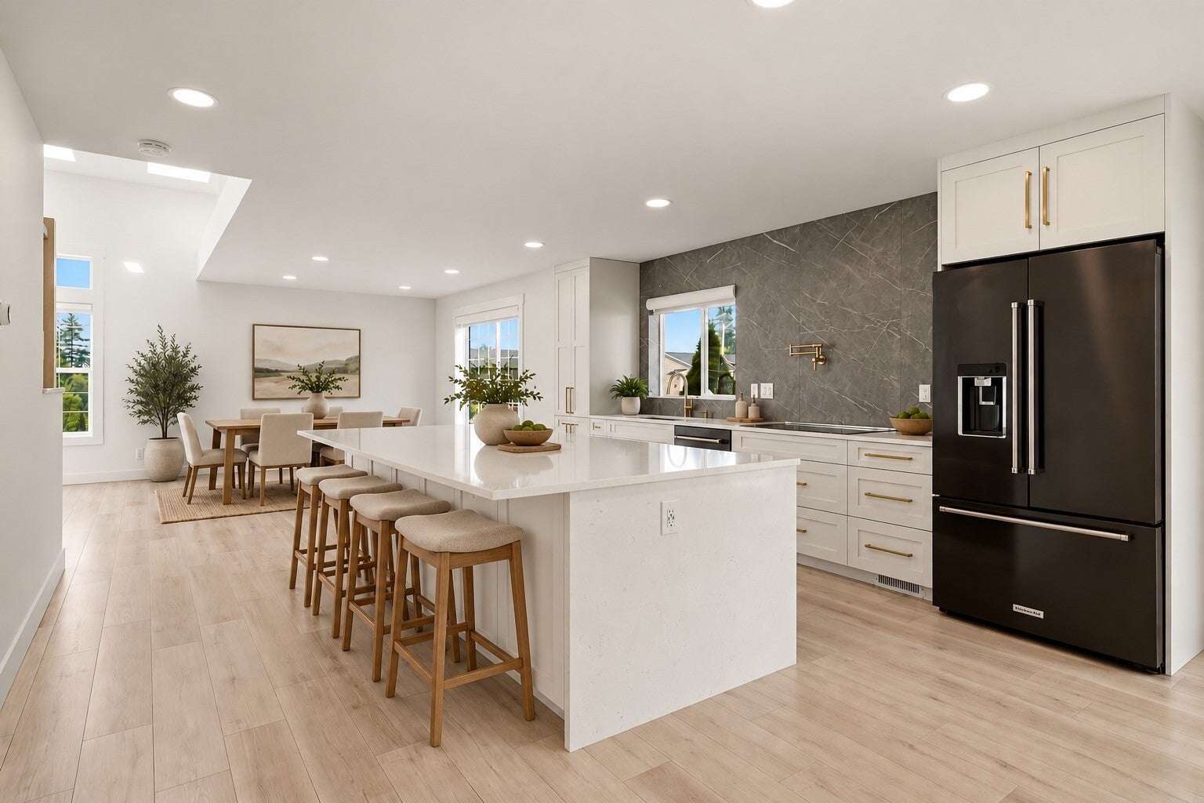
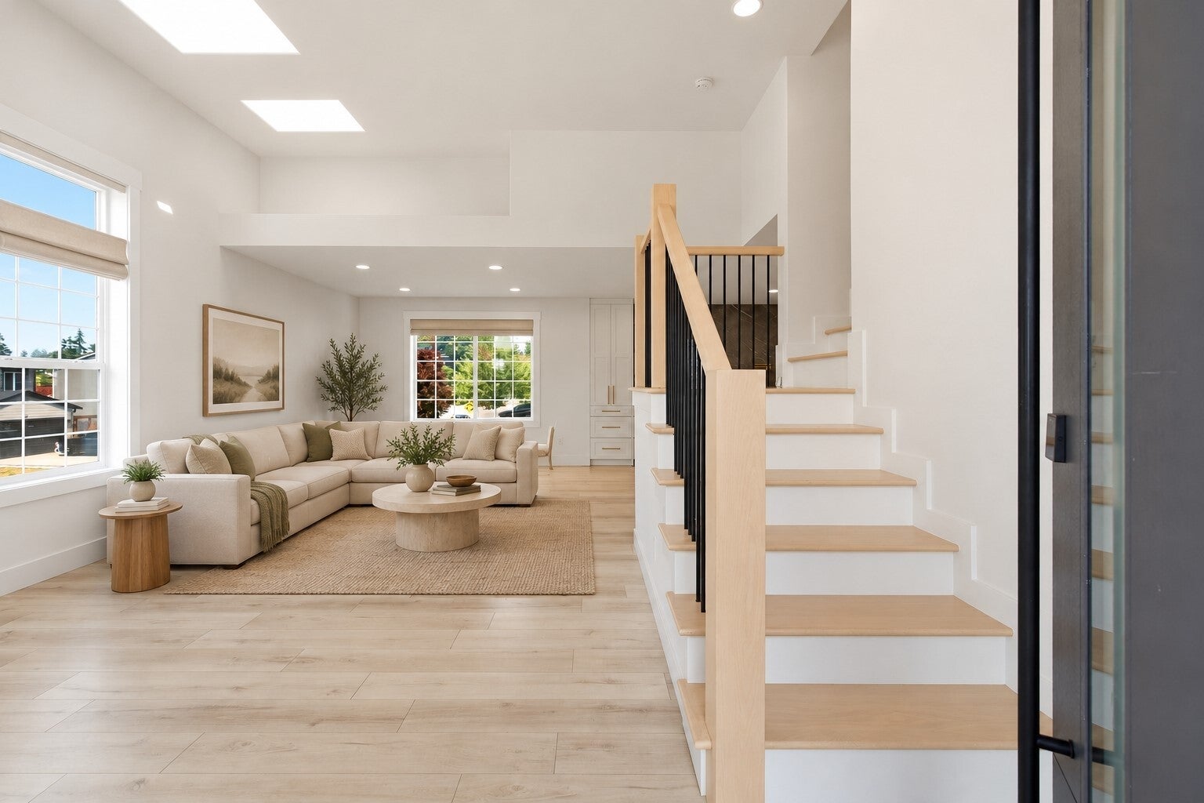
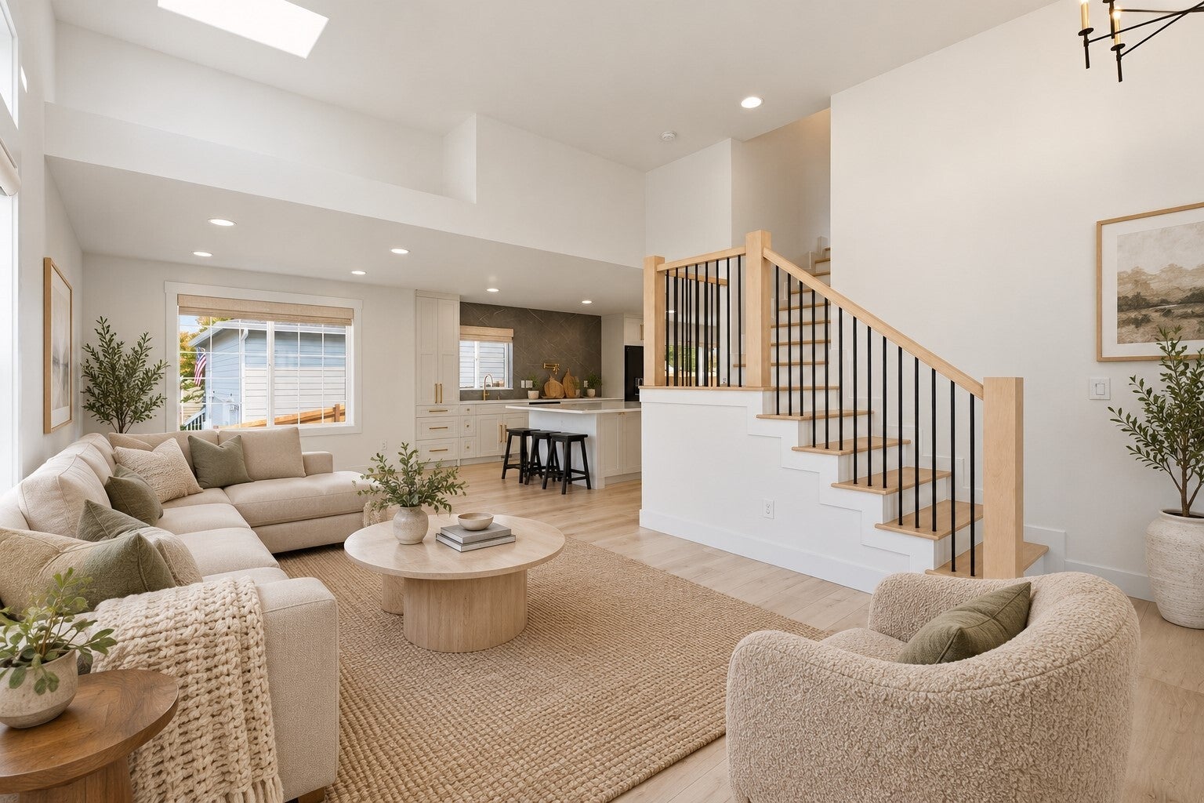
Meticulously maintained and thoughtfully transformed with modern, upscale finishes, this inviting home offers 4 bedrooms, 2.5 baths, 1,941 sq ft of comfortable living space, a peek-a-boo Sound view, and the added freedom of no HOA. Vaulted ceilings, durable LVP flooring, and an open-concept layout create a bright, welcoming atmosphere. The beautifully remodeled kitchen showcases contemporary styling, custom cabinetry, oversized center island, KitchenAid appliances, a radiant cooktop, and a three-panel slider connecting indoor living to the outdoors. Enjoy the covered patio with skylights and integrated lighting, plus a fully fenced backyard with garden space—ideal for relaxing or entertaining year-round. The remodeled primary ensuite delivers a spa-inspired retreat with a curbless shower, freestanding soaking tub, and refined modern finishes. An oversized 3-car garage provides excellent storage and flexibility, with additional street parking for guests. The 3-year-old aluminum shingle roof adds peace of mind with an exotic exterior appeal. Prime location within the highly regarded Lake Stevens School District, this beautifully updated home blends contemporary style, thoughtful design, and comfortable everyday living.

Save
Ask
Tour
Hide
Share
Listing Snapshot
Price 
$699,950
Days On Site 
0 Days
Bedrooms 
4
Inside Area (SqFt) 
1,941 sqft
Total Baths 
3
Full Baths 
2
Partial Baths 
1
Lot Size 
0.1388 Acres
Year Built 
2001
MLS Number 
2595919
Status 
Active
Property Tax 
$5,604
HOA/Condo/Coop Fees 
N/A
Sq Ft Source 
N/A
Friends & Family
Recent Activity
50 minutes agoListing updated with changes from the MLS
6 hours agoListing first seen on site
General Features
Acres 
0.1388
Attached Garage 
Yes
Direction Faces 
South
Garage 
Yes
Land Lease 
No
Levels 
Two
Parking 
DrivewayAttachedRV Access/Parking
Parking Spaces 
8
Property Sub Type 
Single Family Residence
Security 
Security System
SqFt Total 
1941
Utilities 
Cable AvailableSewer Connected
Water Source 
Public
Interior Features
Appliances 
DishwasherMicrowaveRefrigerator
Cooling 
Central AirHeat Pump
Fireplace 
Yes
Fireplace Features 
Gas
Fireplaces 
1
Flooring 
Ceramic TileLaminateVinyl
Heating 
Natural GasForced AirHeat Pump
Interior 
Walk-In Closet(s)Vaulted Ceiling(s)
Window Features 
Skylight(s)
Bathroom Full 
Bathroom Half 
Bedroom 
Entry Hall 
Family Room 
Kitchen 
Master Bedroom 
Save
Ask
Tour
Hide
Share
Exterior Features
Construction Details 
Cement SidingMetal Siding
Exterior 
Garden
Fencing 
Fenced
Lot Features 
LevelCorner Lot
Patio And Porch 
DeckPatio
Roof 
Metal
View 
OceanSound
Waterview 
OceanSound
Windows/Doors 
Skylight(s)
Community Features
MLS Area 
770 - Northwest Snohomish
School District 
Lake Stevens
Financing Terms Available 
CashConventionalFHAVA Loan
Building Access 
Main
Schools
School District
Lake Stevens
Elementary School
Unknown
Middle School
Unknown
High School
Lake Stevens Snr Hig
Courtesy of NWMLS
Listing courtesy of Emik Tereshchenko of Best Choice Realty LLC


Listing information is provided by Participants of the Northwest MLS. IDX information is provided exclusively for personal, non-commercial use, and may not be used for any purpose other than to identify prospective properties consumers may be interested in purchasing. Information is deemed reliable but not guaranteed. Copyright 2026, Northwest MLS.
All data is obtained from various sources and may not have been verified by the broker or MLS Grid. Supplied open house information is subject to change without notice. All information should be independently reviewed and verified for accuracy. Properties may or may not be listed by the office/agent presenting the information.
Last checked: 2026-10-20 12:37 PM PDT

Neighborhood & Commute
Source: Walkscore
Disclosure: Community information and market data powered by Constellation Data Labs. Information is deemed reliable but not guaranteed.
Save
Ask
Tour
Hide
Share