
kkelleyrealestate

Save
Ask
Tour
Hide
Share
$1,199,950
1 Day On Site

Firgrove
1816 241st Place SE FG 03
Bothell, WA 98021

For Sale|Single Family Residence|Active
5
Beds
3
Total Baths
2
Full Baths
1
Partial Bath
2,330
SqFt
$515
/SqFt
2026
Built
Cumulative Days On Market:
1
Subdivision:
Bothell
County:
Snohomish
Courtesy of NWMLS
Listing courtesy of Heather M. Andreini of John L. Scott Mill Creek
Upcoming Open Houses
Thu, Oct 22, 1:00 PM - 4:30 PM
Fri, Oct 23, 1:00 PM - 4:30 PM
Sat, Oct 24, 11:00 AM - 4:30 PM
Sun, Oct 25, 11:00 AM - 4:30 PM
Mon, Oct 26, 1:00 PM - 4:30 PM
1816 241st Place SE FG 031816 241st Place SE FG 031816 241st Place SE FG 031816 241st Place SE FG 03
Save
Ask
Tour
Hide
Share

Mortgage Calculator

Monthly Payment (Est.)

Enter an interest rate to see your estimated monthly payment.
Calculator powered by Showcase IDX, a Constellation1 Company. Copyright ©2026 Information is deemed reliable but not guaranteed.

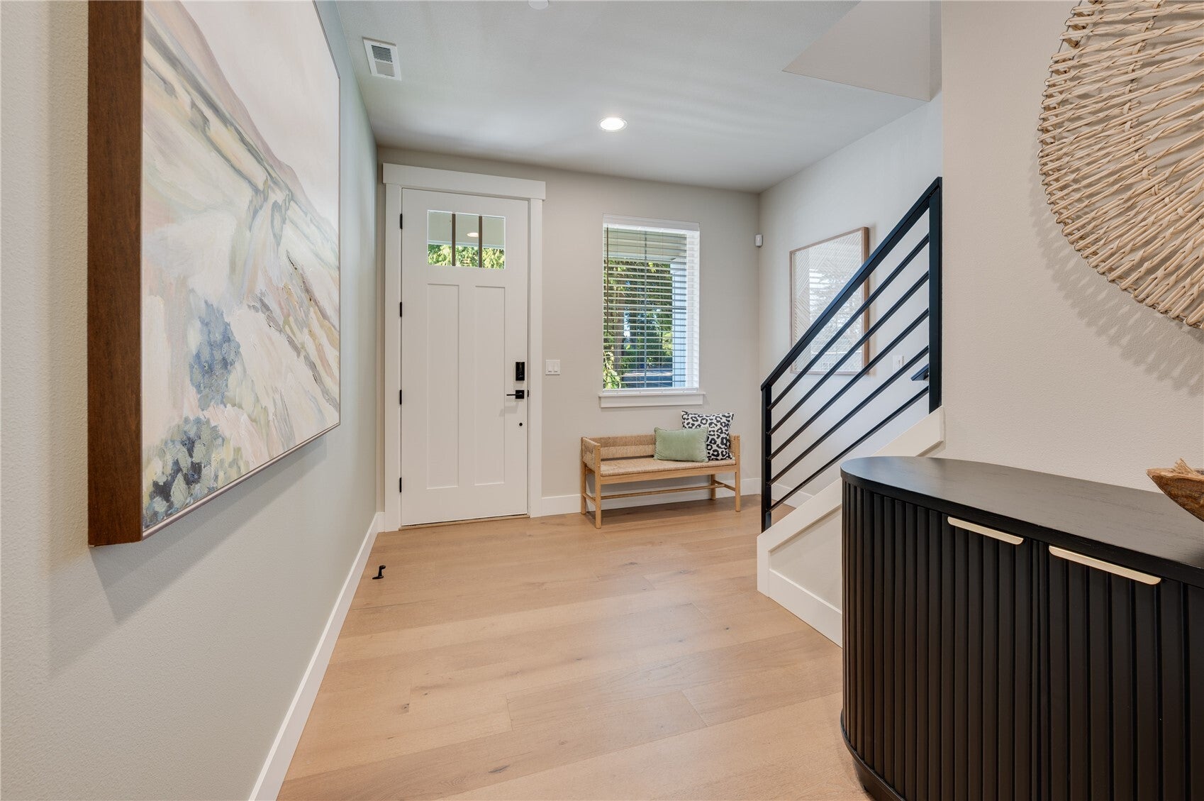
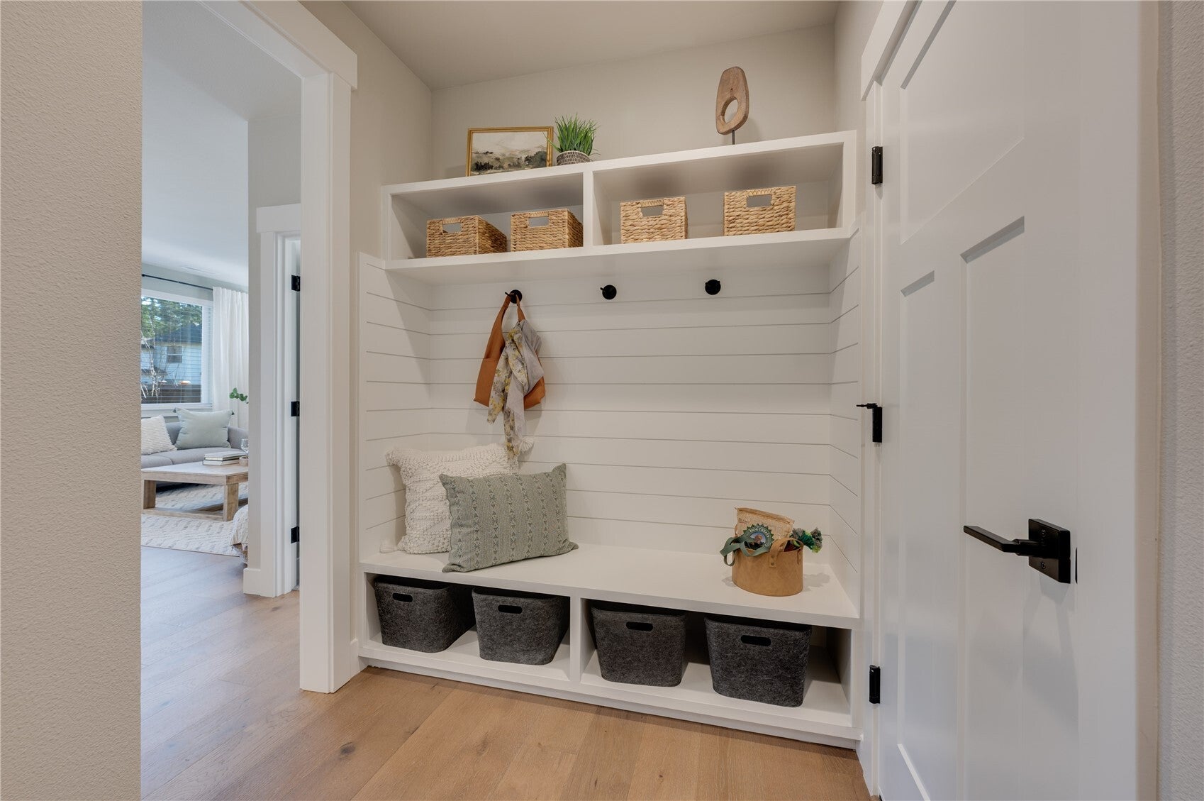
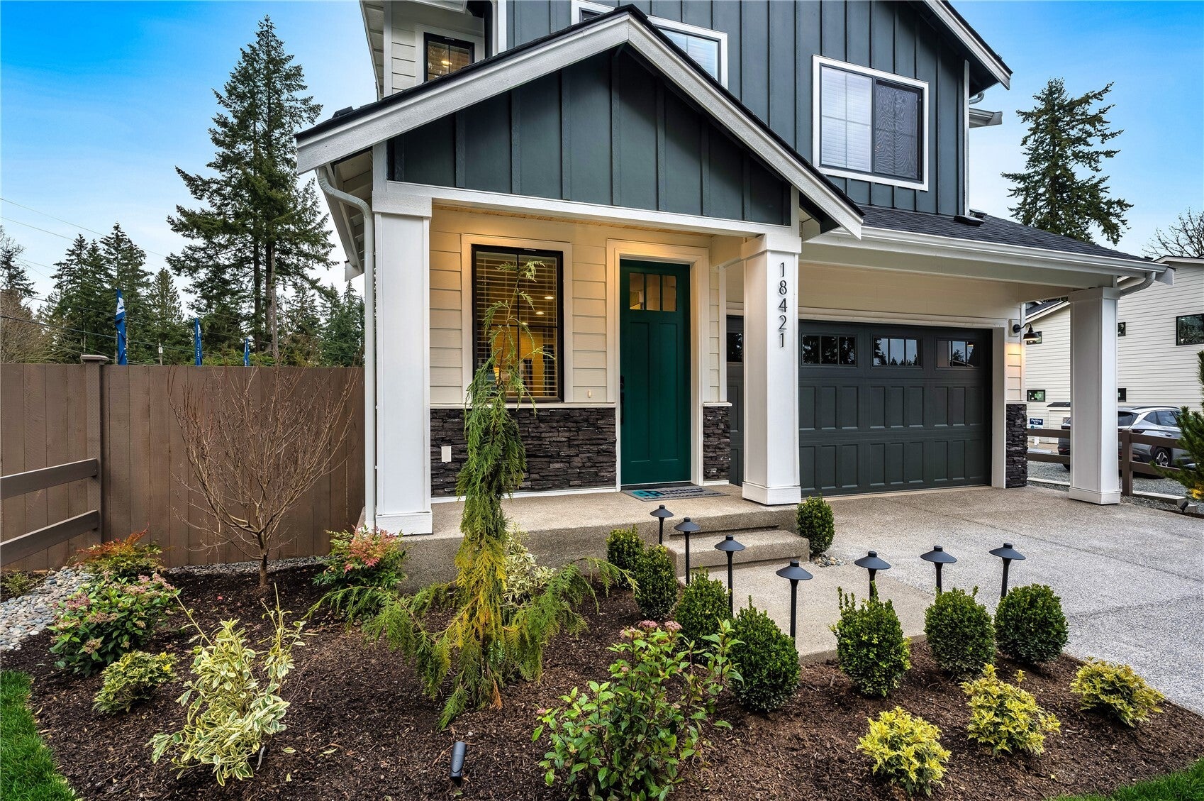
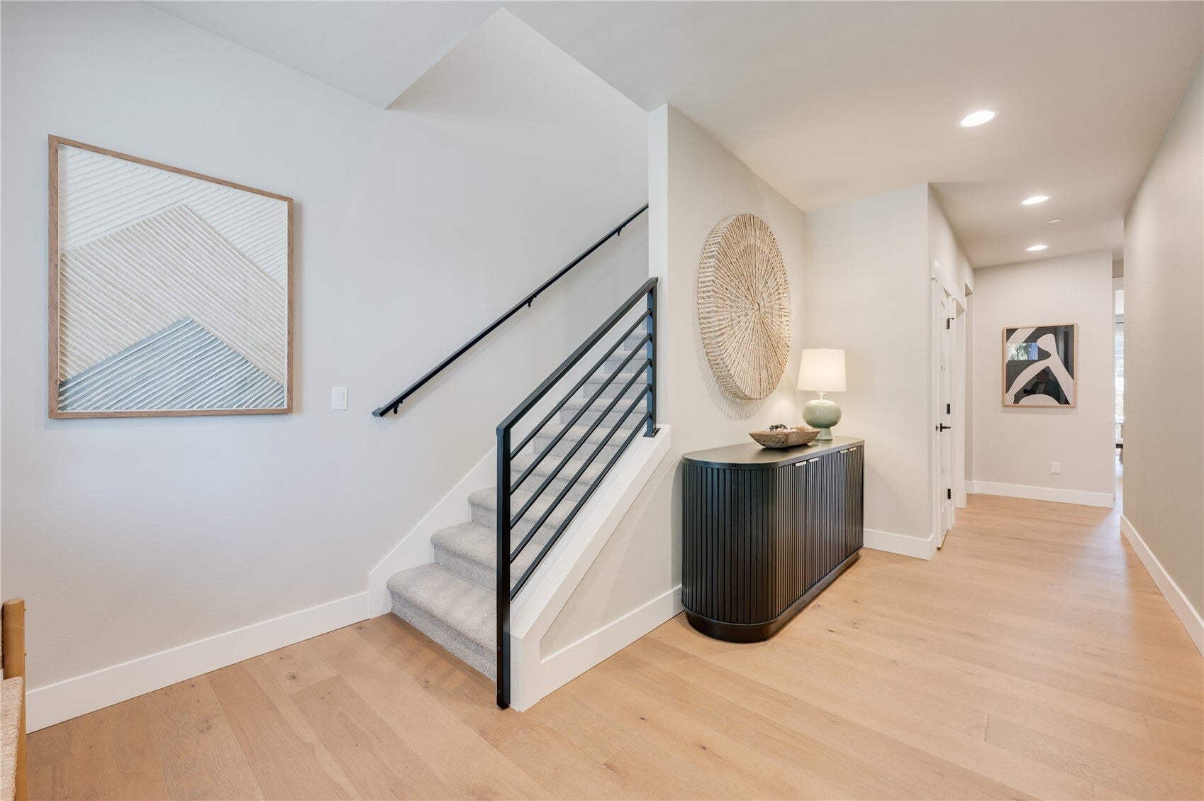
Be among the first to experience Firgrove, Harbour Homes’ premier new community of 28 residences in Bothell, WA. Offering seven Modern Farmhouse home designs that blend superior craftsmanship with high-end details. Enjoy the top-rated Northshore School District and easy access to I-405 and Hwy 522, linking effortlessly to Seattle and the Eastside; with everyday essentials close by at Main Street Bothell, and Town Center at Lake Forest Park. As the premier debut offering, Lot 03 Plan 2330 sets the benchmark for modern living with flexible multi-generational appeal. A desired main-floor bedroom and 3/4 bath create the ideal guest suite or home office. The open layout seamlessly connects the chef’s kitchen, dining room, and spacious great room. Upstairs, retreat to a luxurious primary suite with a private bath and walk-in closet, plus additional bedrooms around a versatile bonus space. Don’t miss your opportunity to live in Bothell’s newest flagship neighborhood. Move-in by early December 2026! Site Registration Policy applies.

Save
Ask
Tour
Hide
Share
Listing Snapshot
Price 
$1,199,950
Days On Site 
1 Day
Bedrooms 
5
Inside Area (SqFt) 
2,330 sqft
Total Baths 
3
Full Baths 
2
Partial Baths 
1
Lot Size 
0.0766 Acres
Year Built 
2026
MLS Number 
2594851
Status 
Active
Property Tax 
N/A
HOA/Condo/Coop Fees 
$100 monthly
Sq Ft Source 
N/A
Friends & Family
Recent Activity
8 hours agoListing updated with changes from the MLS
yesterdayListing first seen on site
General Features
Acres 
0.0766
Attached Garage 
Yes
Direction Faces 
North
Garage 
Yes
Land Lease 
No
Levels 
Two
Parking 
Attached
Parking Spaces 
2
Property Condition 
Under ConstructionNew Construction
Property Sub Type 
Single Family Residence
SqFt Total 
2330
Style 
Contemporary
Utilities 
Sewer Connected
Water Source 
Public
Interior Features
Appliances 
DishwasherMicrowaveDisposalTankless Water HeaterWater Heater
Basement 
None
Cooling 
Heat Pump
Fireplace 
Yes
Fireplace Features 
Gas
Fireplaces 
1
Flooring 
Ceramic TileStoneCarpet
Heating 
ElectricForced AirHeat Pump
Interior 
Walk-In Closet(s)
Main Level Bedrooms 
1
Bathroom Full 
Bathroom Three Quarter 
Bedroom 
Bonus Room 
Dining Room 
Entry Hall 
Great Room 
Kitchen 
Master Bedroom 
Utility Room 
Save
Ask
Tour
Hide
Share
Exterior Features
Construction Details 
Cement Siding
Fencing 
Fenced
Lot Features 
LevelPaved
Patio And Porch 
Patio
Roof 
Composition
Community Features
Association Fee 
$100.0
Association Fee Frequency 
Monthly
Community Features 
Park
MLS Area 
730 - Southwest Snohomish
School District 
Northshore
Financing Terms Available 
CashConventional
Building Access 
Main
Schools
School District
Northshore
Elementary School
Lockwood Elem
Middle School
Kenmore Middle School
High School
Bothell Hs
Courtesy of NWMLS
Listing courtesy of Heather M. Andreini of John L. Scott Mill Creek


Listing information is provided by Participants of the Northwest MLS. IDX information is provided exclusively for personal, non-commercial use, and may not be used for any purpose other than to identify prospective properties consumers may be interested in purchasing. Information is deemed reliable but not guaranteed. Copyright 2026, Northwest MLS.
All data is obtained from various sources and may not have been verified by the broker or MLS Grid. Supplied open house information is subject to change without notice. All information should be independently reviewed and verified for accuracy. Properties may or may not be listed by the office/agent presenting the information.
Last checked: 2026-10-20 12:37 PM PDT

Neighborhood & Commute
Source: Walkscore
Disclosure: Community information and market data powered by Constellation Data Labs. Information is deemed reliable but not guaranteed.
Save
Ask
Tour
Hide
Share