

Kenley Place4230 141st Street SE 502-BSnohomish, WA 98296
Listing courtesy of Mariesa Holm of Real Broker LLC
Mortgage Calculator
Monthly Payment (Est.)
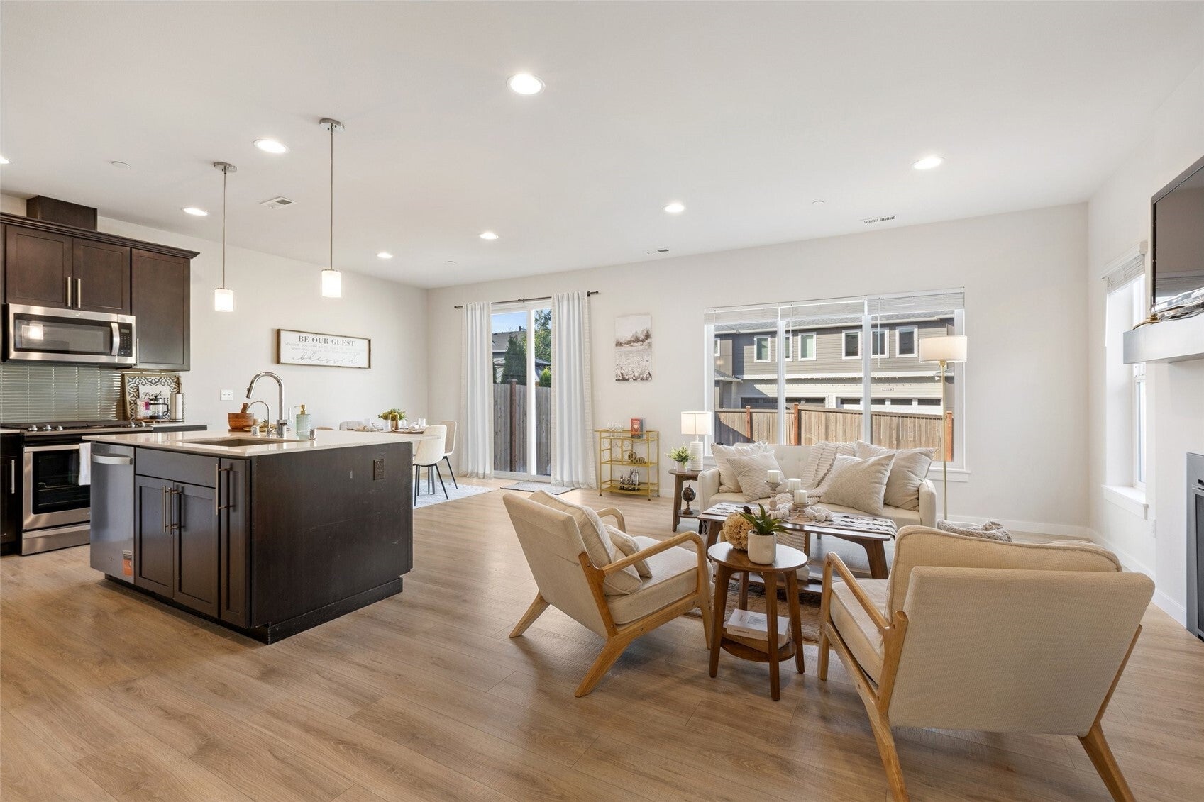
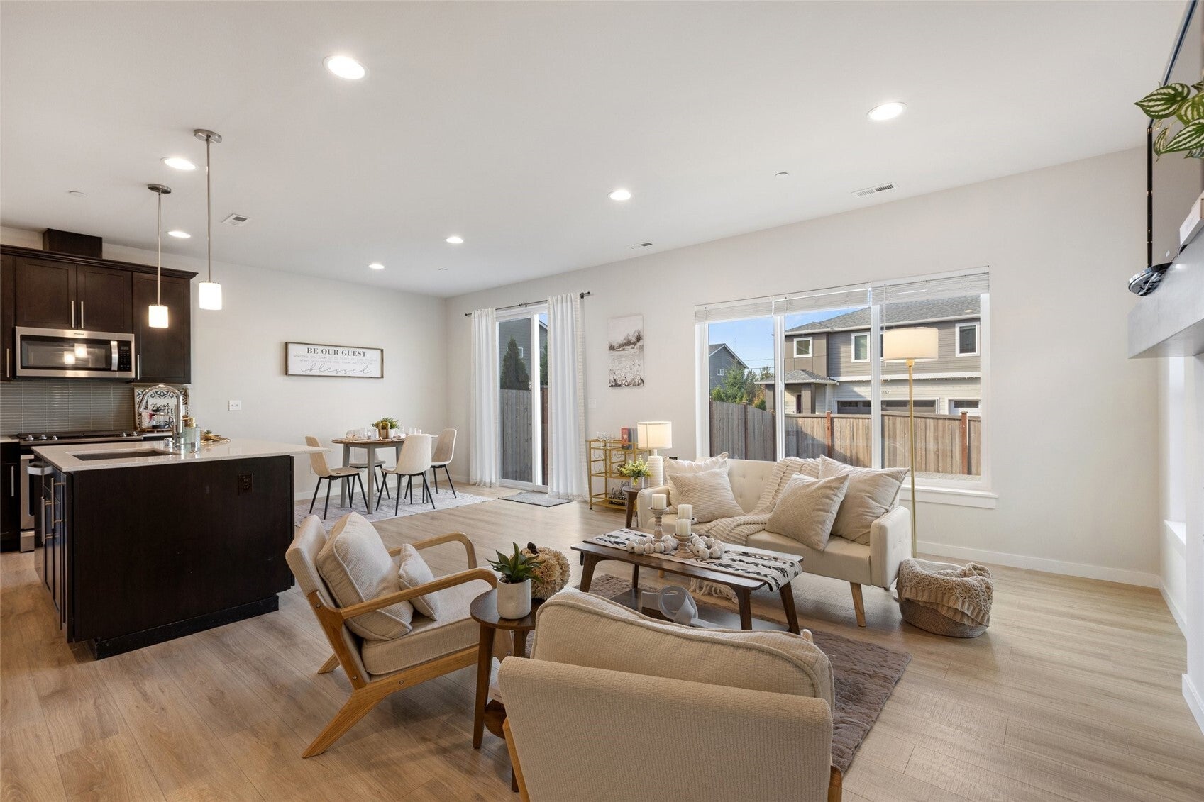
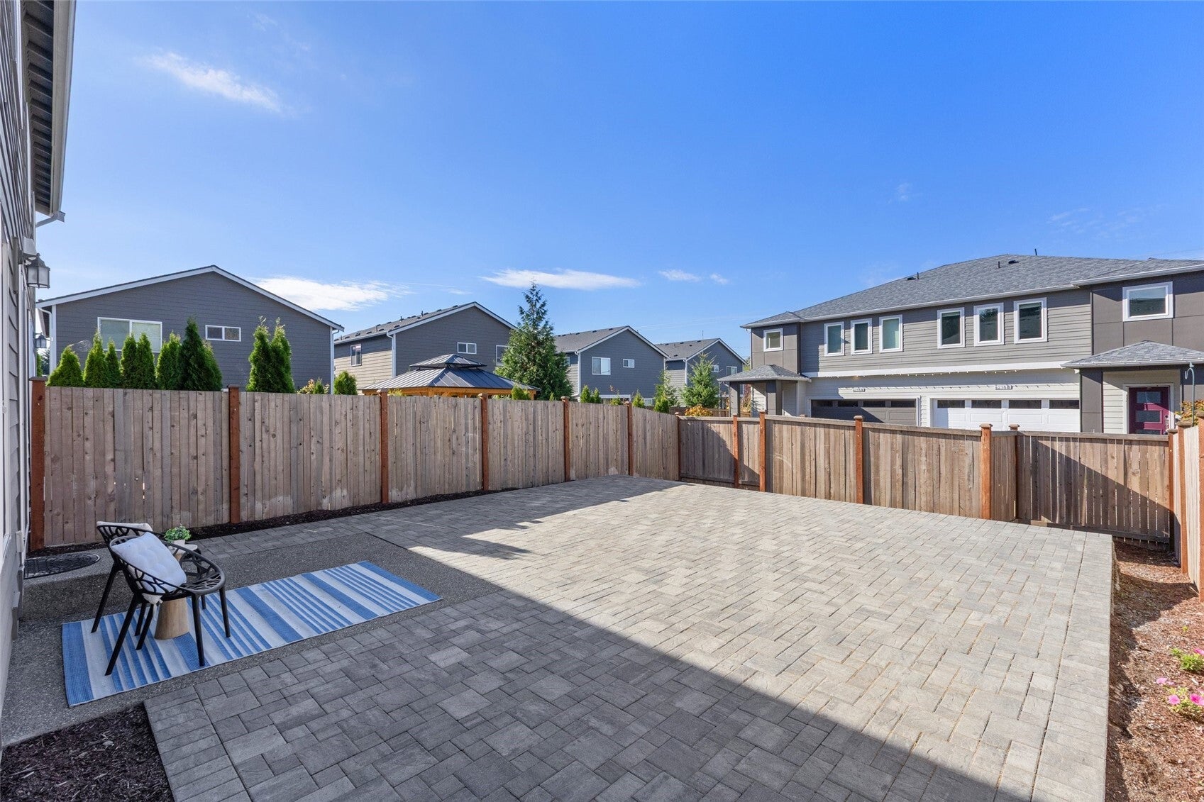
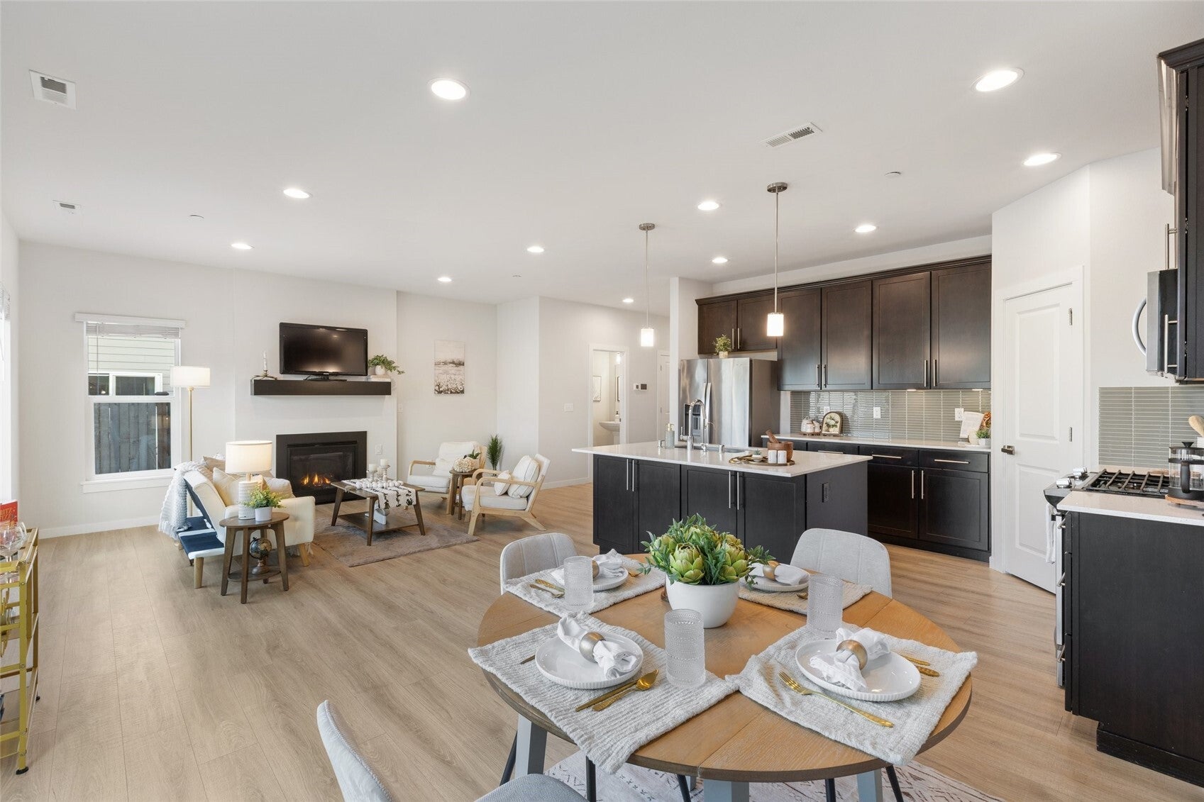
Enter an interest rate to see your estimated monthly payment.Welcome to Kenley Place, a quiet 8-home community tucked between Mill Creek and Snohomish. This east-facing home offers 1,830 sf, built in 2020, with four bedrooms, a two-car side-by-side garage and a backyard most homes in this price range can only dream about. Morning light pours through the front windows and the open main floor stays bright all day. The great room centers on a gas fireplace and flows into the dining area and an island kitchen with quartz slab counters, full tile backsplash and stainless appliances. Upstairs, all four bedrooms sit on one floor along with the laundry room, so everything is where you need it. The primary suite has a huge en-suite bath with double vanity and a walk-in closet. Three more bedrooms give you room for everyone. Out back, the west-facing yard is fully fenced and fully paved, which means evening sun, room to entertain and almost no yard work. Blinds on every window, tankless water heater, high-efficiency furnace and all appliances are included. Location is the quiet bonus. Seattle Hill Rd gets you to Mill Creek Town Center or downtown Snohomish in minutes, with quick access to Hwy 9 and I-5 for the commute. Everett School District. Pre-inspected for your peace of mind! No Rental Cap!
| 4 days ago | Listing updated with changes from the MLS | |
| a week ago | Listing first seen on site |
Listing courtesy of Mariesa Holm of Real Broker LLC

Listing information is provided by Participants of the Northwest MLS. IDX information is provided exclusively for personal, non-commercial use, and may not be used for any purpose other than to identify prospective properties consumers may be interested in purchasing. Information is deemed reliable but not guaranteed. Copyright 2026, Northwest MLS.
All data is obtained from various sources and may not have been verified by the broker or MLS Grid. Supplied open house information is subject to change without notice. All information should be independently reviewed and verified for accuracy. Properties may or may not be listed by the office/agent presenting the information.
Last checked: 2026-10-24 10:34 PM PDT