

Save
Ask
Tour
Hide
$1,499,990
New Listing
Vineyard Creek14344 148th Place NE 23Woodinville, WA 98072
For Sale|Condominium|Active
4
Beds
4
Total Baths
3
Full Baths
1
Partial Bath
2,579
SqFt
$582
/SqFt
2025
Built
Subdivision:
Hollywood Hill
County:
King
Courtesy of NWMLS
Listing courtesy of Randy D. Ginn of Windermere Real Estate/East
Listing courtesy of Randy D. Ginn of Windermere Real Estate/East
Upcoming Open Houses
Fri, Oct 16, 12:00 PM - 4:00 PM
Sat, Oct 17, 12:00 PM - 4:00 PM
Sun, Oct 18, 12:00 PM - 4:00 PM
Fri, Oct 23, 12:00 PM - 4:00 PM
Sat, Oct 24, 12:00 PM - 4:00 PM
Sun, Oct 25, 12:00 PM - 4:00 PM
Save
Ask
Tour
Hide
Mortgage Calculator
Monthly Payment (Est.)
Enter an interest rate to see your estimated monthly payment.Calculator powered by Showcase IDX, a Constellation1 Company. Copyright ©2026 Information is deemed reliable but not guaranteed.
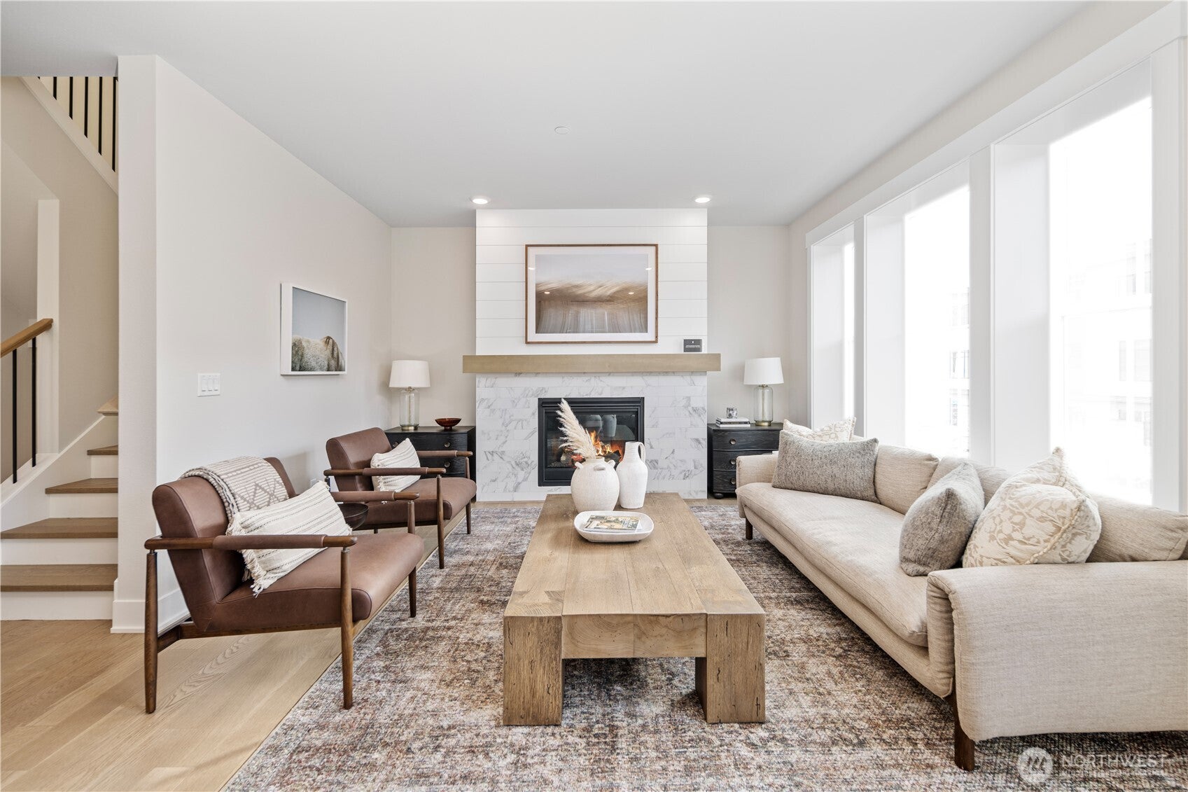
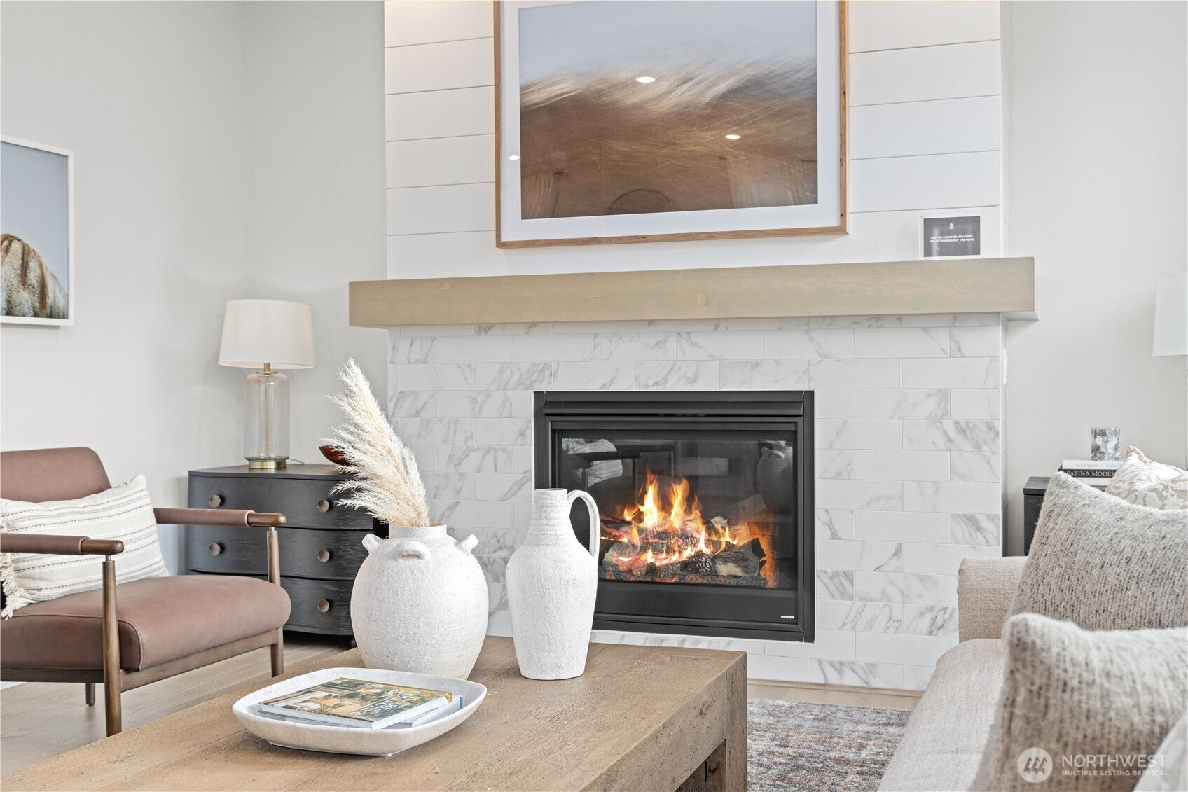
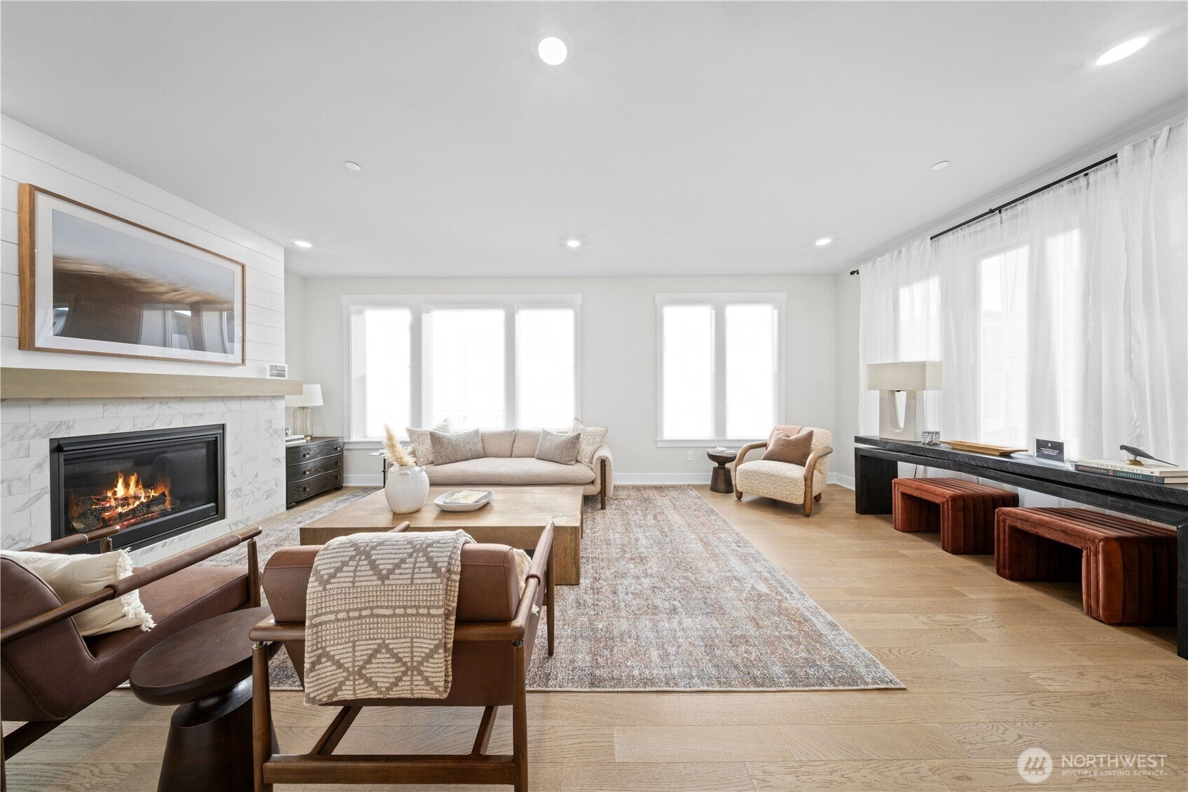
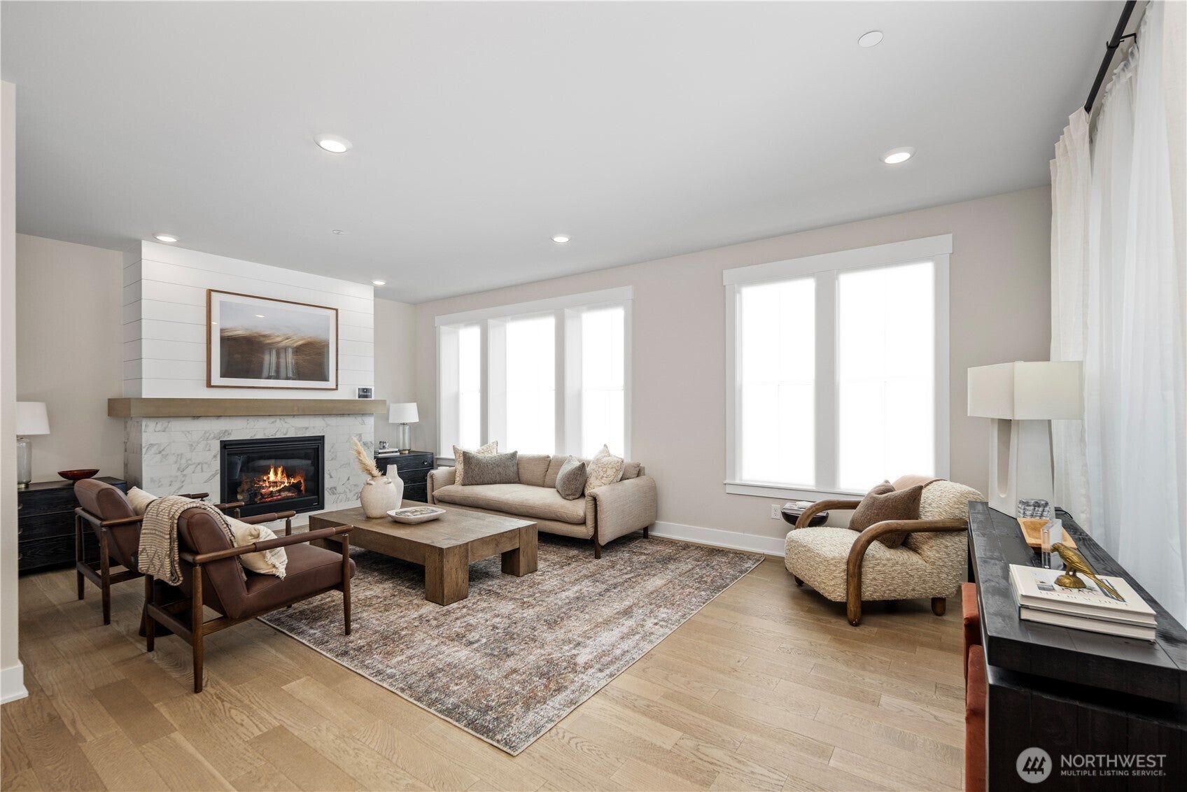
Introducing Vineyard Creek, a collection of luxury modern farmhouse residences in Woodinville’s new Harvest Village. Homesite 23 is an elegant 4-bed, 3.5-bath design w/custom Huntwood cabinetry, Wolf 6-burner range, quartz slab countertops, energy-efficient HVAC w/individual room controls, & spacious 2-car garage w/EV charging. Ideally located near agricultural preserve & Sammamish River Trail, offering over 18 miles of biking, walking & jogging paths, this home is a peaceful retreat w/convenient access to over 130 wineries, breweries, & tasting rooms. Harvest community amenities include a luxury boutique hotel, spa, diverse dining options, & vibrant retail venues. Award-winning Northshore schools! Photos are of model home.
Save
Ask
Tour
Hide
Listing Snapshot
Price
$1,499,990
Days On Site
0 Days
Bedrooms
4
Inside Area (SqFt)
2,579 sqft
Total Baths
4
Full Baths
3
Partial Baths
1
Lot Size
N/A
Year Built
2025
MLS® Number
2594064
Status
Active
Property Tax
N/A
HOA/Condo/Coop Fees
$347 monthly
Sq Ft Source
N/A
Friends & Family
Recent Activity
| 6 hours ago | Listing updated with changes from the MLS® | |
| 10 hours ago | Listing first seen on site |
General Features
Garage
Yes
Levels
Multi/Split
Number Of Stories
3
Parking Spaces
2
Property Condition
New Construction
Property Sub Type
Condominium
SqFt Total
2579
Style
Craftsman
Interior Features
Appliances
DishwasherMicrowaveRefrigeratorDisposalElectric Water HeaterWater Heater
Cooling
DuctlessHeat Pump
Fireplace
Yes
Fireplace Features
ElectricGas
Fireplaces
1
Flooring
Ceramic TileCarpet
Heating
ElectricNatural GasDuctlessHeat Pump
Bathroom Full
Level - Third
Bathroom Half
Level - Second
Bedroom
Level - Lower
Entry Hall
Level - Lower
Kitchen
Level - Second
Living Room
Level - Second
Master Bedroom
Level - Third
Utility Room
Level - Third
Save
Ask
Tour
Hide
Exterior Features
Construction Details
Cement Siding
Lot Features
Paved
Roof
CompositionMetal
View
Territorial
Waterview
Territorial
Community Features
Association Fee
$347.0
Association Fee Frequency
Monthly
MLS Area
600 - Juanita/Woodinville
School District
Northshore
Financing Terms Available
CashConventional
Building Access
Lower
Schools
School District
Northshore
Elementary School
Sunrise Elem
Middle School
Timbercrest Middle School
High School
Woodinville Hs
Courtesy of NWMLS
Listing courtesy of Randy D. Ginn of Windermere Real Estate/East

Listing information is provided by Participants of the Northwest MLS. IDX information is provided exclusively for personal, non-commercial use, and may not be used for any purpose other than to identify prospective properties consumers may be interested in purchasing. Information is deemed reliable but not guaranteed. Copyright 2026, Northwest MLS.
All data is obtained from various sources and may not have been verified by the broker or MLS Grid. Supplied open house information is subject to change without notice. All information should be independently reviewed and verified for accuracy. Properties may or may not be listed by the office/agent presenting the information.
Last checked: 2026-10-14 04:53 PM PDT
Listing courtesy of Randy D. Ginn of Windermere Real Estate/East
Listing information is provided by Participants of the Northwest MLS. IDX information is provided exclusively for personal, non-commercial use, and may not be used for any purpose other than to identify prospective properties consumers may be interested in purchasing. Information is deemed reliable but not guaranteed. Copyright 2026, Northwest MLS.
All data is obtained from various sources and may not have been verified by the broker or MLS Grid. Supplied open house information is subject to change without notice. All information should be independently reviewed and verified for accuracy. Properties may or may not be listed by the office/agent presenting the information.
Last checked: 2026-10-14 04:53 PM PDT
Neighborhood & Commute
Source: Walkscore
Disclosure: Community information and market data powered by Constellation Data Labs. Information is deemed reliable but not guaranteed.
Save
Ask
Tour
Hide