

Save
Ask
Tour
Hide
$575,000
New Listing
7528 Wooldridge DriveBlaine, WA 98230
For Sale|Single Family Residence|Active
3
Beds
3
Total Baths
1
Full Bath
2
Partial Baths
1,850
SqFt
$311
/SqFt
2026
Built
Cumulative Days On Market:
20
Subdivision:
Blaine
County:
Whatcom
Courtesy of NWMLS
Listing courtesy of Irina V Chernomorets of Coldwell Banker Bain
Listing courtesy of Irina V Chernomorets of Coldwell Banker Bain
Save
Ask
Tour
Hide
Mortgage Calculator
Monthly Payment (Est.)
Enter an interest rate to see your estimated monthly payment.Calculator powered by Showcase IDX, a Constellation1 Company. Copyright ©2026 Information is deemed reliable but not guaranteed.
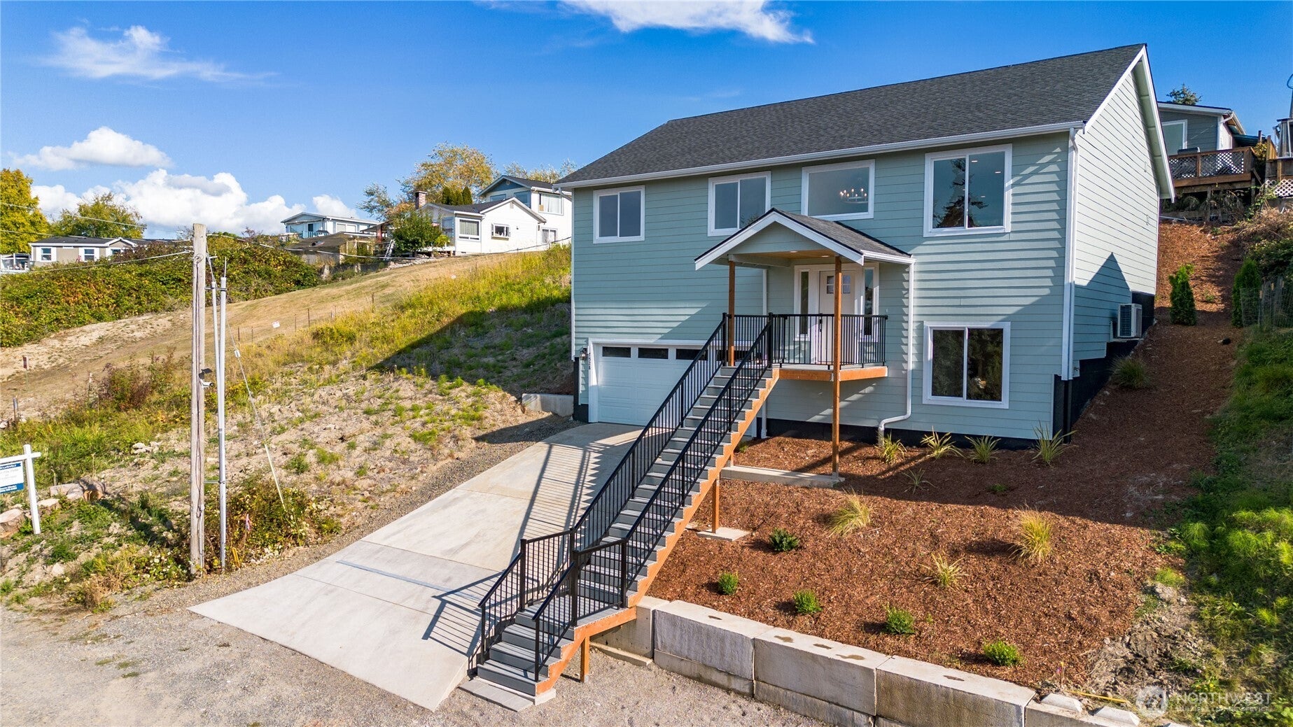
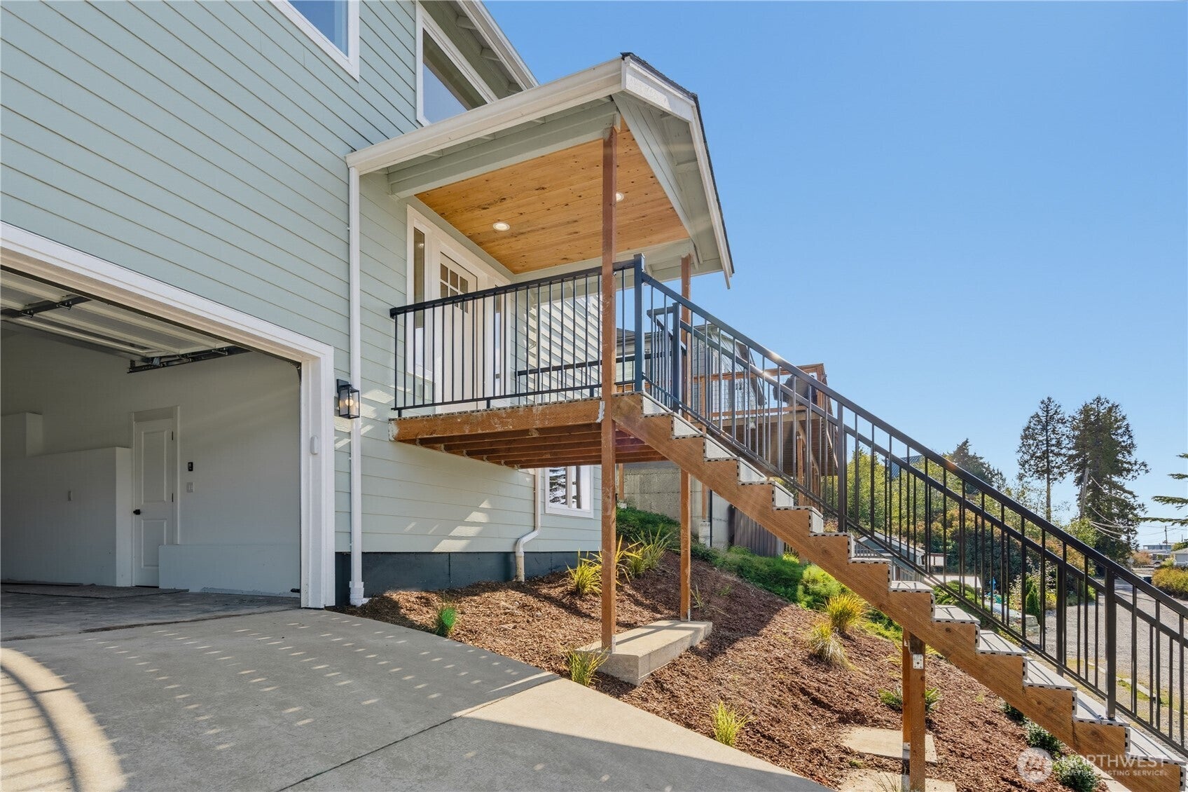
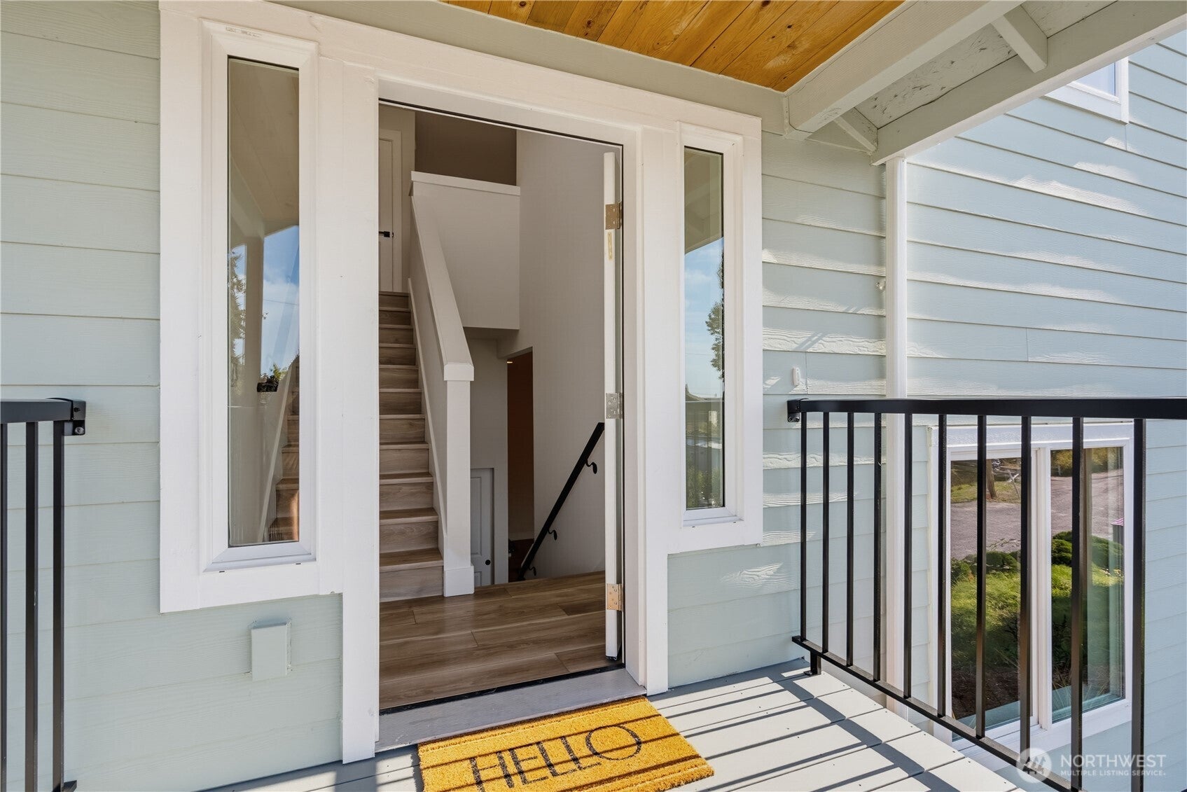
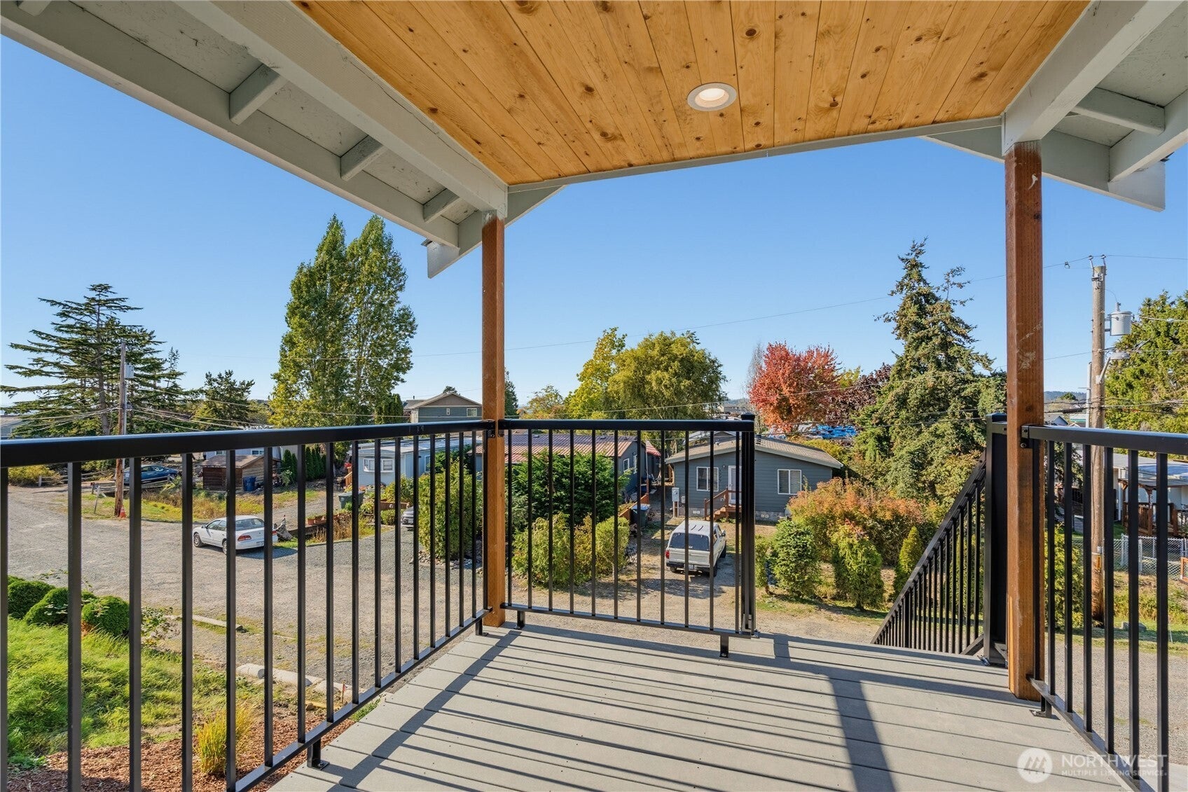
Welcome to your new home at 7528 Wooldridge Dr in Blaine! This brand-new 1,850 sq. ft., 3-bedroom, 3-bathroom home offers stunning ocean views, stylish finishes, and the perfect blend of comfort and modern luxury. The thoughtfully designed interior features beautiful quartz countertops, brand-new stainless-steel appliances, and elegant finishes throughout. A spacious bonus room provides additional flexibility for a home office, media room, guest space, or recreation area. Located just minutes from the ocean, this beautiful home offers the opportunity to enjoy the peaceful beauty of the Pacific Northwest every day. Come discover a stylish, comfortable place to call home!
Save
Ask
Tour
Hide
Listing Snapshot
Price
$575,000
Days On Site
0 Days
Bedrooms
3
Inside Area (SqFt)
1,850 sqft
Total Baths
3
Full Baths
1
Partial Baths
2
Lot Size
0.11 Acres
Year Built
2026
MLS® Number
2594030
Status
Active
Property Tax
$691
HOA/Condo/Coop Fees
N/A
Sq Ft Source
N/A
Friends & Family
Recent Activity
| 6 hours ago | Listing updated with changes from the MLS® | |
| 14 hours ago | Listing first seen on site |
General Features
Acres
0.11
Attached Garage
Yes
Garage
Yes
Land Lease
No
Levels
Two
Parking
Attached
Parking Spaces
4
Property Condition
New Construction
Property Sub Type
Single Family Residence
SqFt Total
1850
Style
Contemporary
Utilities
Sewer Connected
Water Source
Public
Zoning
URM6
Interior Features
Appliances
DishwasherMicrowaveRefrigeratorDisposal
Basement
DaylightFinished
Cooling
Heat Pump
Flooring
Ceramic TileCarpetVinyl
Heating
ElectricFireplace InsertHeat PumpWall Furnace
Bathroom Full
Level - Second
Bathroom Half
Level - Lower
Bathroom Three Quarter
Level - Second
Bedroom
Level - Second
Bonus Room
Level - Lower
Entry Hall
Level - Second
Great Room
Level - Second
Kitchen
Level - Second
Living Room
Level - Second
Master Bedroom
Level - Second
Utility Room
Level - Lower
Save
Ask
Tour
Hide
Exterior Features
Construction Details
Cement Siding
Lot Features
Sloped
Roof
Built-Up
View
OceanTerritorial
Waterview
OceanTerritorial
Community Features
MLS Area
880 - Blaine/Birch Bay
School District
Blaine
Financing Terms Available
CashConventionalUSDA LoanVA Loan
Building Access
Upper (2nd Floor)
Schools
School District
Blaine
Elementary School
Buyer To Verify
Middle School
Buyer To Verify
High School
Buyer To Verify
Courtesy of NWMLS
Listing courtesy of Irina V Chernomorets of Coldwell Banker Bain

Listing information is provided by Participants of the Northwest MLS. IDX information is provided exclusively for personal, non-commercial use, and may not be used for any purpose other than to identify prospective properties consumers may be interested in purchasing. Information is deemed reliable but not guaranteed. Copyright 2026, Northwest MLS.
All data is obtained from various sources and may not have been verified by the broker or MLS Grid. Supplied open house information is subject to change without notice. All information should be independently reviewed and verified for accuracy. Properties may or may not be listed by the office/agent presenting the information.
Last checked: 2026-10-14 04:53 PM PDT
Listing courtesy of Irina V Chernomorets of Coldwell Banker Bain
Listing information is provided by Participants of the Northwest MLS. IDX information is provided exclusively for personal, non-commercial use, and may not be used for any purpose other than to identify prospective properties consumers may be interested in purchasing. Information is deemed reliable but not guaranteed. Copyright 2026, Northwest MLS.
All data is obtained from various sources and may not have been verified by the broker or MLS Grid. Supplied open house information is subject to change without notice. All information should be independently reviewed and verified for accuracy. Properties may or may not be listed by the office/agent presenting the information.
Last checked: 2026-10-14 04:53 PM PDT
Neighborhood & Commute
Source: Walkscore
Disclosure: Community information and market data powered by Constellation Data Labs. Information is deemed reliable but not guaranteed.
Save
Ask
Tour
Hide