kkelleyrealestate

Save
Ask
Tour
Hide
Share
$375,000
1 Day On Site

Serenity at Juanita
10842 NE 148th Lane A4
Bothell, WA 98011

For Sale|Condominium|Active
2
Beds
1
Total Bath
1
Full Bath
1,000
SqFt
$375
/SqFt
1982
Built
Cumulative Days On Market:
50
Subdivision:
Bothell
County:
King
Courtesy of NWMLS
Listing courtesy of Carla R. Clark of KW Mountains to Sound Realty
Upcoming Open Houses
Sun, Oct 11, 12:00 PM - 2:00 PM
10842 NE 148th Lane A410842 NE 148th Lane A410842 NE 148th Lane A410842 NE 148th Lane A4
Save
Ask
Tour
Hide
Share

Mortgage Calculator

Monthly Payment (Est.)

Enter an interest rate to see your estimated monthly payment.
Calculator powered by Showcase IDX, a Constellation1 Company. Copyright ©2026 Information is deemed reliable but not guaranteed.

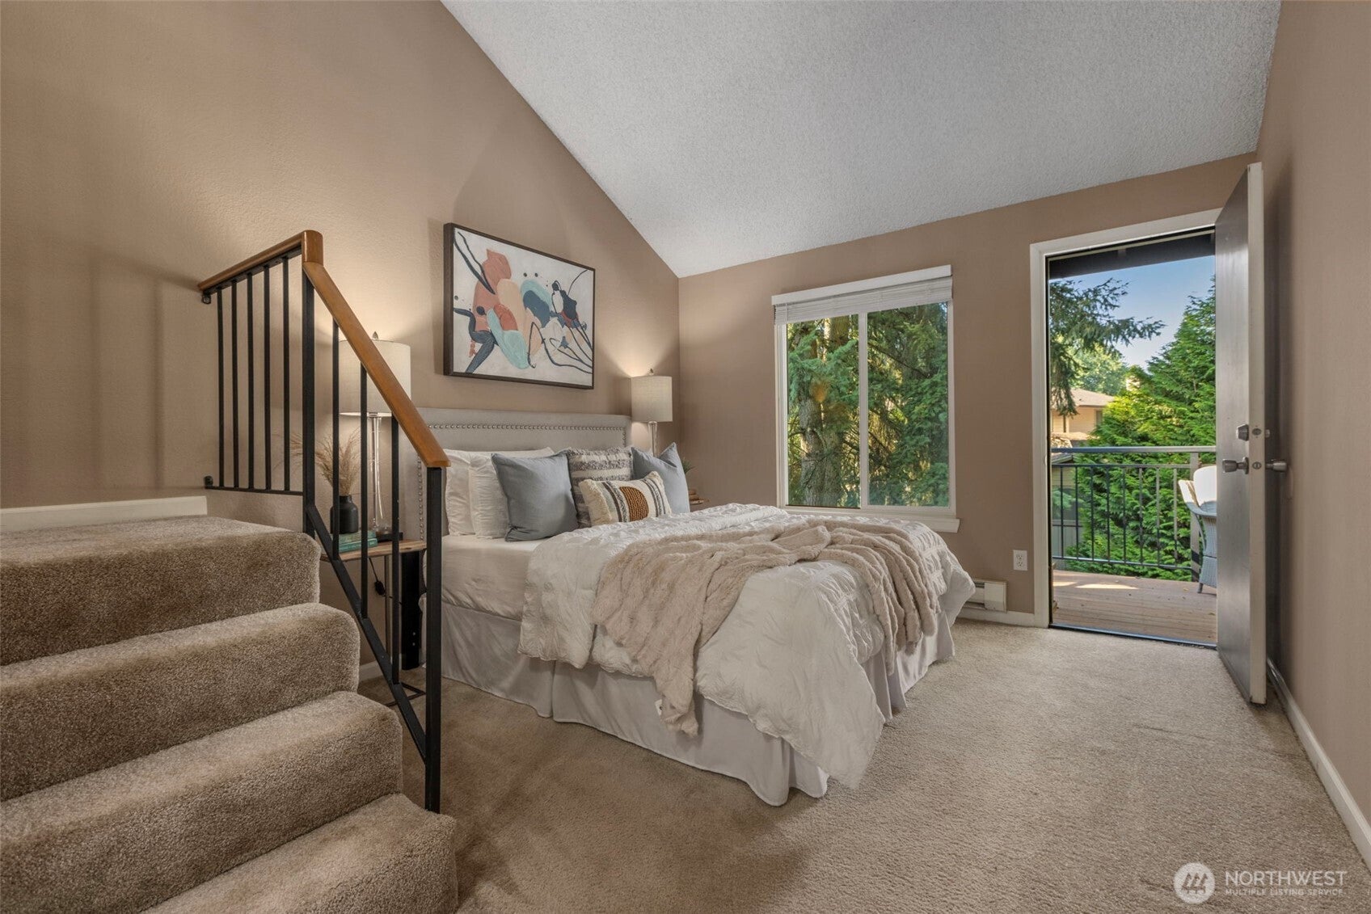
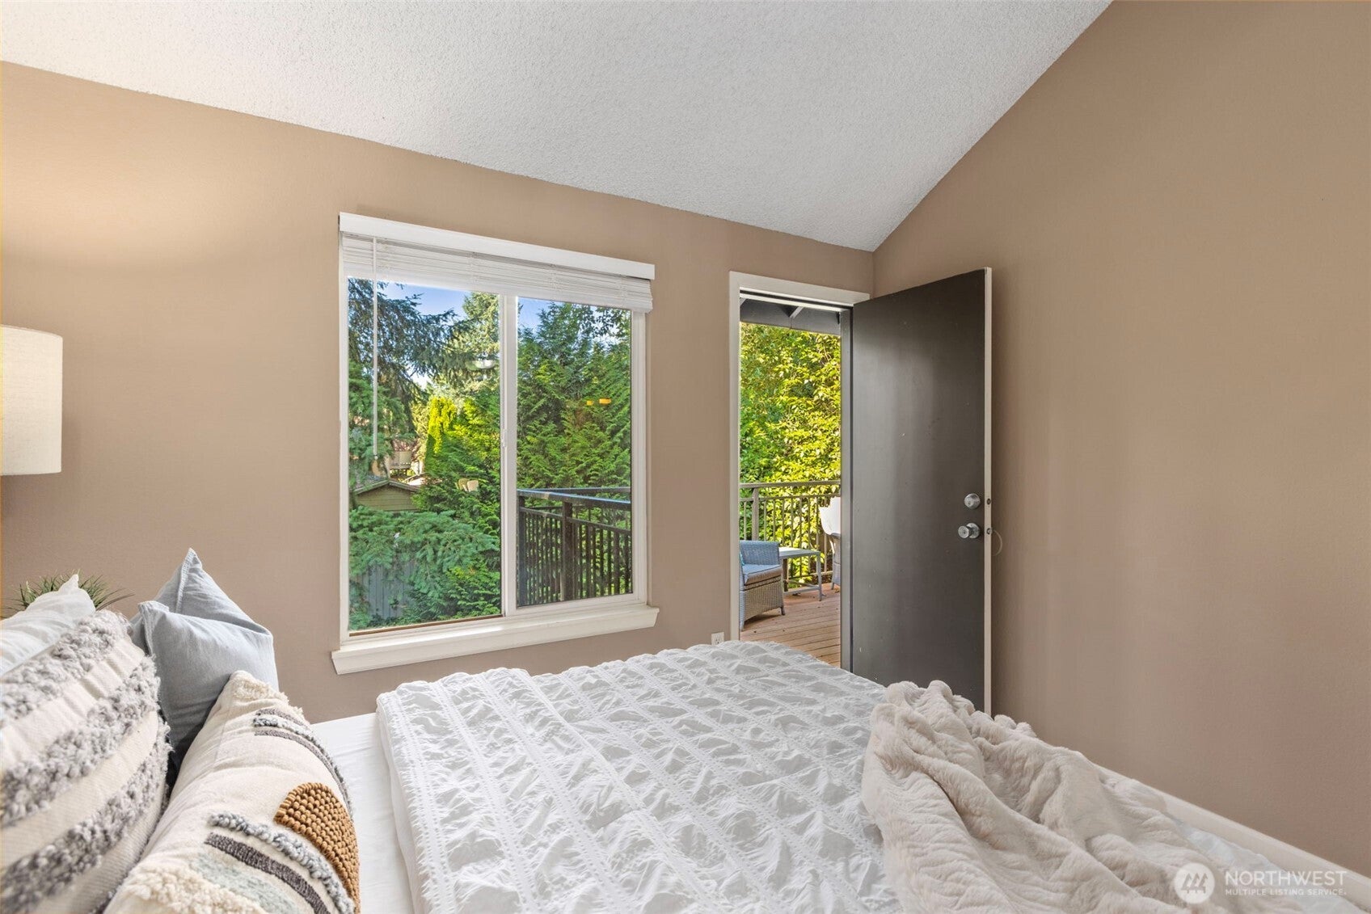
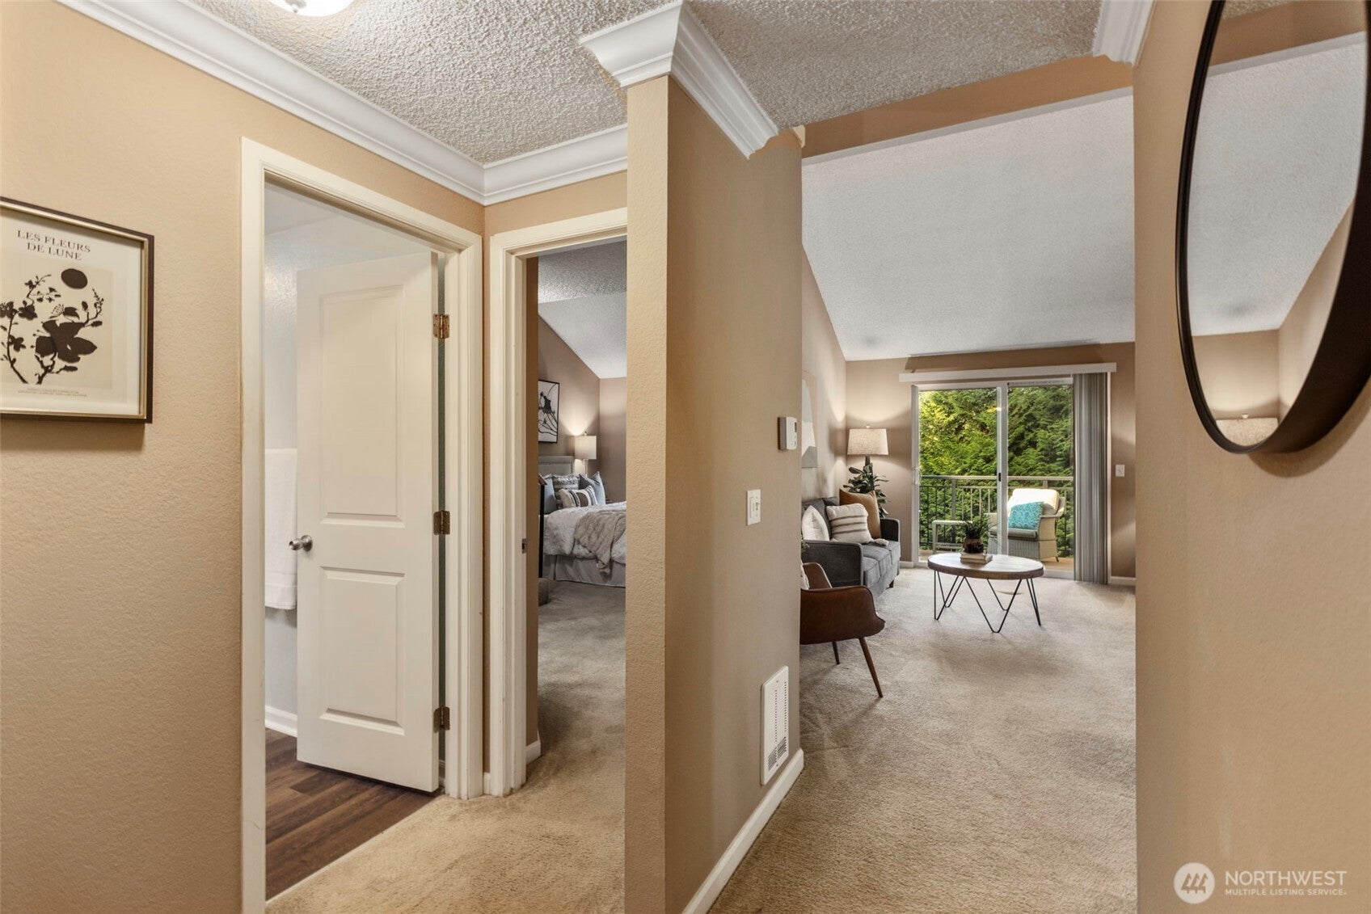
Top-floor living meets everyday convenience in this light-filled Bothell condominium! Large windows brighten the spacious living room, where a wood-burning fireplace creates a warm, inviting centerpiece for quiet evenings or casual gatherings. The spacious upstairs loft is perfect for a home office, exercise room, media area or guest space. The loft area overlooks the main living space, creating an open and connected feel. Step outside to the private deck for morning coffee or added flexibility with a dedicated storage room. An in-home washer and dryer make daily routines effortless, while the gated community offers access to a clubhouse, swimming pool, and playground. With bus lines, park-and ride, and I-405 nearby, shopping, dining and recreation are all within easy reach. Discover the comfort, amenities, and connected location this home has to offer-schedule your private showing today!

Save
Ask
Tour
Hide
Share
Listing Snapshot
Price 
$375,000
Days On Site 
1 Day
Bedrooms 
2
Inside Area (SqFt) 
1,000 sqft
Total Baths 
1
Full Baths 
1
Partial Baths 
N/A
Lot Size 
N/A
Year Built 
1982
MLS® Number 
2592496
Status 
Active
Property Tax 
$4,564
HOA/Condo/Coop Fees 
$720 monthly
Sq Ft Source 
N/A
Friends & Family
Recent Activity
11 hours agoListing updated with changes from the MLS®
yesterdayListing first seen on site
General Features
Levels 
Two
Number Of Stories 
2
Parking 
Carport
Parking Spaces 
1
Pets 
Cats OKDogs OK
Property Sub Type 
Condominium
Security 
Security Gate
SqFt Total 
1000
Utilities 
Cable Available
Interior Features
Appliances 
DryerWasherDishwasherMicrowaveRefrigeratorDisposalElectric Water HeaterWater Heater
Fireplace 
Yes
Fireplace Features 
Wood Burning
Fireplaces 
1
Flooring 
VinylCarpet
Heating 
ElectricWoodBaseboard
Interior 
Vaulted Ceiling(s)
Laundry Features 
Electric Dryer HookupWasher Hookup
Main Level Bedrooms 
2
Window Features 
Insulated WindowsBlinds
Bathroom Full 
Level - Main
Bedroom 
Level - Main
Dining Room 
Level - Main
Entry Hall 
Level - Main
Extra Fin Room 
Level - Second
Great Room 
Level - Main
Kitchen 
Level - Main
Master Bedroom 
Level - Main
Utility Room 
Level - Main
Save
Ask
Tour
Hide
Share
Exterior Features
Construction Details 
Cement Siding
Exterior 
Balcony
Lot Features 
Paved
Roof 
Composition
View 
Territorial
Waterview 
Territorial
Windows/Doors 
Insulated WindowsBlinds
Community Features
Association Fee 
$720.0
Association Fee Frequency 
Monthly
Community Features 
PoolClubhouseGatedPlayground
MLS Area 
600 - Juanita/Woodinville
School District 
Northshore
Financing Terms Available 
CashConventional
Building Access 
Main
Schools
School District
Northshore
Elementary School
Buyer To Verify
Middle School
Buyer To Verify
High School
Buyer To Verify
Courtesy of NWMLS
Listing courtesy of Carla R. Clark of KW Mountains to Sound Realty


Listing information is provided by Participants of the Northwest MLS. IDX information is provided exclusively for personal, non-commercial use, and may not be used for any purpose other than to identify prospective properties consumers may be interested in purchasing. Information is deemed reliable but not guaranteed. Copyright 2026, Northwest MLS.
All data is obtained from various sources and may not have been verified by the broker or MLS Grid. Supplied open house information is subject to change without notice. All information should be independently reviewed and verified for accuracy. Properties may or may not be listed by the office/agent presenting the information.
Last checked: 2026-10-09 03:30 PM PDT

Neighborhood & Commute
Source: Walkscore
Disclosure: Community information and market data powered by Constellation Data Labs. Information is deemed reliable but not guaranteed.
Save
Ask
Tour
Hide
Share