kkelleyrealestate

Save
Ask
Tour
Hide
Share
$1,349,000
3 Days On Site

4605 145th Place SE
Snohomish, WA 98296

For Sale|Single Family Residence|Active
5
Beds
3
Total Baths
2
Full Baths
1
Partial Bath
3,115
SqFt
$433
/SqFt
2006
Built
Cumulative Days On Market:
3
Subdivision:
Mill Creek
County:
Snohomish
Courtesy of NWMLS
Listing courtesy of Jen Bowman of Windermere RE North, Inc.
4605 145th Place SE4605 145th Place SE4605 145th Place SE4605 145th Place SE
Save
Ask
Tour
Hide
Share

Mortgage Calculator

Monthly Payment (Est.)

Enter an interest rate to see your estimated monthly payment.
Calculator powered by Showcase IDX, a Constellation1 Company. Copyright ©2026 Information is deemed reliable but not guaranteed.

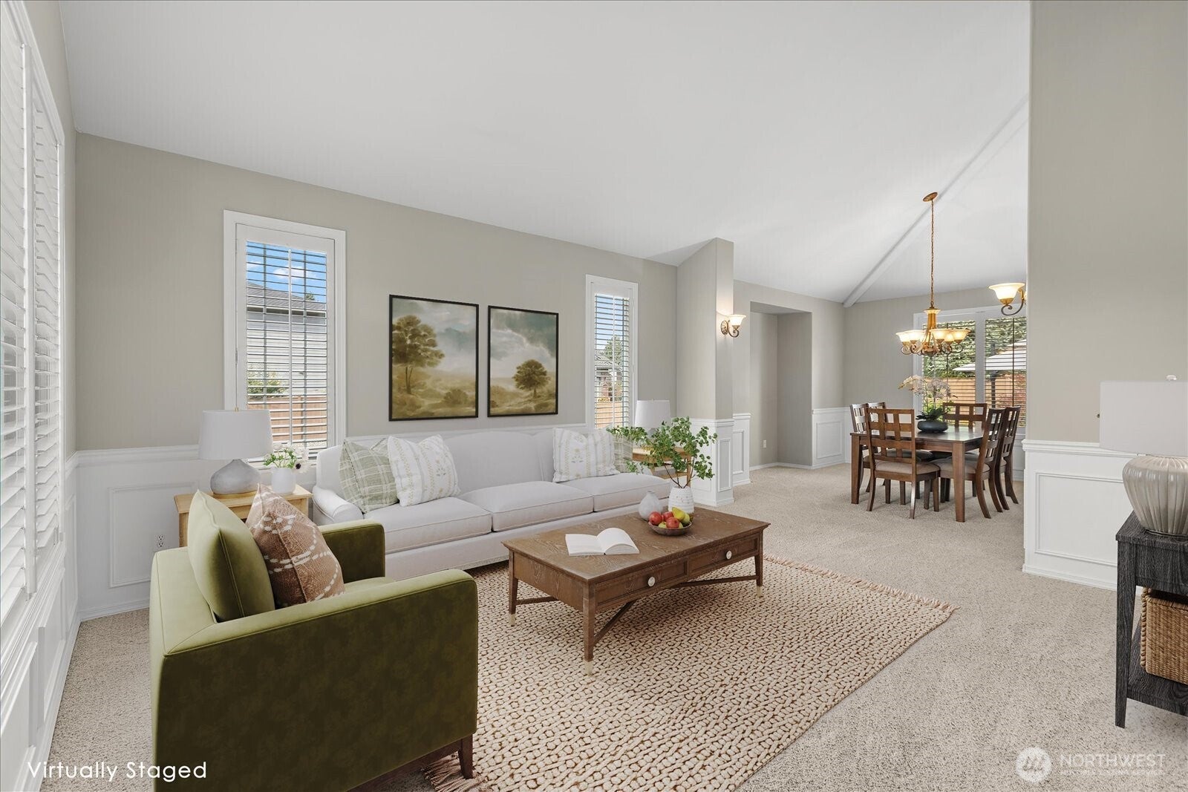
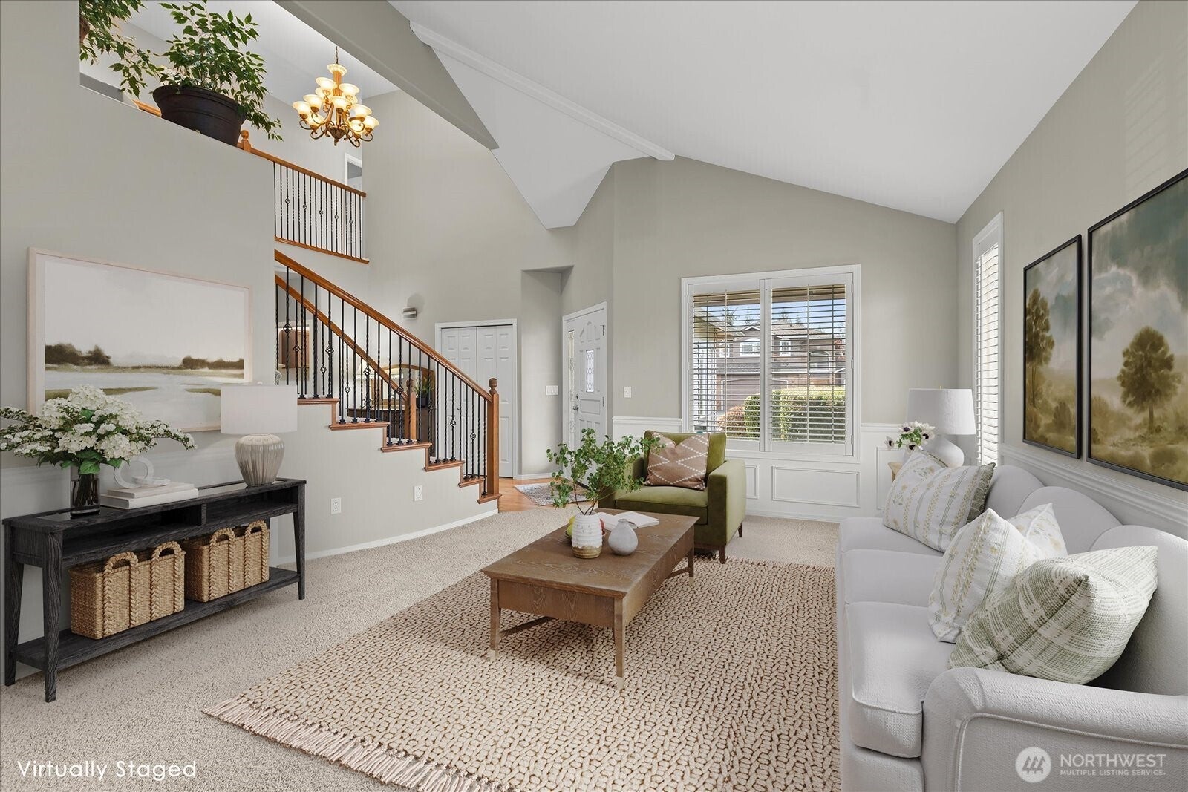
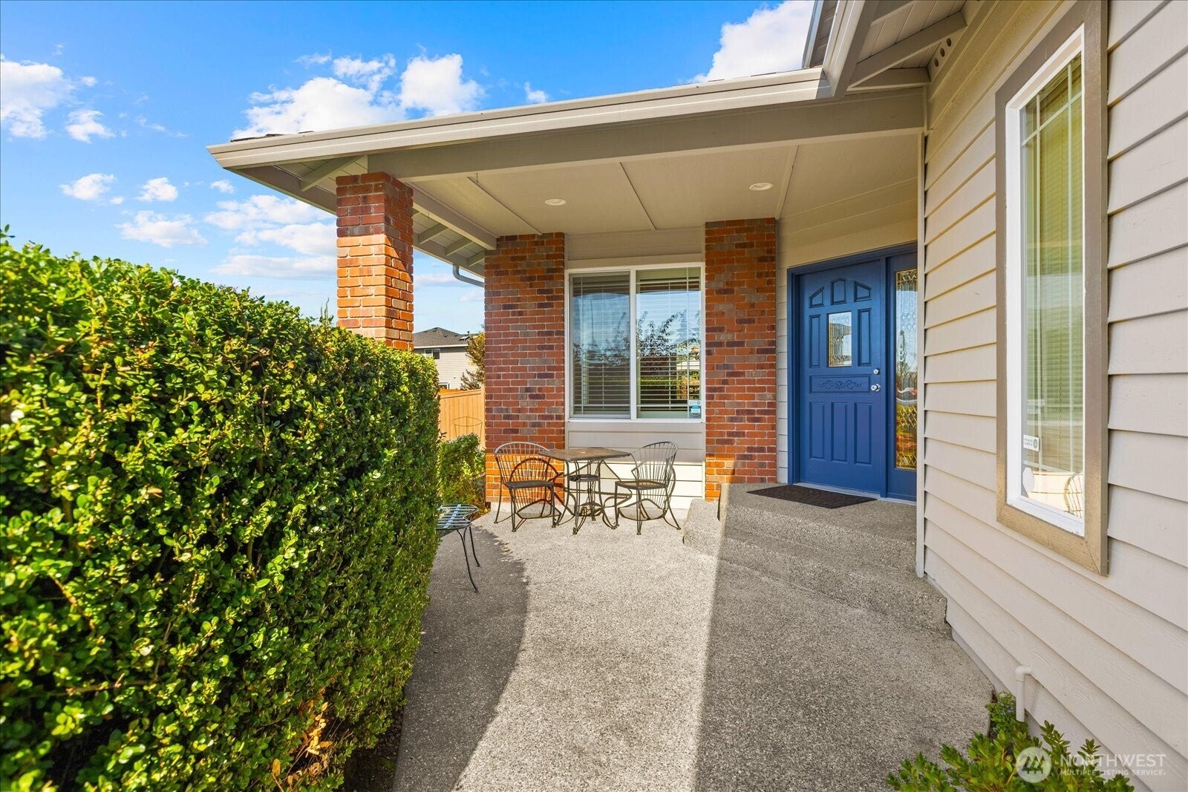
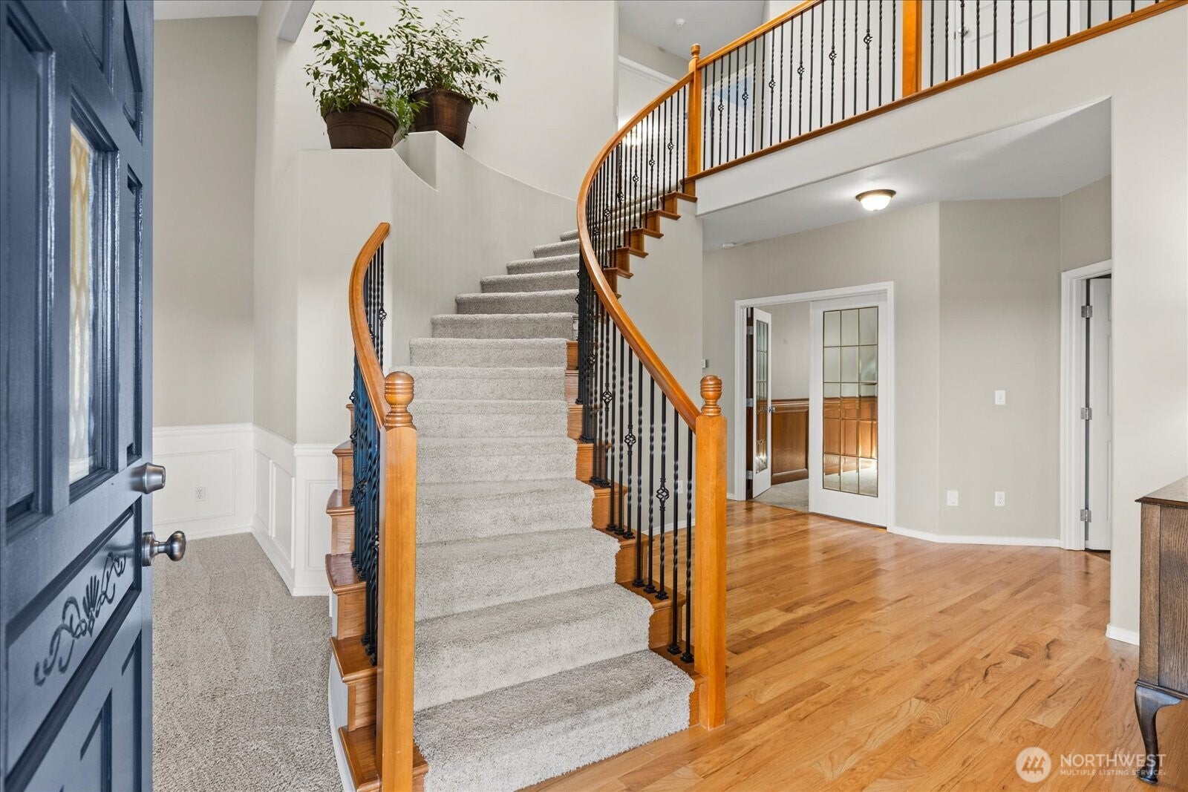
This Apple Tree home has space for everyone- offering a rare find on the main level: a bedroom, den and ¾ bath with double sinks. These features allow for stair-free living & are ideal for multi-gen households or mobility needs. Could also serve as a 2nd home office/main floor playroom/home gym/MIL quarters/flex space/music room/etc! The home feels grand with tall ceilings, real oak hardwoods, extensive millwork, and tons of storage in every room- Quality you expect from a Reykdal build. Abundant natural light from oversized windows and neutral colors throughout make for a pleasant & move-in ready experience in this home. Inside highlights include over 1800 SF on the main level and a 660 SF 3-car garage with tons of shelving. In the center of the home, the kitchen features an oversized island loaded with cabinets & walk in pantry offers plenty of storage. Upstairs features 4 large bedrooms - with one large enough to be a bonus room! Lovely Primary Suite with desirable solar orientation. Outside you’ll love the corner lot, quiet location, afternoon sun, stamped concrete patio, gas line for BBQ, hot tub, shed, lush lawn & landscaping, and fully fenced backyard. New 50 year comp roof in ‘21, Air Conditioning, and Recent Exterior Painting. Community features in Apple Tree include soccer field, basketball court, playground, putting green, cul-de-sacs, and connections with miles of sidewalks. Pre-Inspected for Peace of Mind. Put this well-maintained home at the top of your list!

Save
Ask
Tour
Hide
Share
Listing Snapshot
Price 
$1,349,000
Days On Site 
3 Days
Bedrooms 
5
Inside Area (SqFt) 
3,115 sqft
Total Baths 
3
Full Baths 
2
Partial Baths 
1
Lot Size 
0.19 Acres
Year Built 
2006
MLS® Number 
2592448
Status 
Active
Property Tax 
$10,720
HOA/Condo/Coop Fees 
$42 monthly
Sq Ft Source 
N/A
Friends & Family
Recent Activity
2 days agoListing updated with changes from the MLS®
3 days agoListing first seen on site
General Features
Acres 
0.19
Attached Garage 
Yes
Direction Faces 
South
Garage 
Yes
Land Lease 
No
Levels 
Two
Parking 
Attached
Parking Spaces 
6
Property Sub Type 
Single Family Residence
Security 
Security System
SqFt Total 
3115
Utilities 
Cable AvailableSewer Connected
Water Source 
Public
Interior Features
Appliances 
DishwasherDryerMicrowaveRefrigeratorDisposalGas Water HeaterWasherWater Heater
Basement 
None
Cooling 
Central Air
Fireplace 
Yes
Fireplace Features 
Gas
Fireplaces 
1
Flooring 
Ceramic TileHardwoodVinylCarpet
Heating 
ElectricNatural GasForced Air
Interior 
Walk-In Closet(s)PantryVaulted Ceiling(s)
Main Level Bedrooms 
1
Spa 
Yes
Window Features 
Skylight(s)
Bathroom Full 
Level - Second
Bathroom Three Quarter 
Level - Main
Bedroom 
Level - Second
Bonus Room 
Level - Main
Den 
Level - Main
Dining Room 
Level - Main
Entry Hall 
Level - Main
Great Room 
Level - Main
Kitchen 
Level - Main
Living Room 
Level - Main
Master Bedroom 
Level - Second
Utility Room 
Level - Main
Save
Ask
Tour
Hide
Share
Exterior Features
Construction Details 
Brick
Fencing 
Fenced
Lot Features 
LevelCorner LotCul-De-SacPaved
Other Structures 
Outbuilding
Patio And Porch 
Patio
Roof 
Composition
Spa 
Yes
View 
Territorial
Waterview 
Territorial
Windows/Doors 
Skylight(s)
Community Features
Association Fee 
$42.0
Association Fee Frequency 
Monthly
Community Features 
ParkPlayground
MLS Area 
740 - Everett/Mukilteo
School District 
Everett
Financing Terms Available 
CashConventionalVA Loan
Building Access 
Main
Schools
School District
Everett
Elementary School
Buyer To Verify
Middle School
Buyer To Verify
High School
Buyer To Verify
Courtesy of NWMLS
Listing courtesy of Jen Bowman of Windermere RE North, Inc.


Listing information is provided by Participants of the Northwest MLS. IDX information is provided exclusively for personal, non-commercial use, and may not be used for any purpose other than to identify prospective properties consumers may be interested in purchasing. Information is deemed reliable but not guaranteed. Copyright 2026, Northwest MLS.
All data is obtained from various sources and may not have been verified by the broker or MLS Grid. Supplied open house information is subject to change without notice. All information should be independently reviewed and verified for accuracy. Properties may or may not be listed by the office/agent presenting the information.
Last checked: 2026-10-12 03:49 PM PDT

Neighborhood & Commute
Source: Walkscore
Disclosure: Community information and market data powered by Constellation Data Labs. Information is deemed reliable but not guaranteed.
Save
Ask
Tour
Hide
Share