

Mira Vida15408 Main Street 207Mill Creek, WA 98012
Listing courtesy of Xia Zhao of John L. Scott, Inc.
Mortgage Calculator
Monthly Payment (Est.)
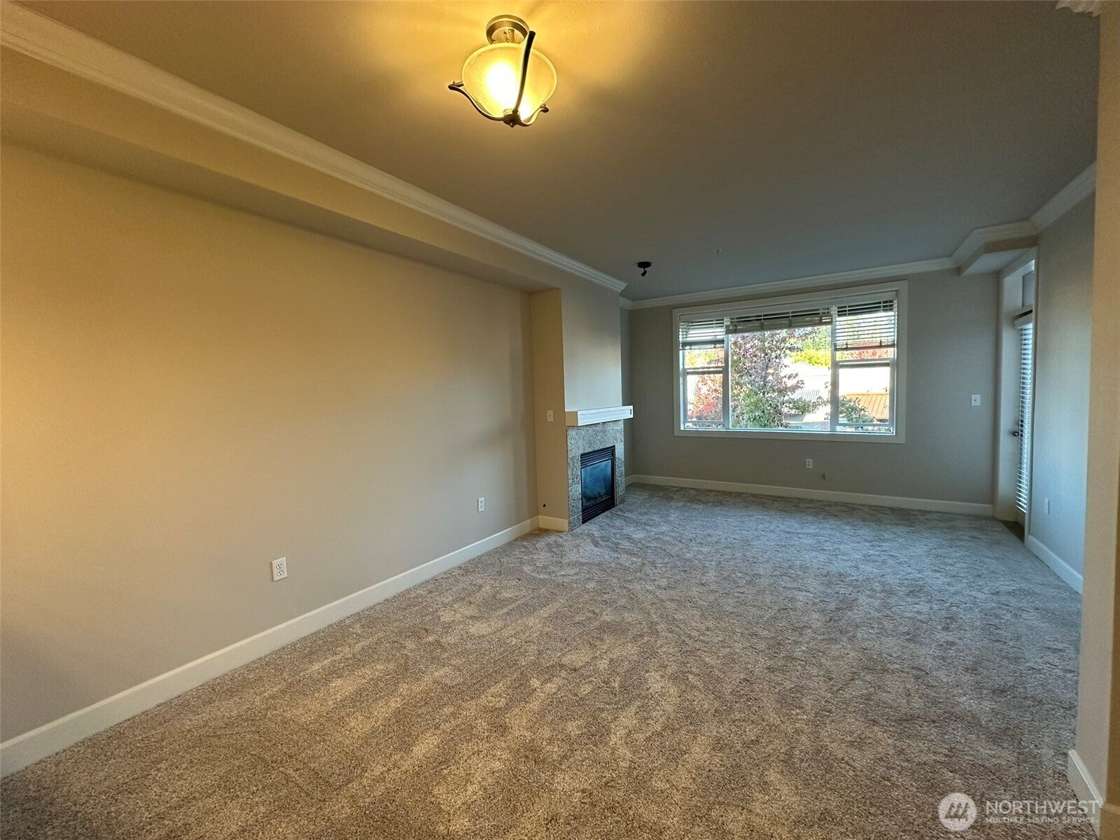
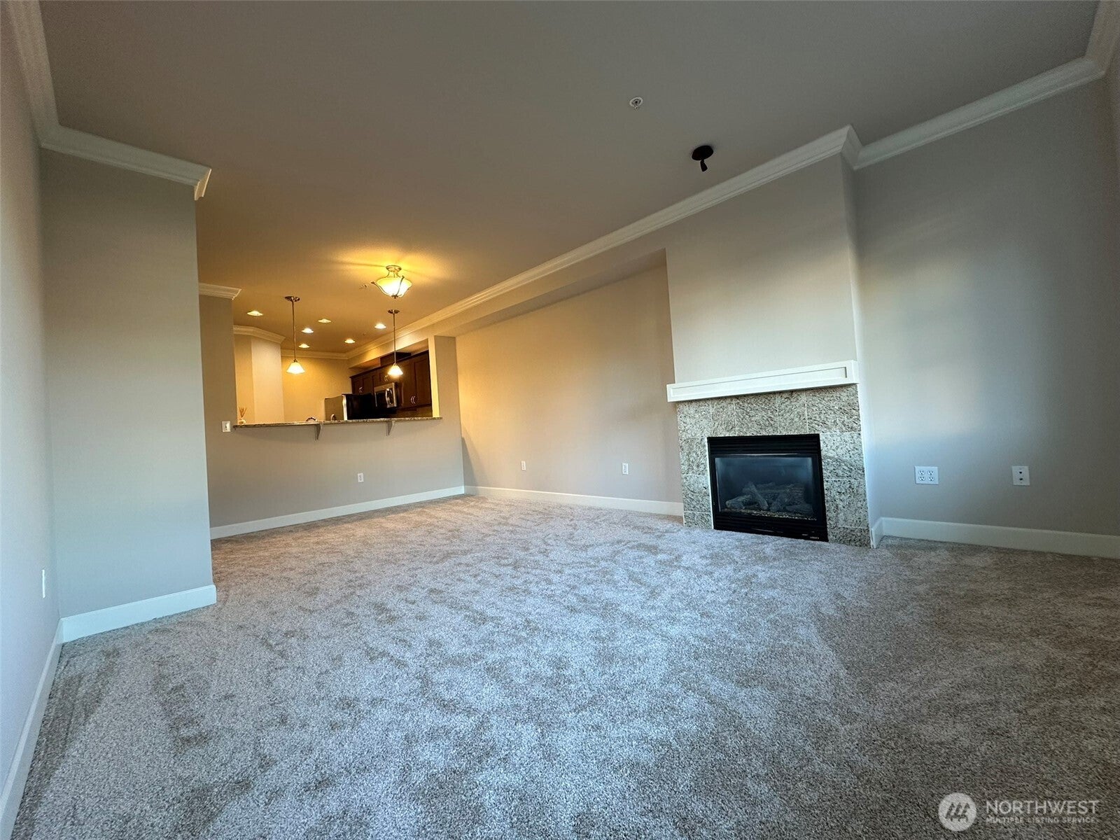
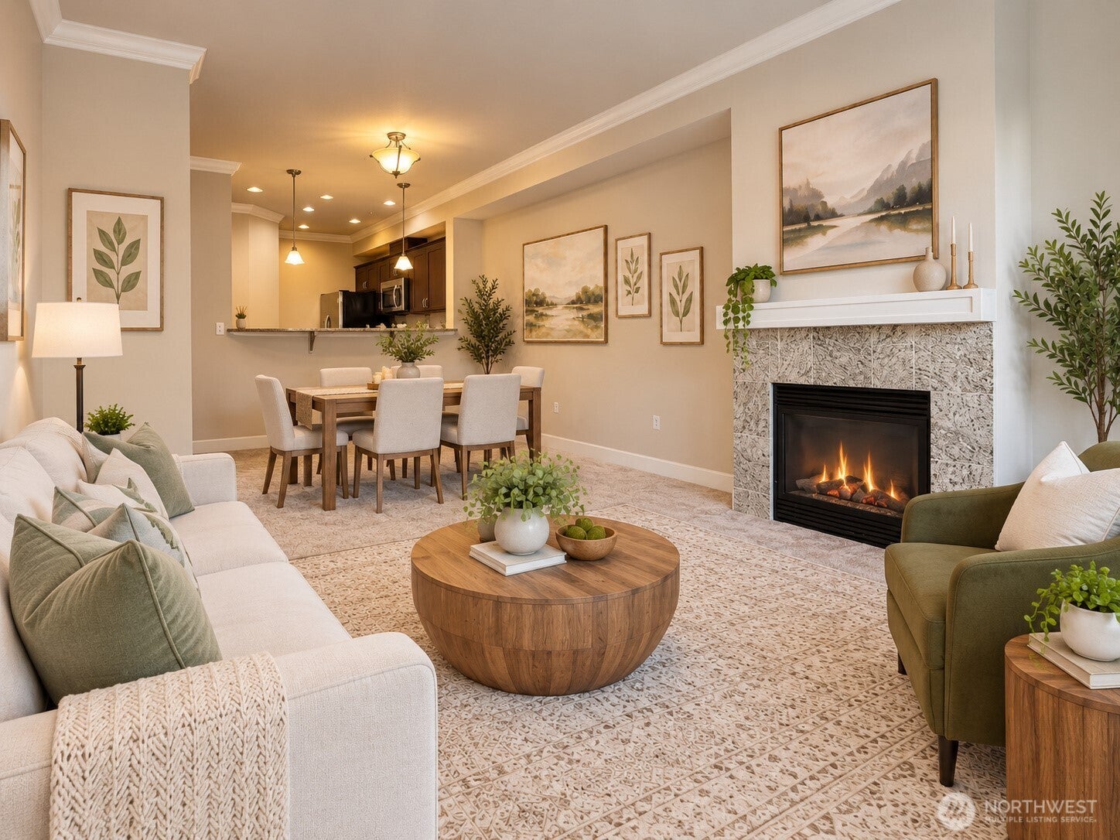
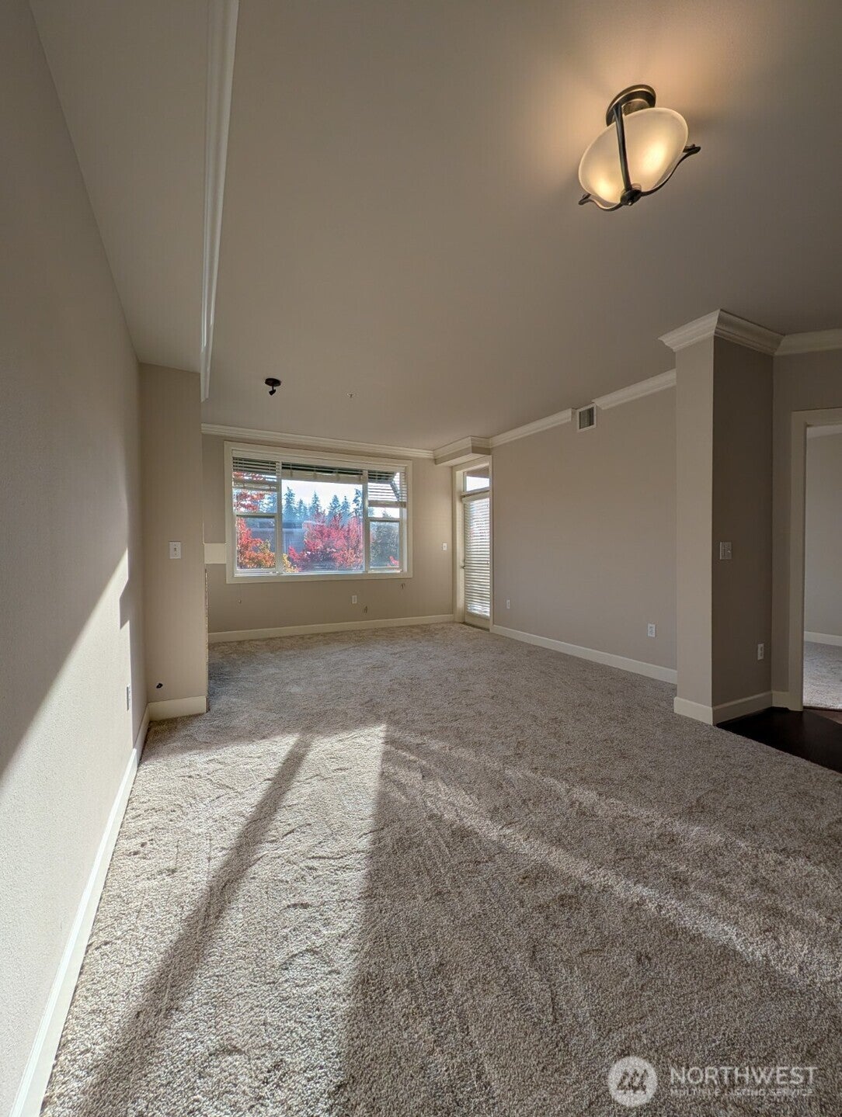
Enter an interest rate to see your estimated monthly payment.Enjoy Mill Creek Town Center convenience in a relaxed setting with nature close at hand. Fresh interior paint, brand new carpet and unobstructed eastern exposure welcome morning light into the living room and both bedrooms. This unit features gas range oven, customized closet system and elegant millworks. North Creek Trail runs just behind the building, with restaurants, coffee shops, Town & Country Market and fitness options an easy stroll away. Summer concerts, art walks and community events add local charm. Martha Lake and nearby parks are minutes away by car. A heat pump provides year-round heating and A/C, while steel and concrete construction helps reduce sound transfer. Enjoy controlled building access via keypad and fob, two covered parking spaces in a gated garage, and guest parking. Elevator access offers a stair-free trip from the garage to your door. Rent has not been adjusted for 5 years as the good tenant has been there for a long time. Home is vacant and is virtually staged. Buyers please verify everything to satisfaction.
| yesterday | Listing updated with changes from the MLS® | |
| 4 days ago | Listing first seen on site |
Listing courtesy of Xia Zhao of John L. Scott, Inc.

Listing information is provided by Participants of the Northwest MLS. IDX information is provided exclusively for personal, non-commercial use, and may not be used for any purpose other than to identify prospective properties consumers may be interested in purchasing. Information is deemed reliable but not guaranteed. Copyright 2026, Northwest MLS.
All data is obtained from various sources and may not have been verified by the broker or MLS Grid. Supplied open house information is subject to change without notice. All information should be independently reviewed and verified for accuracy. Properties may or may not be listed by the office/agent presenting the information.
Last checked: 2026-10-12 03:49 PM PDT
Did you know? You can invite friends and family to your search. They can join your search, rate and discuss listings with you.