

20921 W Richmond RoadBothell, WA 98021
Listing courtesy of Dimitriy Snitko of eXp Realty
Mortgage Calculator
Monthly Payment (Est.)
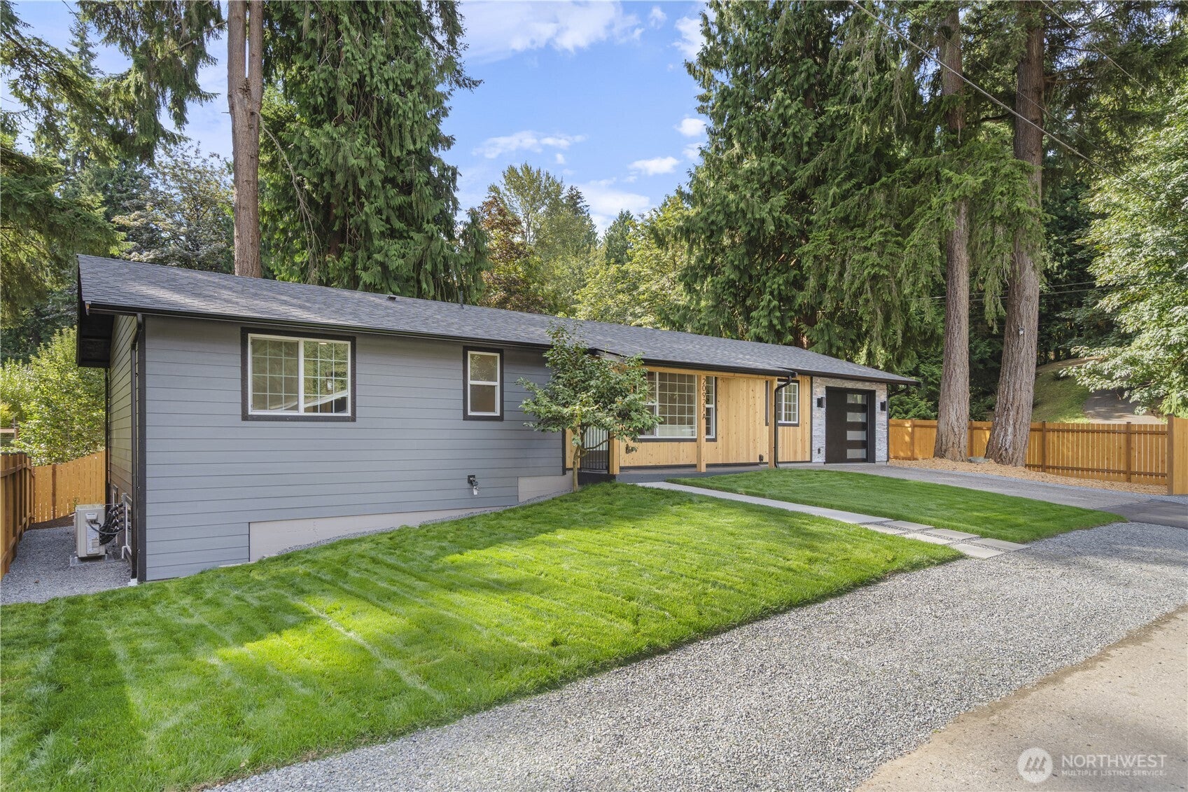
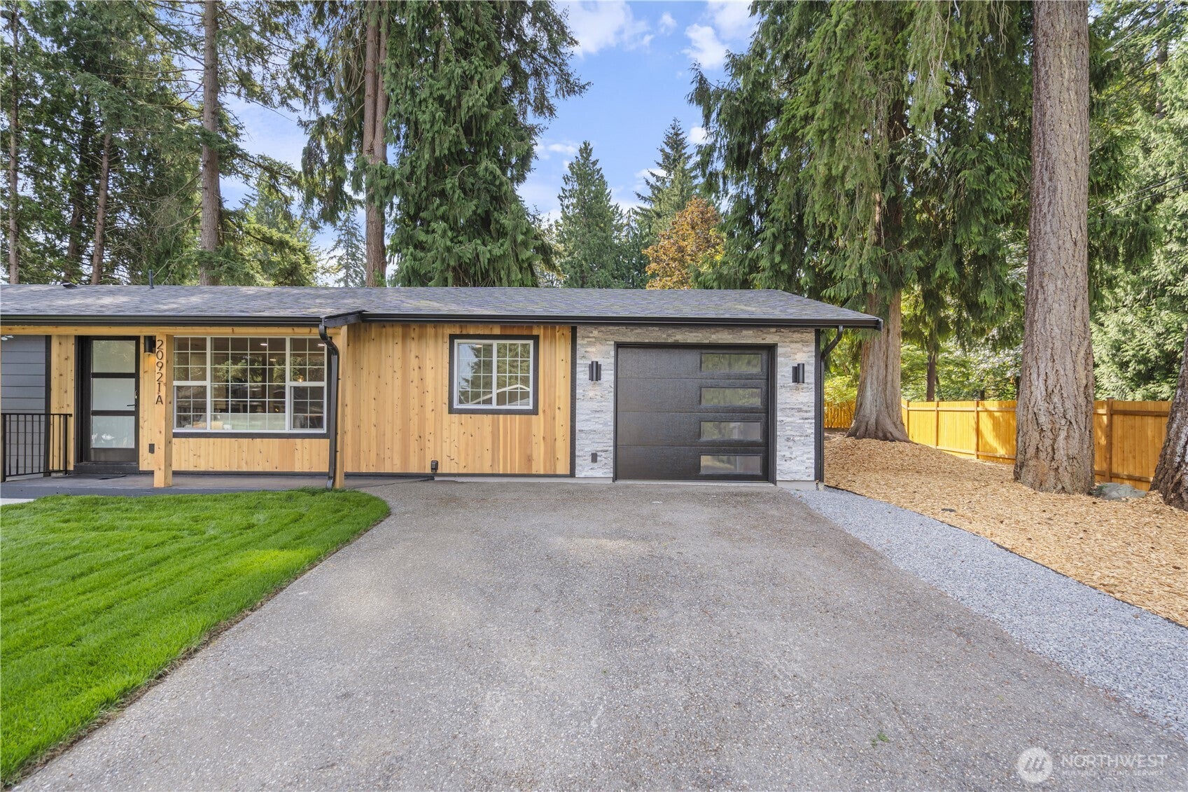
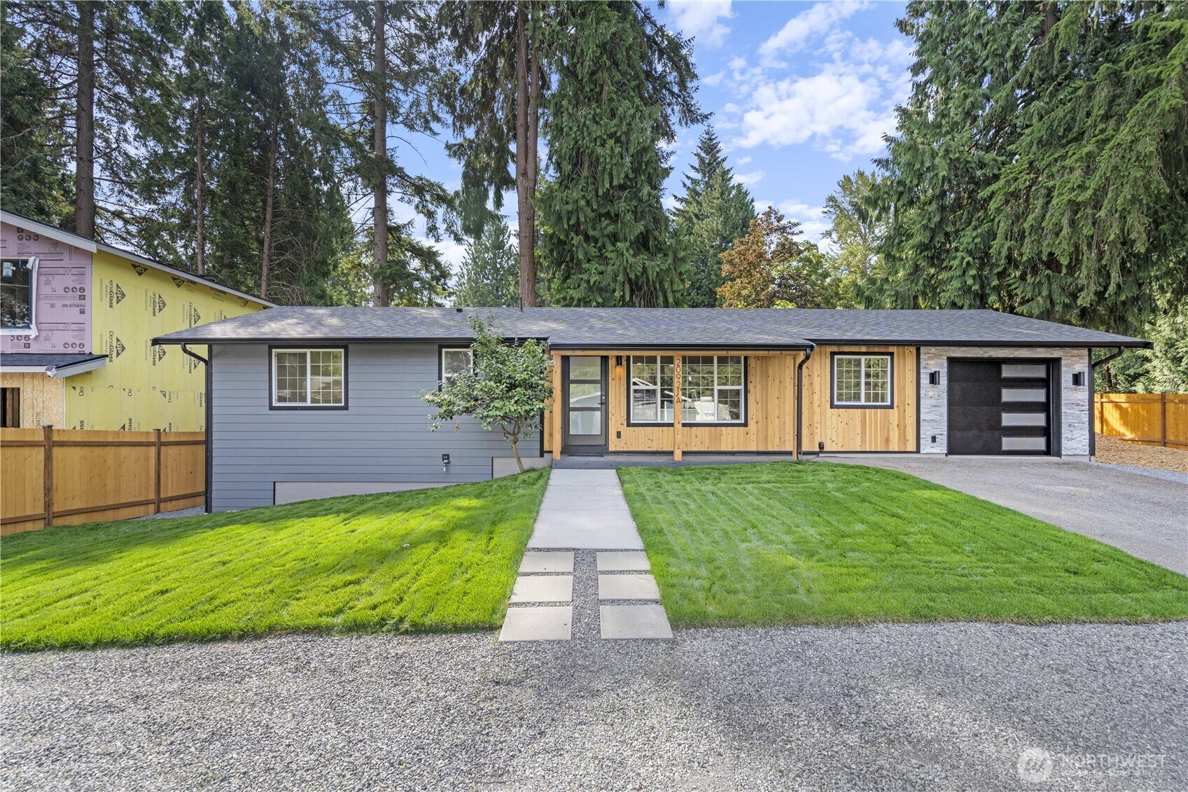
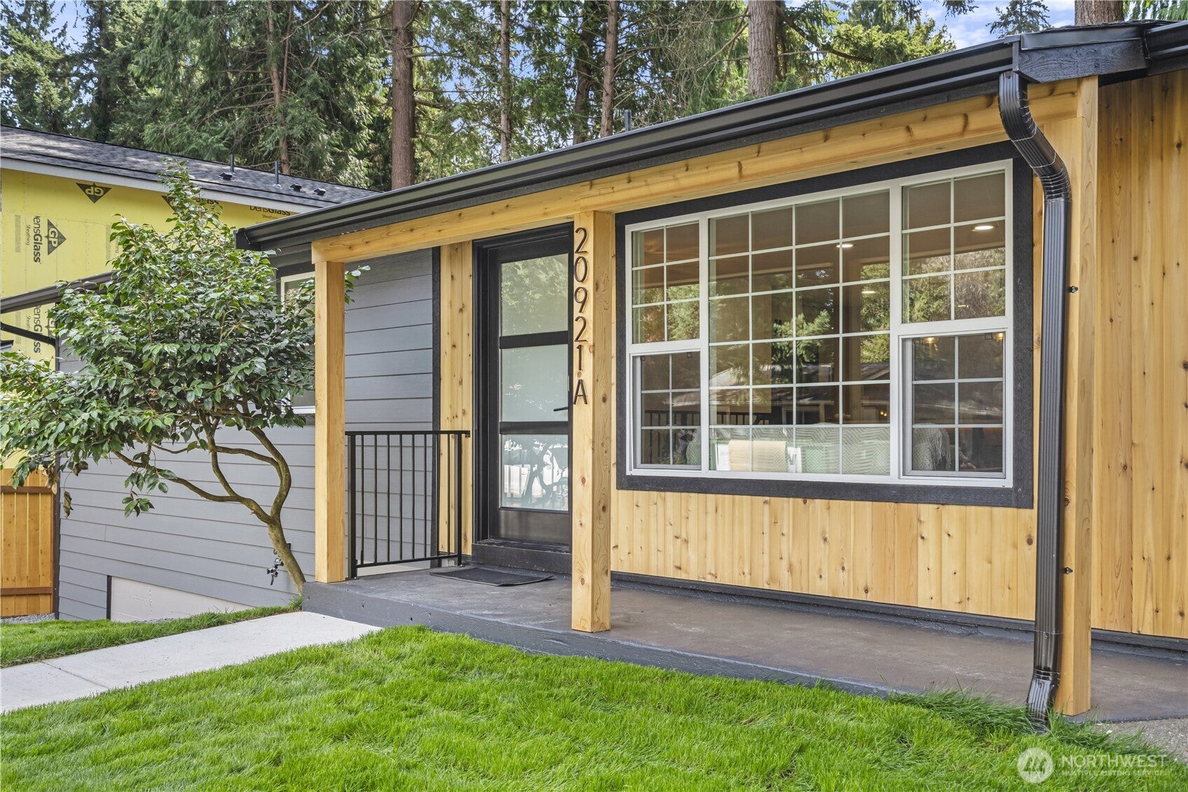
Enter an interest rate to see your estimated monthly payment.Redesigned throughout, this 3 bedroom and 3 bath home offers 2,126 square feet across two finished levels behind a cedar and stacked stone exterior. The permitted renovation includes a new roof, luxury vinyl plank flooring, and fully remodeled kitchen and baths. The kitchen features quartz countertops, stacked wall ovens, induction cooktop, pot filler, stone slab backsplash, and two tone cabinetry in a warm walnut finish. All three bedrooms sit on the main level, including a primary suite with double closets and an ensuite finished in onyx style tile with dual vanities. The finished lower level adds a recreation room with wet bar, beverage refrigerator, and linear fireplace beneath exposed wood beams, a dedicated movie room with projector and screen, and a private walkout entrance that makes the level flexible for guests or extended stays. A spacious laundry room with generous cabinetry, enhanced wireless coverage across both levels, and custom accent lighting at the stairs, bar, and island carry the upgrades further. Ductless mini splits provide zoned comfort in every room, and the finished garage offers epoxy floors and electric car charging, with optional RV parking available. Outside, an expansive concrete patio opens to a freshly fenced backyard. Set on a private corner lot at the end of a dead end street in Alderwood Manor, in the Edmonds School District, minutes from Canyon Park and Interstate 405. Book a private showing and see the detail up close. Come tour!
| 19 hours ago | Listing updated with changes from the MLS® | |
| yesterday | Listing first seen on site |
Listing courtesy of Dimitriy Snitko of eXp Realty

Listing information is provided by Participants of the Northwest MLS. IDX information is provided exclusively for personal, non-commercial use, and may not be used for any purpose other than to identify prospective properties consumers may be interested in purchasing. Information is deemed reliable but not guaranteed. Copyright 2026, Northwest MLS.
All data is obtained from various sources and may not have been verified by the broker or MLS Grid. Supplied open house information is subject to change without notice. All information should be independently reviewed and verified for accuracy. Properties may or may not be listed by the office/agent presenting the information.
Last checked: 2026-10-09 03:35 PM PDT