

kkelleyrealestate

Save
Ask
Tour
Hide
Share
$8,500,000
34 Days On Site

581 Gold Leaf Lane
Cle Elum, WA 98922

For Sale|Single Family Residence|Active
6
Beds
8
Total Baths
6
Full Baths
2
Partial Baths
7,425
SqFt
$1,145
/SqFt
2024
Built
Cumulative Days On Market:
35
Subdivision:
Suncadia
County:
Kittitas
Courtesy of NWMLS
Listing Broker: Engel & Voelkers Bellevue; sean.nielsen@evrealestate.com; Sean Nielsen; (206) 232-2405
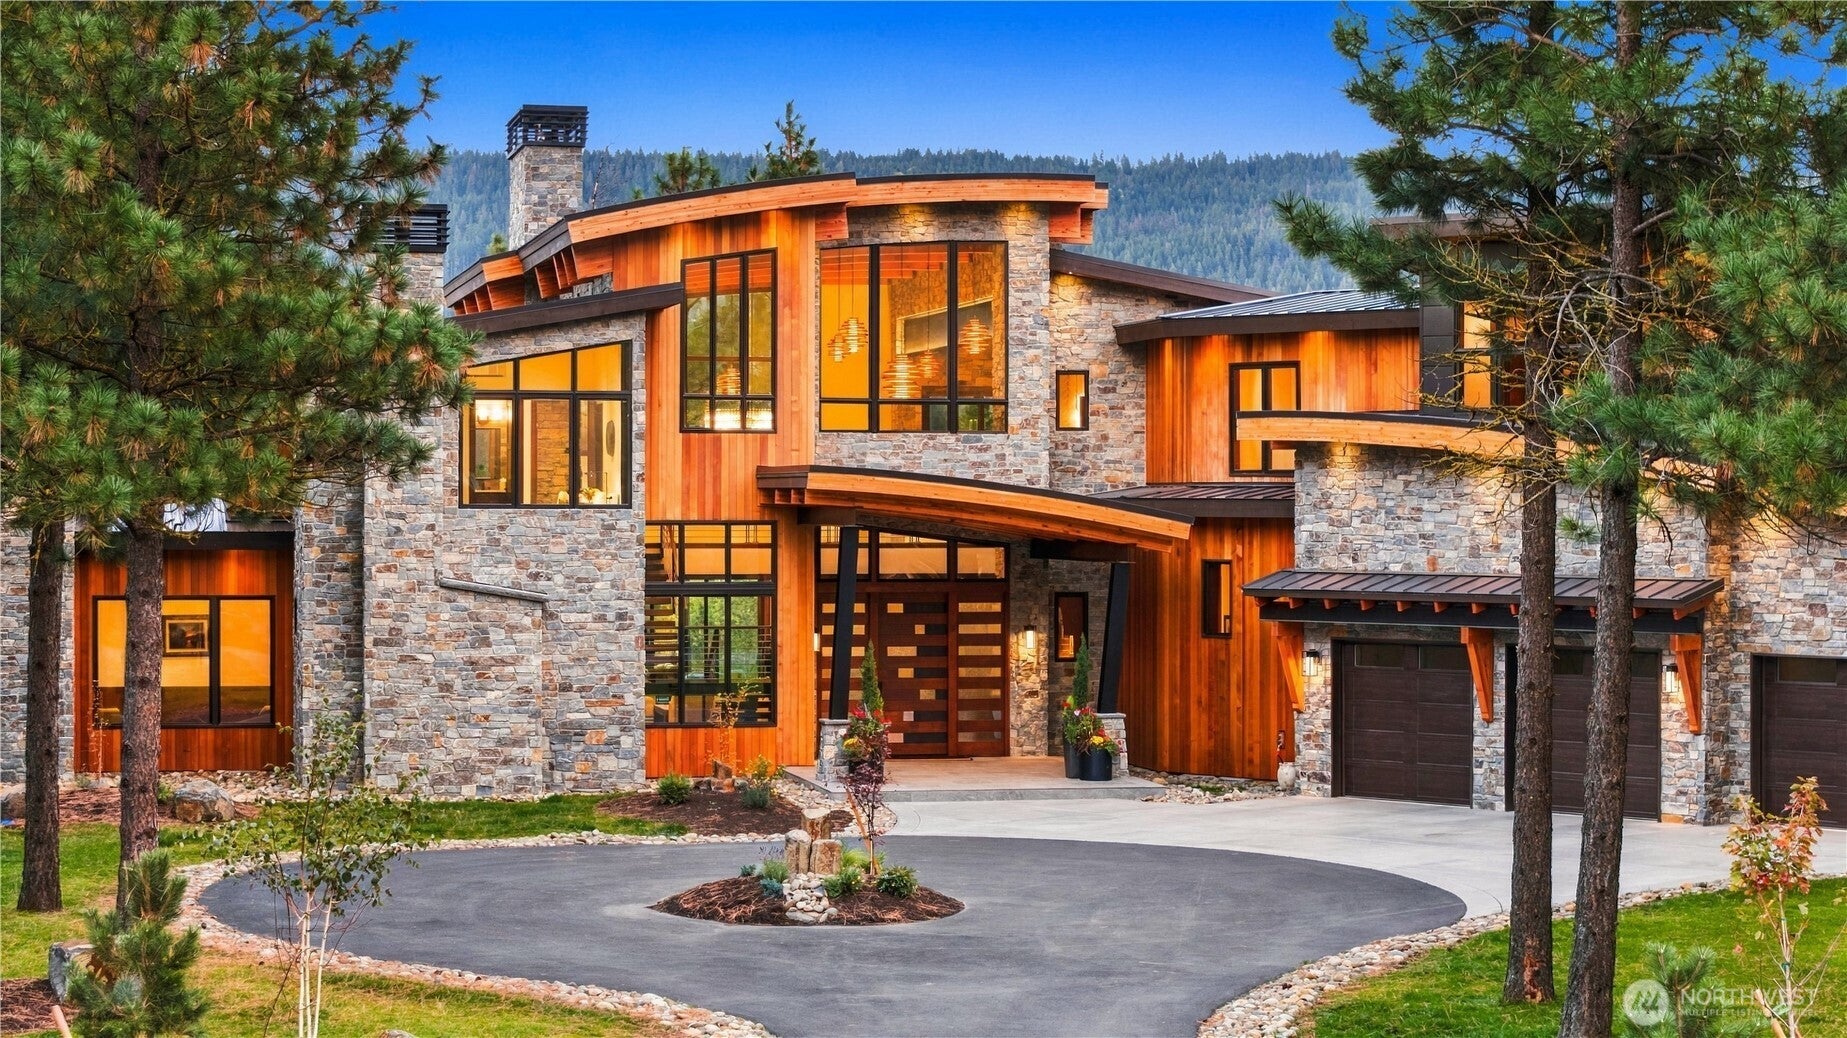
581 Gold Leaf Lane581 Gold Leaf Lane581 Gold Leaf Lane581 Gold Leaf Lane
Save
Ask
Tour
Hide
Share

Mortgage Calculator

Monthly Payment (Est.)

Enter an interest rate to see your estimated monthly payment.
Calculator powered by Showcase IDX, a Constellation1 Company. Copyright ©2026 Information is deemed reliable but not guaranteed.

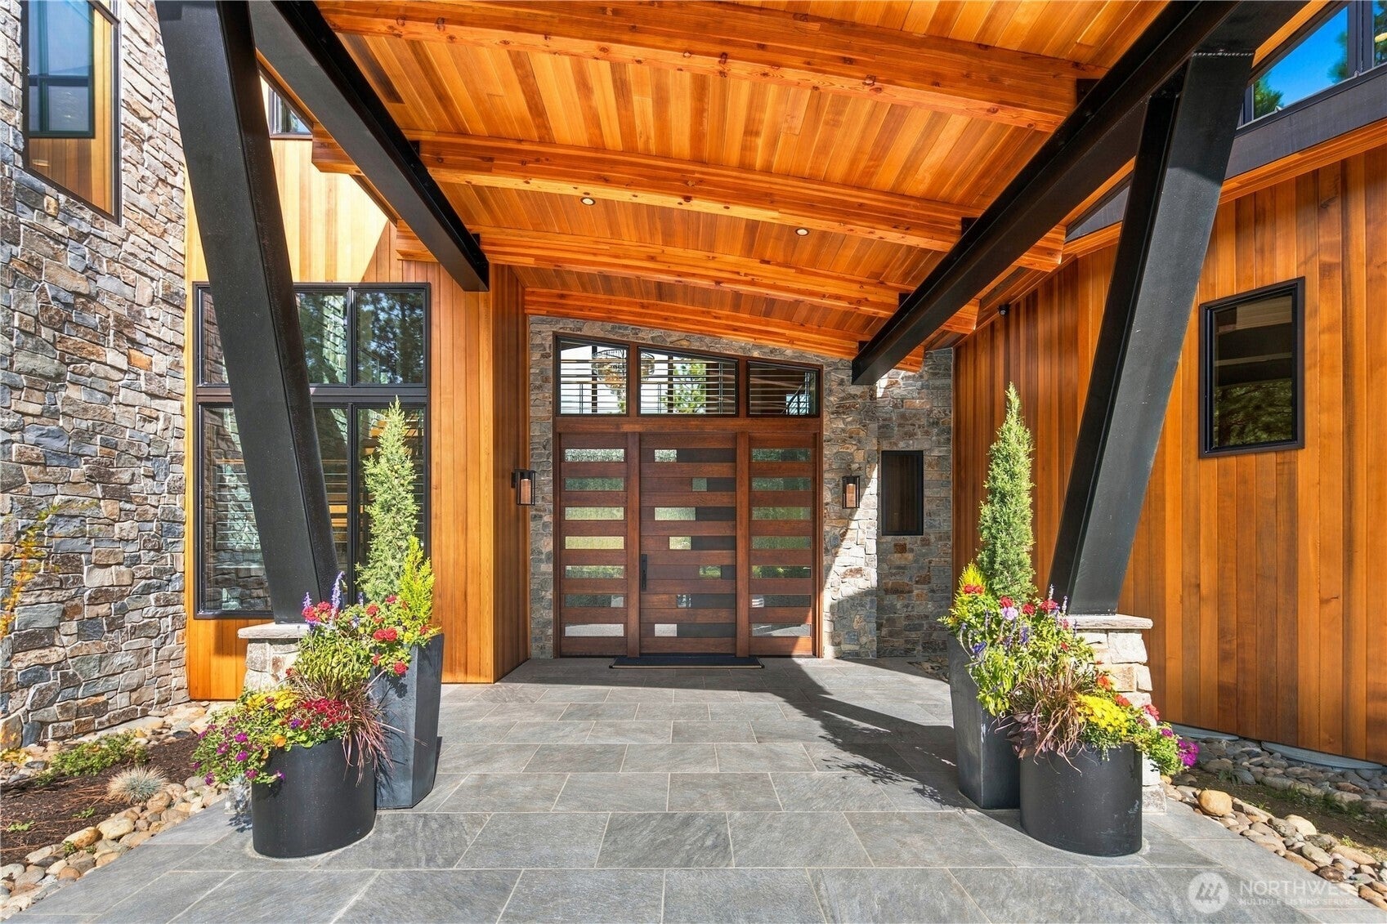
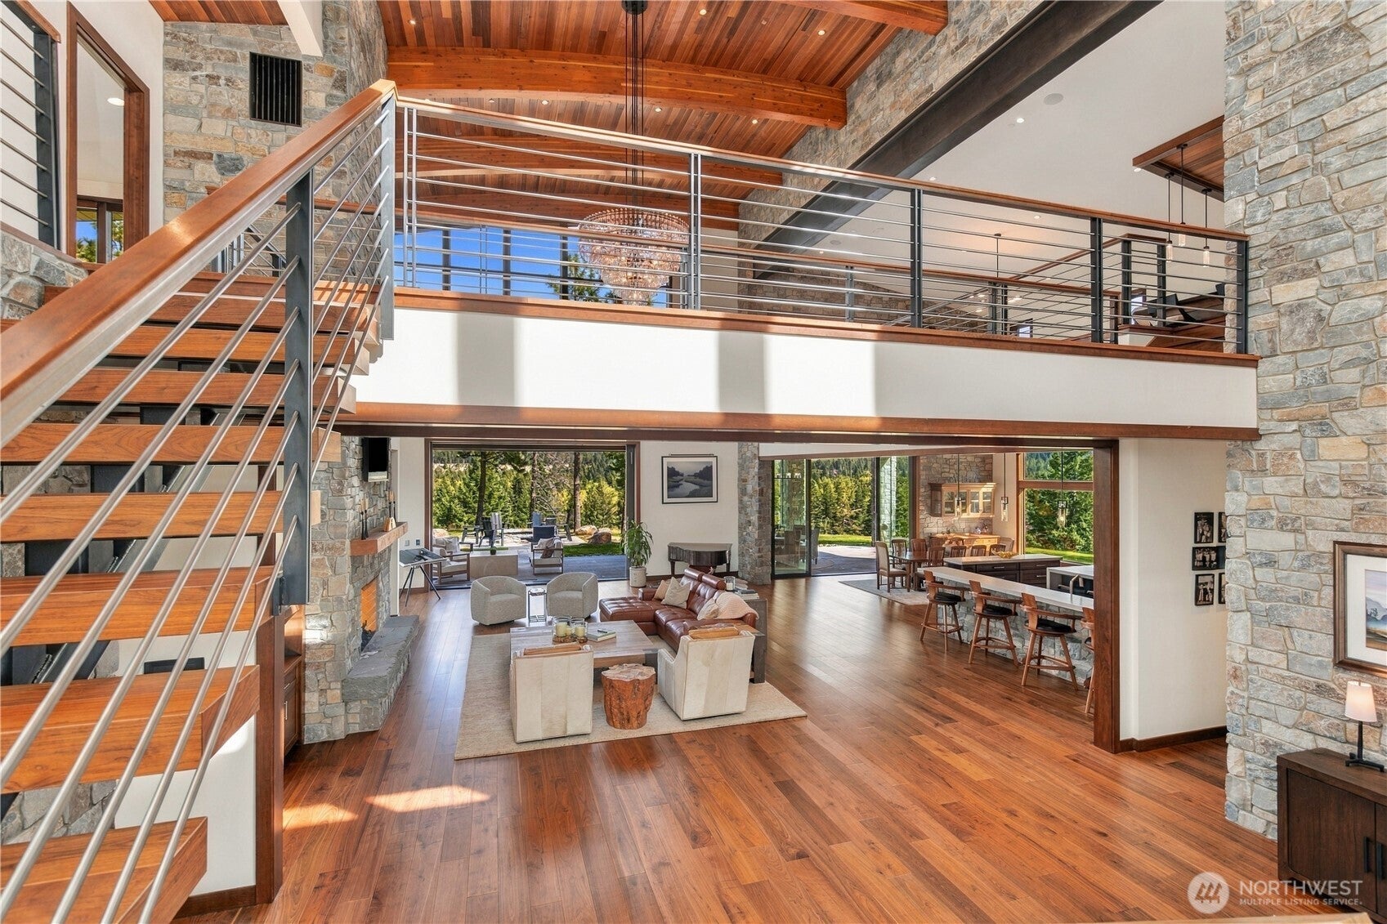
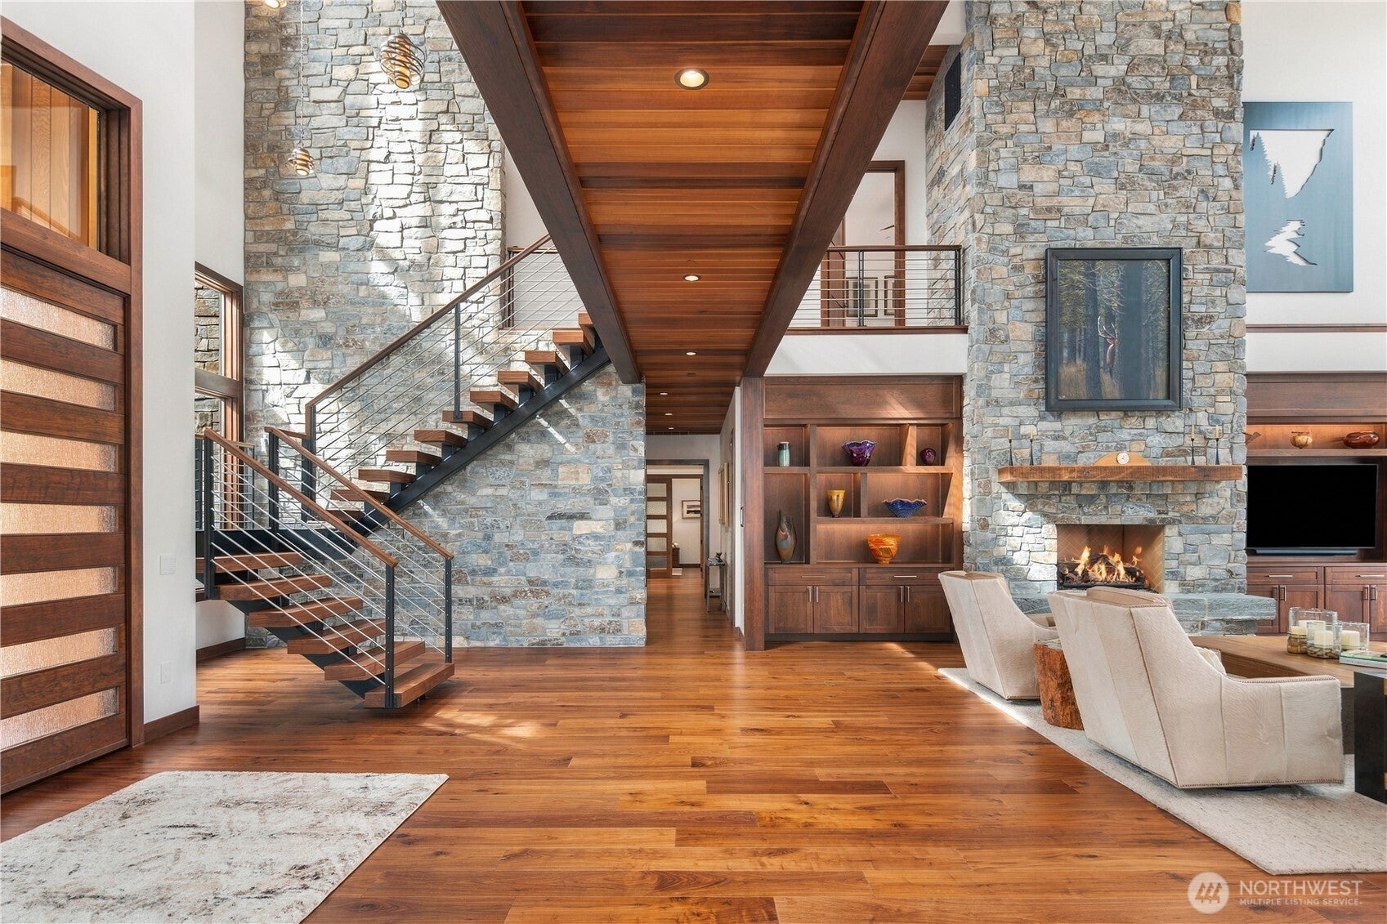
Perched on a private promontory above the Cle Elum River, this Tumble Creek residence occupies a rare double lot where forest, river and expansive valley views unfold with no neighboring homes in sight. In autumn, elk wander from the river onto the back lawn. Inside, a dramatic 40-foot vaulted great room is framed by cedar ceilings, timber beams, natural stone and solid walnut floors. Four-panel automated glass doors retract completely, extending the living space to a covered patio enclosed by motorized Phantom Screens. Four fireplaces and two fire pits invite lingering evenings indoors and out. The owner-designed chef’s kitchen features three islands, custom cherry cabinetry, Sub-Zero and Thermador appliances, a wine refrigerator, baker’s pantry and fully equipped butler’s kitchen. The primary suite offers a stone fireplace, cedar ceiling, sitting area, steam shower with book-matched stone, soaking tub and private patio. Every element is designed for comfort, from radiant floors and six climate zones to Lutron lighting with more than 200 zones and whole-home control by iPad or phone. A media room, fitness room, two laundry rooms, mudroom, en suite baths, guest steam shower and museum art lighting add exceptional function. A garage car lift and outdoor kitchen infrastructure complete the retreat. Tumble Creek days unfold between golf, trails and wilderness, then return to a home that feels private, warm and entirely your own.

Save
Ask
Tour
Hide
Share
Listing Snapshot
Price 
$8,500,000
Days On Site 
34 Days
Bedrooms 
6
Inside Area (SqFt) 
7,425 sqft
Total Baths 
8
Full Baths 
6
Partial Baths 
2
Lot Size 
1.12 Acres
Year Built 
2024
MLS Number 
2591369
Status 
Active
Property Tax 
$24,699
HOA/Condo/Coop Fees 
$1,068 monthly
Sq Ft Source 
N/A
Friends & Family
Recent Activity
a month agoListing updated with changes from the MLS
a month agoListing first seen on site
General Features
Acres 
1.12
Attached Garage 
Yes
Energy Features 
Solar
Garage 
Yes
Land Lease 
No
Levels 
Two
Parking 
Attached
Parking Spaces 
3
Property Sub Type 
Single Family Residence
Security 
Security GateSecurity Service
SqFt Total 
7425
Utilities 
Cable AvailableSewer Connected
Water Source 
Public
Interior Features
Appliances 
DishwasherDouble OvenDryerMicrowaveRefrigeratorDisposalWasher
Basement 
None
Cooling 
Ceiling Fan(s)Central Air
Fireplace 
Yes
Fireplace Features 
GasMaster Bedroom
Fireplaces 
3
Flooring 
Ceramic TileHardwoodCarpet
Heating 
Natural GasForced Air
Interior 
Walk-In Closet(s)Ceiling Fan(s)PantryVaulted Ceiling(s)Wet Bar
Main Level Bedrooms 
2
Spa 
Yes
Bathroom Full 
Level - Main
Bathroom Half 
Level - Main
Bedroom 
Level - Second
Bonus Room 
Level - Second
Den 
Level - Second
Dining Room 
Level - Main
Entry Hall 
Level - Main
Great Room 
Level - Main
Kitchen 
Level - Main
Master Bedroom 
Level - Main
Rec Room 
Level - Second
Utility Room 
Level - Main
Save
Ask
Tour
Hide
Share
Exterior Features
Construction Details 
StoneMetal Siding
Lot Features 
LevelPaved
Patio And Porch 
Patio
Roof 
Metal
Spa 
Yes
View 
Mountain(s)Territorial
Waterview 
Mountain(s)Territorial
Windows/Doors 
French Doors
Community Features
Association Fee 
$1068.0
Association Fee Frequency 
Monthly
Community Features 
ClubhouseGatedGolfParkPlayground
MLS Area 
948 - Upper Kittitas County
School District 
Cle Elum-Roslyn
Financing Terms Available 
CashConventional
Building Access 
Main
Schools
School District
Cle Elum-Roslyn
Elementary School
Cle Elum Roslyn Elem
Middle School
Walter Strom Jnr
High School
Cle Elum Roslyn High
Courtesy of NWMLS
Listing Broker: Engel & Voelkers Bellevue; sean.nielsen@evrealestate.com; Sean Nielsen; (206) 232-2405

Listing information is provided by Participants of the Northwest MLS. IDX information is provided exclusively for personal, non-commercial use, and may not be used for any purpose other than to identify prospective properties consumers may be interested in purchasing. Information is deemed reliable but not guaranteed. Copyright 2026, Northwest MLS.
All data is obtained from various sources and may not have been verified by the broker or MLS Grid. Supplied open house information is subject to change without notice. All information should be independently reviewed and verified for accuracy. Properties may or may not be listed by the office/agent presenting the information.
Last checked: 2026-11-10 04:23 AM PST

Neighborhood & Commute
Source: Walkscore
Disclosure: Community information and market data powered by Constellation Data Labs. Information is deemed reliable but not guaranteed.
Save
Ask
Tour
Hide
Share
