kkelleyrealestate

Save
Ask
Tour
Hide
Share
$399,900
1 Day On Site

Townhome Village
4307 164th Street SW 102
Lynnwood, WA 98087

For Sale|Condominium|Active
2
Beds
2
Total Baths
1
Full Bath
1
Partial Bath
1,157
SqFt
$346
/SqFt
1985
Built
Cumulative Days On Market:
2
Subdivision:
Lynnwood
County:
Snohomish
Courtesy of NWMLS
Listing courtesy of Lacey Rox Ramon of Buck Real Estate
Upcoming Open Houses
Sun, Oct 4, 11:00 AM - 1:00 PM
4307 164th Street SW 1024307 164th Street SW 1024307 164th Street SW 1024307 164th Street SW 102
Save
Ask
Tour
Hide
Share

Mortgage Calculator

Monthly Payment (Est.)

Enter an interest rate to see your estimated monthly payment.
Calculator powered by Showcase IDX, a Constellation1 Company. Copyright ©2026 Information is deemed reliable but not guaranteed.

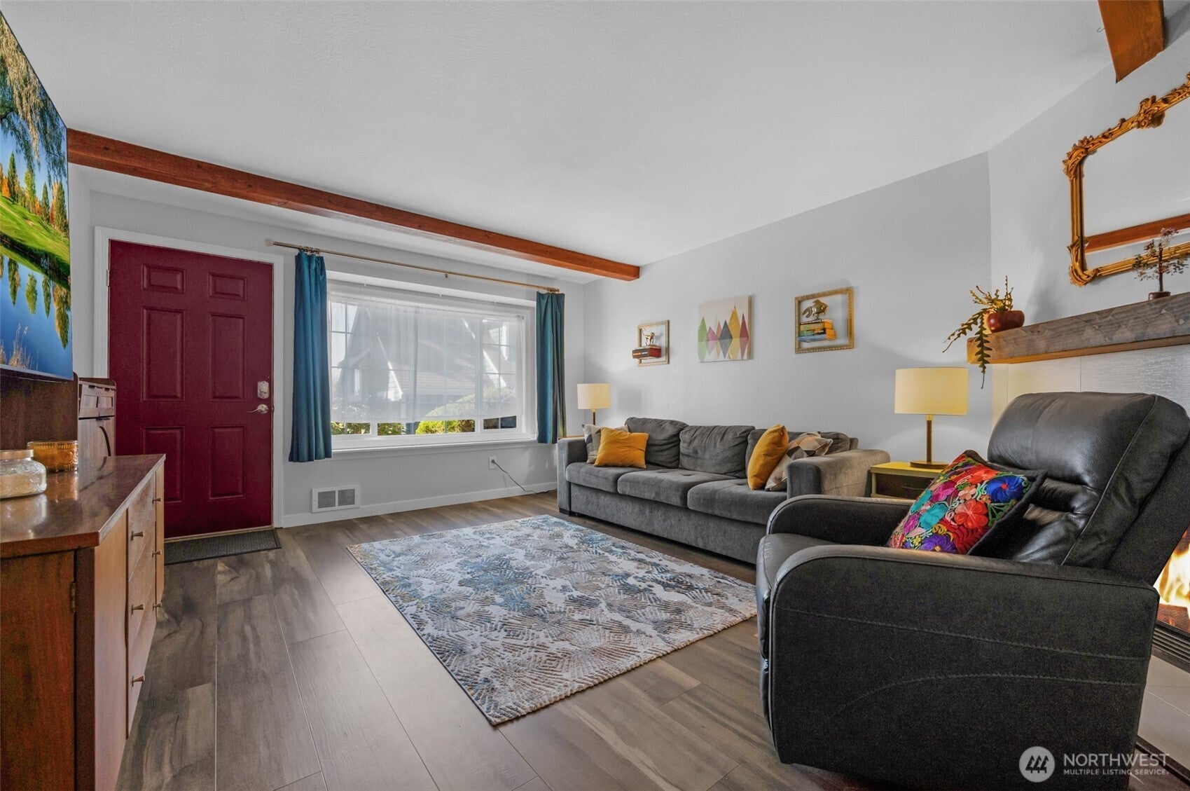
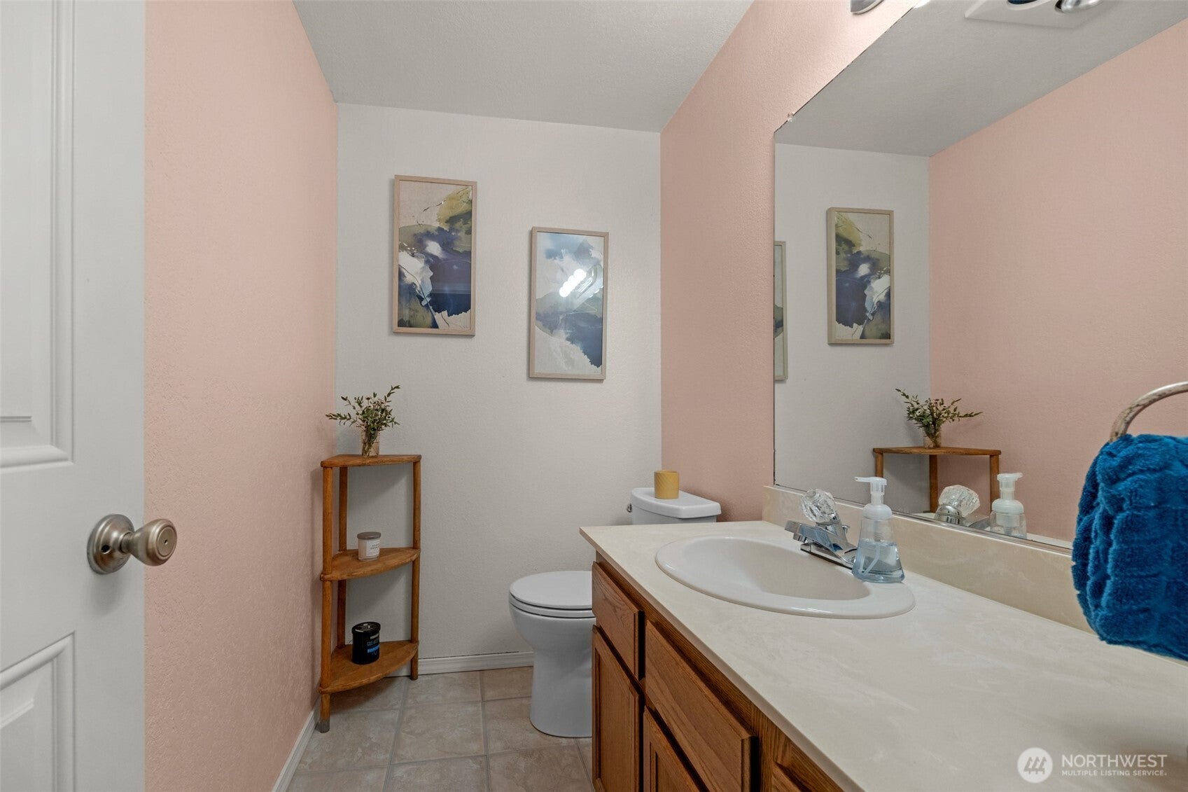
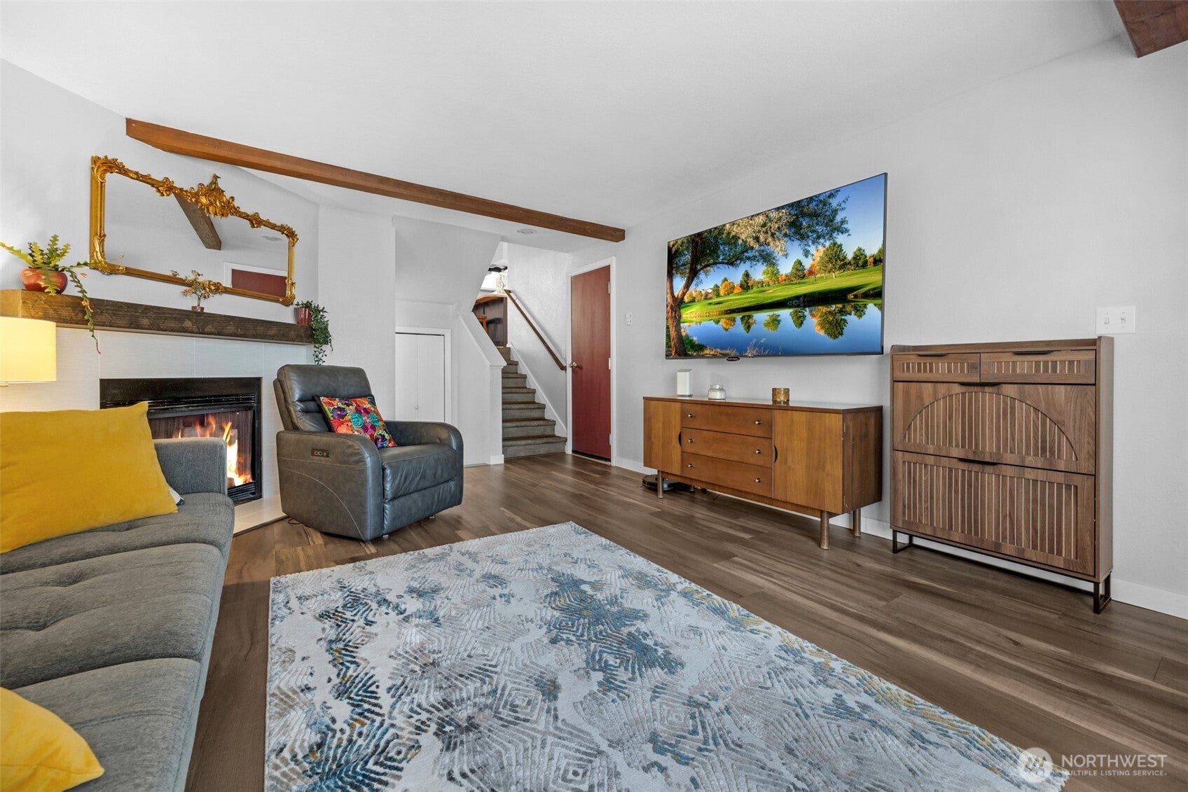
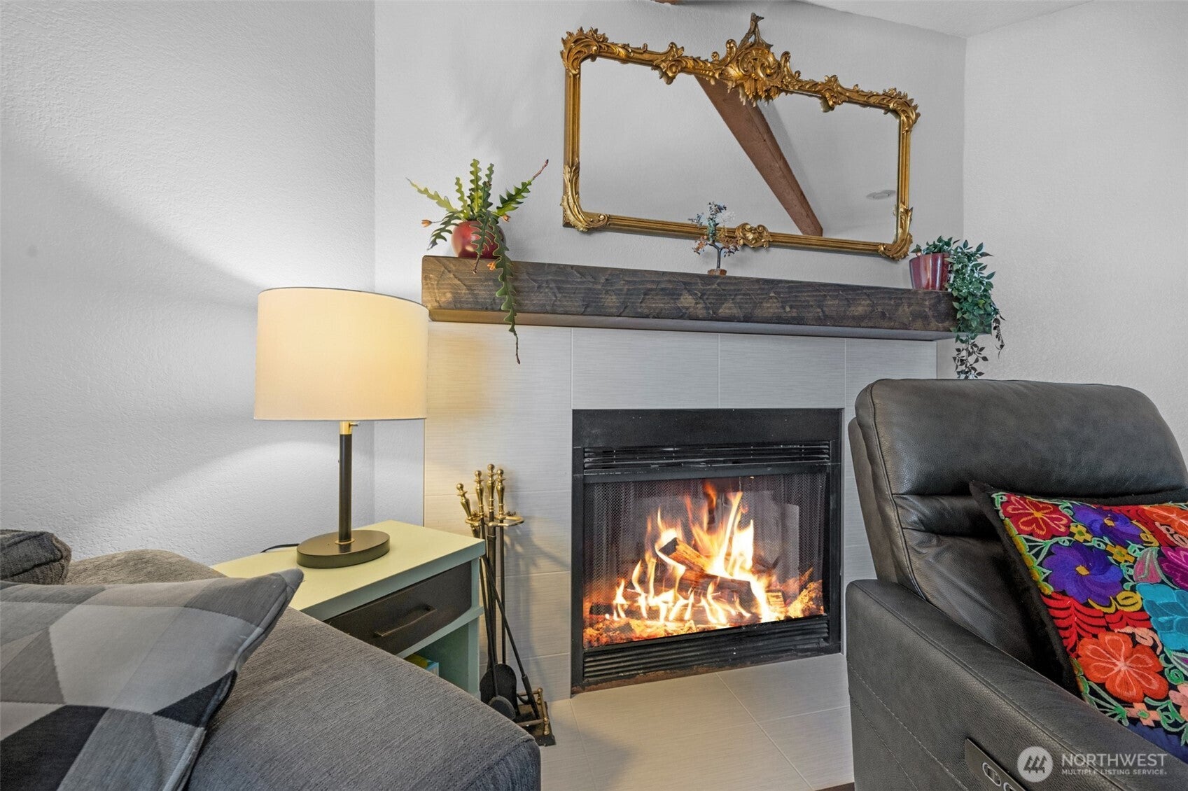
Welcome to this well-maintained Lynnwood townhome in a quaint 16 unit community. This 2-bedroom, 1.5-bath home offers a functional layout with newer flooring and thoughtful updates. The large living room is bathed in natural light and features a wood-burning fireplace. The bright and open kitchen and dining area has access to the private, fenced backyard patio, perfect for your morning coffee or a little space for Rover. The two bedrooms are both generous in size, with great storage and on clear days the primary bedroom shows off beautiful views of the Olympic Mountains. This townhome has a tremendous amount of storage from the large closets to the massive laundry room and two bonus lighted storage spaces for added convenience. The home includes a one-car garage, an assigned parking space, and has nearby visitor parking. Low HOA dues include water, sewer, garbage and common-area maintenance. A comfortable home with practical amenities, great storage, mountain views and a convenient Lynnwood location. For buyer peace of mind the home has been pre-inspected.

Save
Ask
Tour
Hide
Share
Listing Snapshot
Price 
$399,900
Days On Site 
1 Day
Bedrooms 
2
Inside Area (SqFt) 
1,157 sqft
Total Baths 
2
Full Baths 
1
Partial Baths 
1
Lot Size 
N/A
Year Built 
1985
MLS® Number 
2590219
Status 
Active
Property Tax 
N/A
HOA/Condo/Coop Fees 
$447 monthly
Sq Ft Source 
N/A
Friends & Family
Recent Activity
22 hours agoListing updated with changes from the MLS®
yesterdayListing first seen on site
General Features
Direction Faces 
West
Garage 
Yes
Levels 
Multi/Split
Number Of Stories 
2
Parking Spaces 
2
Property Sub Type 
Condominium
Security 
Security System
SqFt Total 
1157
Interior Features
Appliances 
DryerWasherDishwasherMicrowaveRefrigeratorDisposalElectric Water HeaterWater Heater
Fireplace 
Yes
Fireplace Features 
Wood Burning
Fireplaces 
1
Flooring 
VinylCarpet
Heating 
ElectricWall Furnace
Laundry Features 
Electric Dryer HookupWasher Hookup
Bathroom Full 
Level - Main
Bathroom Half 
Bedroom 
Level - Second
Dining Room 
Level - Main
Entry Hall 
Kitchen 
Level - Main
Living Room 
Master Bedroom 
Level - Second
Save
Ask
Tour
Hide
Share
Exterior Features
Lot Features 
Paved
Roof 
Flat
View 
Mountain(s)
Waterview 
Mountain(s)
Community Features
Association Fee 
$447.0
Association Fee Frequency 
Monthly
MLS Area 
730 - Southwest Snohomish
School District 
Edmonds
Financing Terms Available 
CashConventional
Building Access 
Garage
Schools
School District
Edmonds
Elementary School
Meadowdale ElemMd
Middle School
Meadowdale Mid
High School
Meadowdale High
Courtesy of NWMLS
Listing courtesy of Lacey Rox Ramon of Buck Real Estate


Listing information is provided by Participants of the Northwest MLS. IDX information is provided exclusively for personal, non-commercial use, and may not be used for any purpose other than to identify prospective properties consumers may be interested in purchasing. Information is deemed reliable but not guaranteed. Copyright 2026, Northwest MLS.
All data is obtained from various sources and may not have been verified by the broker or MLS Grid. Supplied open house information is subject to change without notice. All information should be independently reviewed and verified for accuracy. Properties may or may not be listed by the office/agent presenting the information.
Last checked: 2026-10-04 02:42 AM PDT

Neighborhood & Commute
Source: Walkscore
Disclosure: Community information and market data powered by Constellation Data Labs. Information is deemed reliable but not guaranteed.
Save
Ask
Tour
Hide
Share