kkelleyrealestate

Save
Ask
Tour
Hide
Share
$840,000
4 Days On Site

14103 1st Avenue W
Everett, WA 98208

For Sale|Single Family Residence|Active
3
Beds
3
Total Baths
1
Full Bath
2
Partial Baths
2,129
SqFt
$395
/SqFt
1976
Built
Cumulative Days On Market:
4
Subdivision:
Everett
County:
Snohomish
Courtesy of NWMLS
Listing courtesy of Jesse D Moore of KW Greater Seattle
14103 1st Avenue W14103 1st Avenue W14103 1st Avenue W14103 1st Avenue W
Save
Ask
Tour
Hide
Share

Mortgage Calculator

Monthly Payment (Est.)

Enter an interest rate to see your estimated monthly payment.
Calculator powered by Showcase IDX, a Constellation1 Company. Copyright ©2026 Information is deemed reliable but not guaranteed.

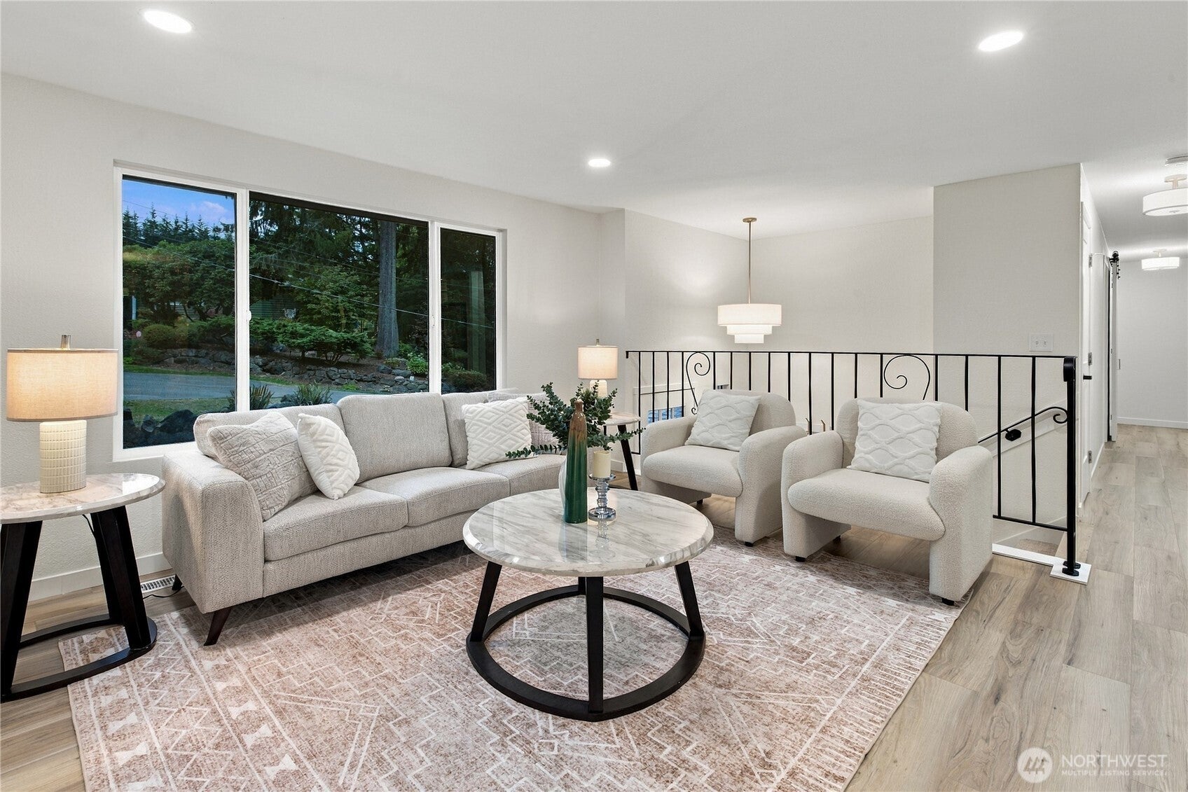
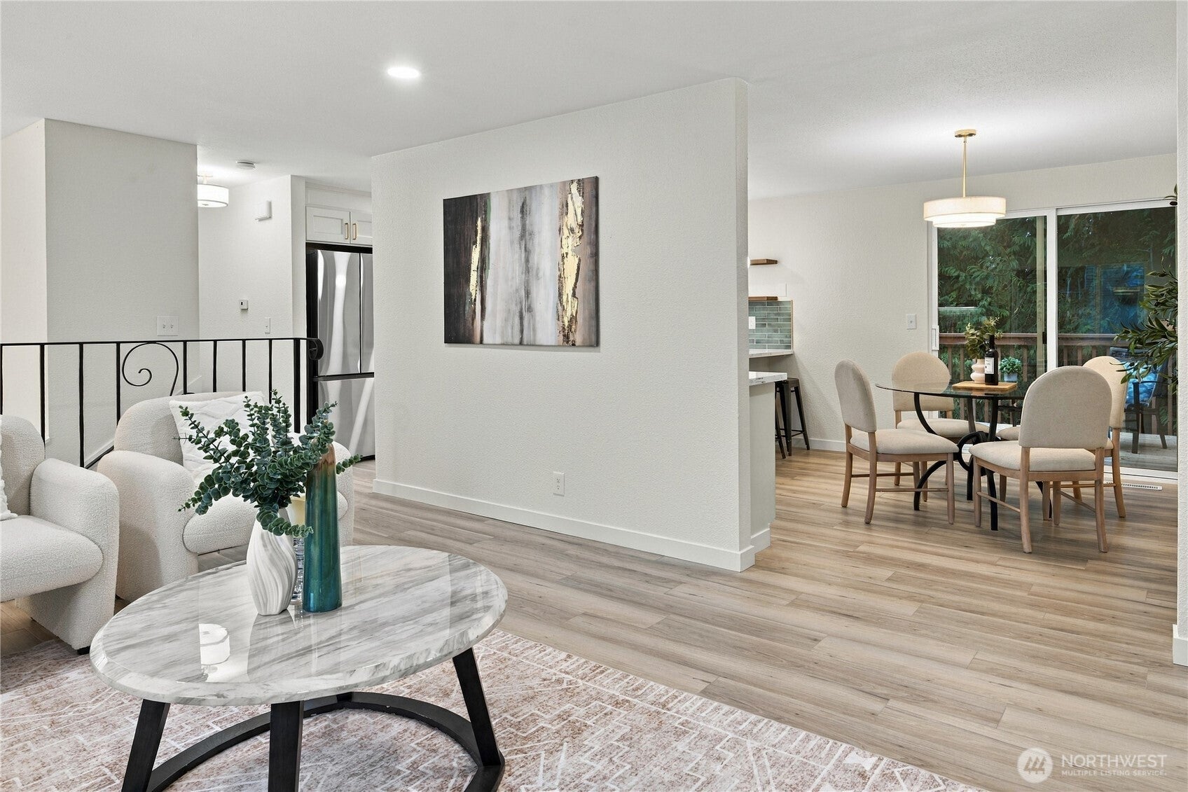
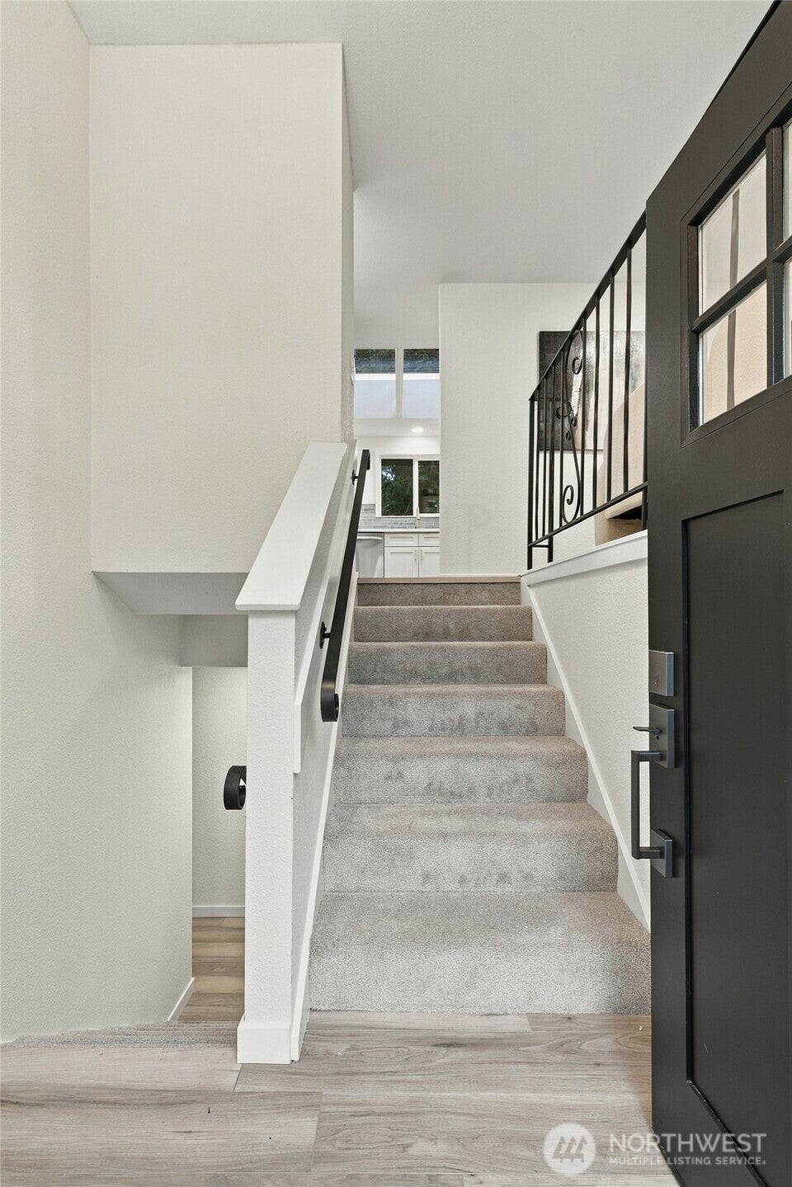
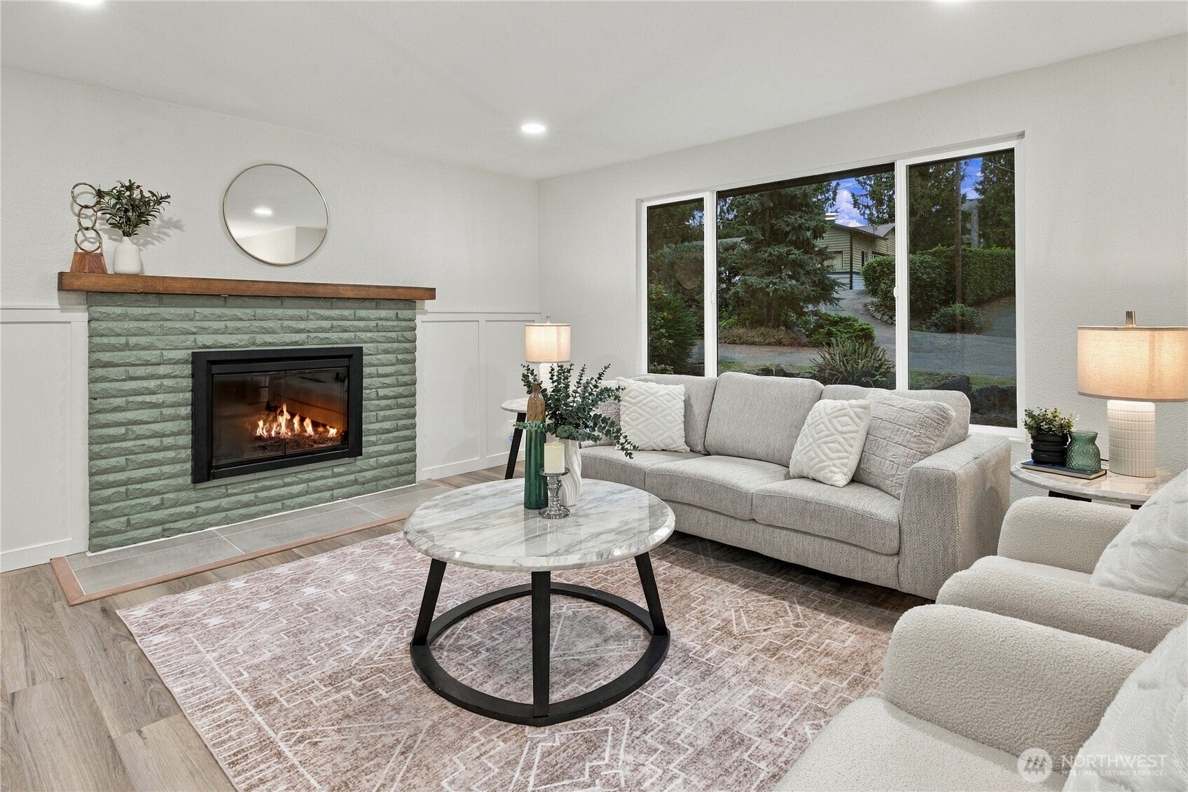
A rare find minutes from Mill Creek Town Center, transit, medical services & dining, yet tucked off a peaceful cul-de-sac under towering evergreens. This fully renovated, move-in ready home pairs modern finishes with a private PNW setting. Skylights brighten the brand-new kitchen with quartz countertops, white shaker cabinets, stainless appliances, backsplash, flooring & lighting, plus a coffee station & generous pantry. The dining room opens to a private deck, while a wood-burning fireplace warms the living room. Three bedrooms upstairs include the primary suite with 3/4 bath. Downstairs, an office/den with walk-in closet & access to a 3/4 bath adds flexibility, while the large rec room with wood-stove insert is made for gathering. New floors & paint, oversized 2-car garage, RV/boat parking & a .34-acre lot. No projects, no updates needed. Just unpack & enjoy the best of both worlds.

Save
Ask
Tour
Hide
Share
Listing Snapshot
Price 
$840,000
Days On Site 
4 Days
Bedrooms 
3
Inside Area (SqFt) 
2,129 sqft
Total Baths 
3
Full Baths 
1
Partial Baths 
2
Lot Size 
0.34 Acres
Year Built 
1976
MLS® Number 
2589800
Status 
Active
Property Tax 
$5,672
HOA/Condo/Coop Fees 
N/A
Sq Ft Source 
N/A
Friends & Family
Recent Activity
2 days agoListing updated with changes from the MLS®
3 days agoStatus changed to Active
4 days agoListing first seen on site
General Features
Acres 
0.34
Attached Garage 
Yes
Direction Faces 
West
Garage 
Yes
Land Lease 
No
Levels 
Multi/Split
Parking 
DrivewayOff StreetAttached
Parking Spaces 
2
Property Condition 
Updated/Remodeled
Property Sub Type 
Single Family Residence
Sewer 
Septic Tank
SqFt Total 
2129
Utilities 
Cable Available
Water Source 
Public
Interior Features
Appliances 
DishwasherDryerMicrowaveRefrigeratorDisposalWasher
Basement 
None
Fireplace 
Yes
Fireplace Features 
Wood Burning
Fireplaces 
2
Flooring 
Ceramic TileCarpetVinyl
Heating 
ElectricNatural GasWoodFireplace InsertForced Air
Interior 
Walk-In Closet(s)
Window Features 
Skylight(s)
Bathroom Full 
Level - Second
Bathroom Three Quarter 
Level - Lower
Bedroom 
Level - Second
Den 
Level - Lower
Entry Hall 
Kitchen 
Level - Second
Living Room 
Level - Second
Master Bedroom 
Level - Second
Rec Room 
Level - Lower
Utility Room 
Level - Lower
Save
Ask
Tour
Hide
Share
Exterior Features
Fencing 
Partial
Lot Features 
WoodedCul-De-SacPaved
Patio And Porch 
Deck
Roof 
Composition
View 
Territorial
Waterview 
Territorial
Windows/Doors 
Skylight(s)
Community Features
MLS Area 
740 - Everett/Mukilteo
School District 
Mukilteo
Financing Terms Available 
CashConventionalFHAVA Loan
Building Access 
Split
Schools
School District
Mukilteo
Elementary School
Buyer To Verify
Middle School
Buyer To Verify
High School
Buyer To Verify
Courtesy of NWMLS
Listing courtesy of Jesse D Moore of KW Greater Seattle


Listing information is provided by Participants of the Northwest MLS. IDX information is provided exclusively for personal, non-commercial use, and may not be used for any purpose other than to identify prospective properties consumers may be interested in purchasing. Information is deemed reliable but not guaranteed. Copyright 2026, Northwest MLS.
All data is obtained from various sources and may not have been verified by the broker or MLS Grid. Supplied open house information is subject to change without notice. All information should be independently reviewed and verified for accuracy. Properties may or may not be listed by the office/agent presenting the information.
Last checked: 2026-10-05 07:37 PM PDT

Neighborhood & Commute
Source: Walkscore
Disclosure: Community information and market data powered by Constellation Data Labs. Information is deemed reliable but not guaranteed.
Save
Ask
Tour
Hide
Share