
kkelleyrealestate

Save
Ask
Tour
Hide
Share
$4,275,000
39 Days On Site

1624 8th Avenue W
Seattle, WA 98119

Single Family Residence|Pending
4
Beds
5
Total Baths
3
Full Baths
2
Partial Baths
4,390
SqFt
$974
/SqFt
1991
Built
Cumulative Days On Market:
32
Subdivision:
Queen Anne
County:
King
Courtesy of NWMLS
Listing Broker: COMPASS; Stephanie.mcrae@compass.com; Stephanie McRae; (206) 321-9333
1624 8th Avenue W1624 8th Avenue W1624 8th Avenue W1624 8th Avenue W
Save
Ask
Tour
Hide
Share

Mortgage Calculator

Monthly Payment (Est.)

Enter an interest rate to see your estimated monthly payment.
Calculator powered by Showcase IDX, a Constellation1 Company. Copyright ©2026 Information is deemed reliable but not guaranteed.

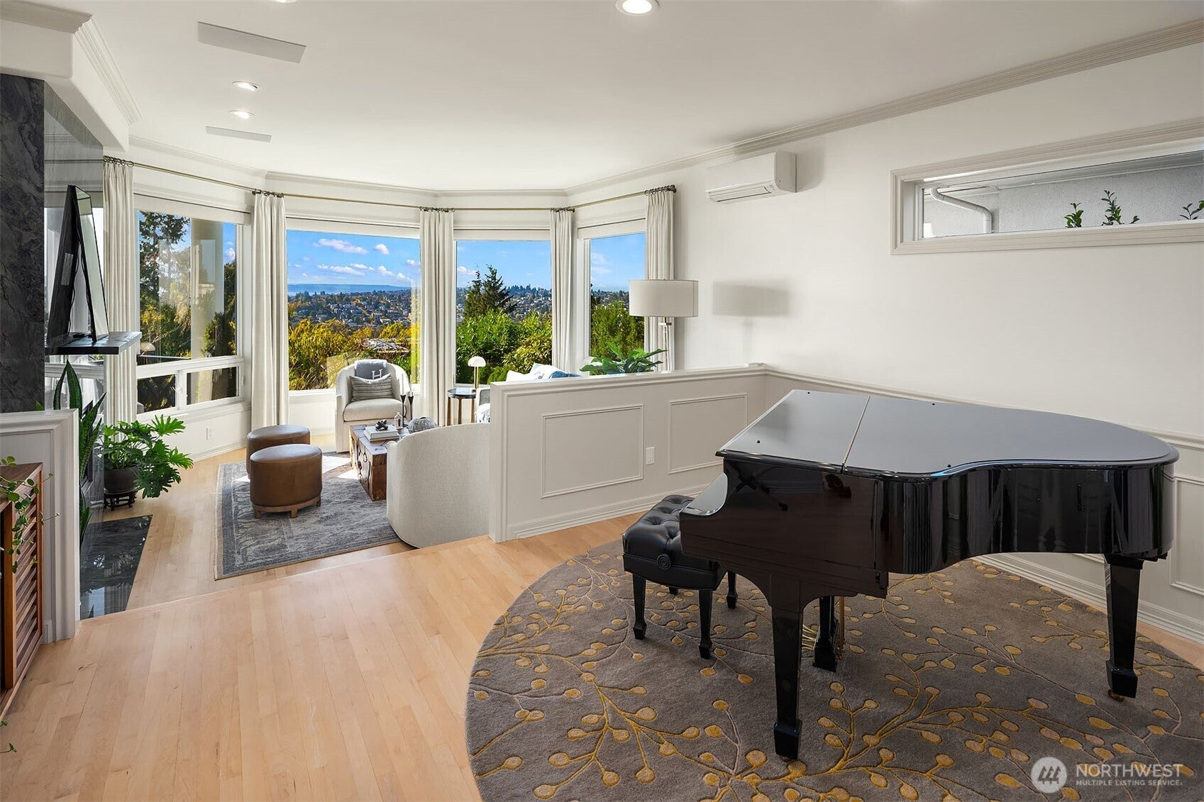
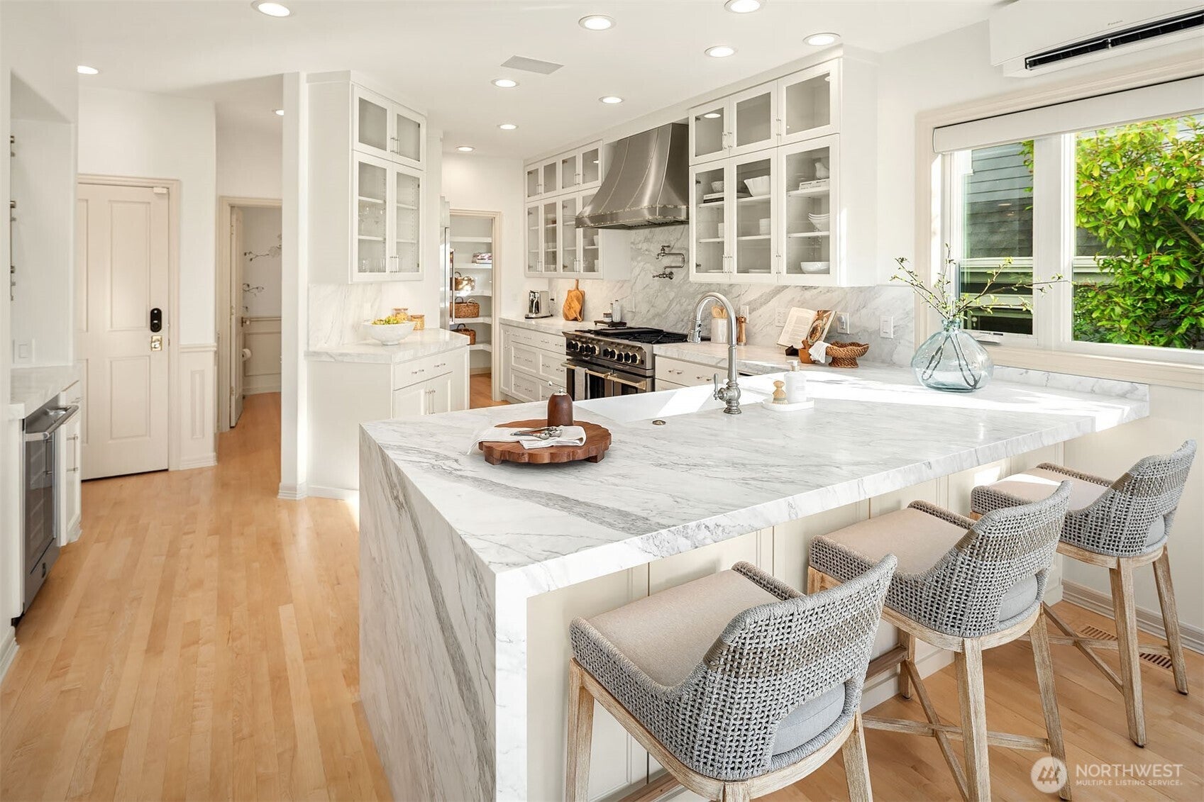
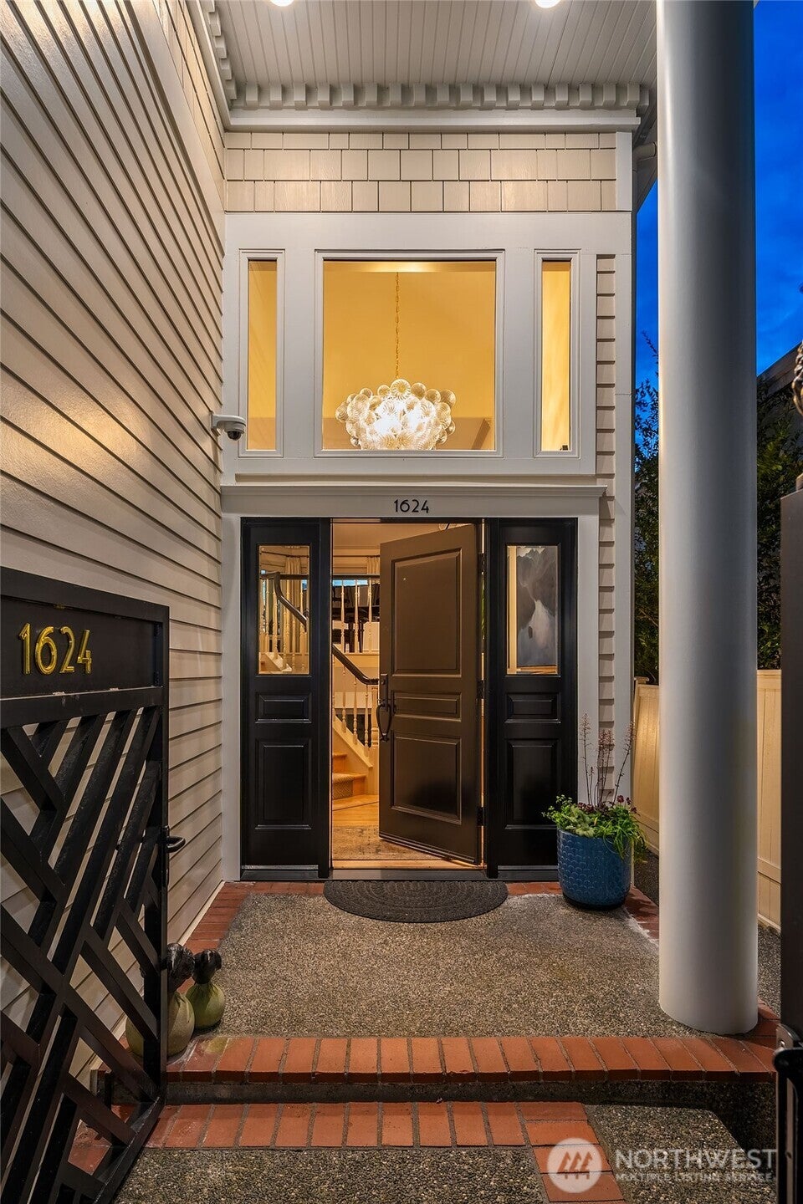
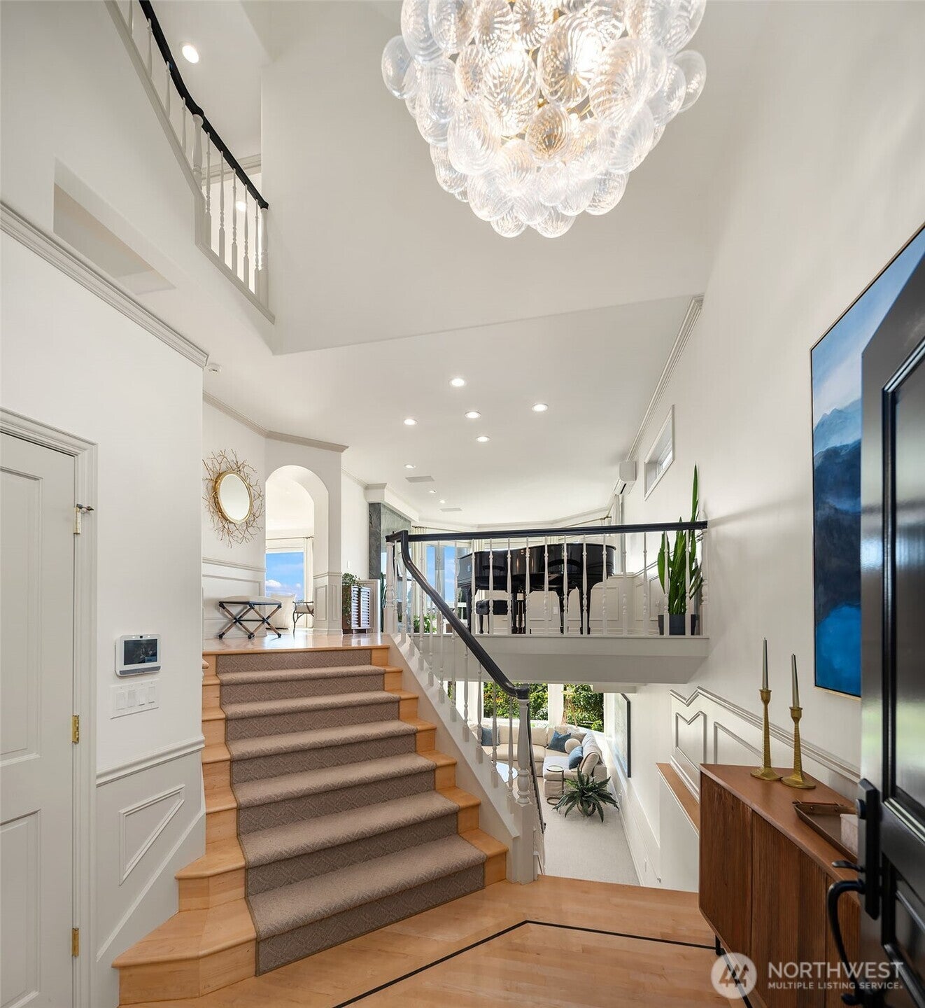
Seattle unfolds in every direction from this extensively reimagined Queen Anne residence. Set in a prime location on the west slope, sweeping views stretch across Puget Sound to the Olympic Mountains, with water, sky and ever-changing light becoming part of the everyday. An extensive remodel touched nearly every element, from new siding and roof to beautifully considered interiors designed with warmth and intention. A gourmet kitchen anchors the main living spaces, where expansive windows draw the views in and create an effortless backdrop for both everyday living and entertaining. The primary suite opens to its own private view deck. Downstairs, a guest suite, media room and workout space offer flexibility and privacy. Outside, a hot tub invites slow evenings, while upstairs, a sauna and rooftop deck set the stage for the showstopper - 180-degree views across the Sound and a front-row seat to some of Seattle’s best sunsets. Refined, effortless and designed to make the most of an extraordinary setting.

Save
Ask
Tour
Hide
Share
Listing Snapshot
Price 
$4,275,000
Days On Site 
39 Days
Bedrooms 
4
Inside Area (SqFt) 
4,390 sqft
Total Baths 
5
Full Baths 
3
Partial Baths 
2
Lot Size 
0.1217 Acres
Year Built 
1991
MLS Number 
2589528
Status 
Pending
Property Tax 
$32,188.82
HOA/Condo/Coop Fees 
N/A
Sq Ft Source 
N/A
Friends & Family
Recent Activity
3 weeks agoListing updated with changes from the MLS
3 weeks agoStatus changed to Pending
a month agoListing first seen on site
General Features
Acres 
0.1217
Attached Garage 
Yes
Garage 
Yes
Land Lease 
No
Levels 
Multi/Split
Parking 
DrivewayAttached
Parking Spaces 
4
Property Sub Type 
Single Family Residence
Security 
Security SystemSecurity Gate
SqFt Total 
4390
Utilities 
Sewer Connected
Water Source 
Public
Interior Features
Appliances 
DishwasherDouble OvenDryerMicrowaveRefrigeratorTrash CompactorDisposalWasher
Basement 
DaylightFinished
Cooling 
Ceiling Fan(s)DuctlessHeat Pump
Fireplace 
Yes
Fireplace Features 
GasMaster Bedroom
Fireplaces 
2
Flooring 
Ceramic TileHardwoodCarpet
Heating 
ElectricNatural GasDuctlessHeat PumpWall Furnace
Interior 
Central VacuumWalk-In Closet(s)Ceiling Fan(s)PantrySaunaWet Bar
Spa 
Yes
Window Features 
Skylight(s)
Bathroom Full 
Bathroom Half 
Bathroom Three Quarter 
Bedroom 
Bonus Room 
Den 
Dining Room 
Entry Hall 
Family Room 
Kitchen 
Living Room 
Master Bedroom 
Rec Room 
Utility Room 
Save
Ask
Tour
Hide
Share
Exterior Features
Construction Details 
Cement Siding
Exterior 
Garden
Fencing 
Fenced
Lot Features 
Paved
Patio And Porch 
DeckPatio
Roof 
Metal
Spa 
Yes
View 
BayCityMountain(s)OceanSoundTerritorial
Waterview 
BayCityMountain(s)OceanSoundTerritorial
Windows/Doors 
Skylight(s)
Community Features
MLS Area 
700 - Queen Anne/Magnolia
School District 
Seattle
Financing Terms Available 
CashConventional
Building Access 
Main
Schools
School District
Seattle
Elementary School
Unknown
Middle School
Unknown
High School
Unknown
Courtesy of NWMLS
Listing Broker: COMPASS; Stephanie.mcrae@compass.com; Stephanie McRae; (206) 321-9333


Listing information is provided by Participants of the Northwest MLS. IDX information is provided exclusively for personal, non-commercial use, and may not be used for any purpose other than to identify prospective properties consumers may be interested in purchasing. Information is deemed reliable but not guaranteed. Copyright 2026, Northwest MLS.
All data is obtained from various sources and may not have been verified by the broker or MLS Grid. Supplied open house information is subject to change without notice. All information should be independently reviewed and verified for accuracy. Properties may or may not be listed by the office/agent presenting the information.
Last checked: 2026-11-10 04:49 AM PST

Neighborhood & Commute
Source: Walkscore
Disclosure: Community information and market data powered by Constellation Data Labs. Information is deemed reliable but not guaranteed.
Save
Ask
Tour
Hide
Share