

Save
Ask
Tour
Hide
$599,999
New Listing
730 Woodland WayKent, WA 98030
For Sale|Single Family Residence|Active
4
Beds
2
Total Baths
1
Full Bath
1
Partial Bath
1,550
SqFt
$387
/SqFt
1958
Built
Subdivision:
Scenic Hill
County:
King
Courtesy of NWMLS
Listing courtesy of Melynda Owens of Coldwell Banker Bain
Listing courtesy of Melynda Owens of Coldwell Banker Bain
Upcoming Open Houses
Sat, Oct 3, 11:30 AM - 1:30 PM
Save
Ask
Tour
Hide
Mortgage Calculator
Monthly Payment (Est.)
Enter an interest rate to see your estimated monthly payment.Calculator powered by Showcase IDX, a Constellation1 Company. Copyright ©2026 Information is deemed reliable but not guaranteed.
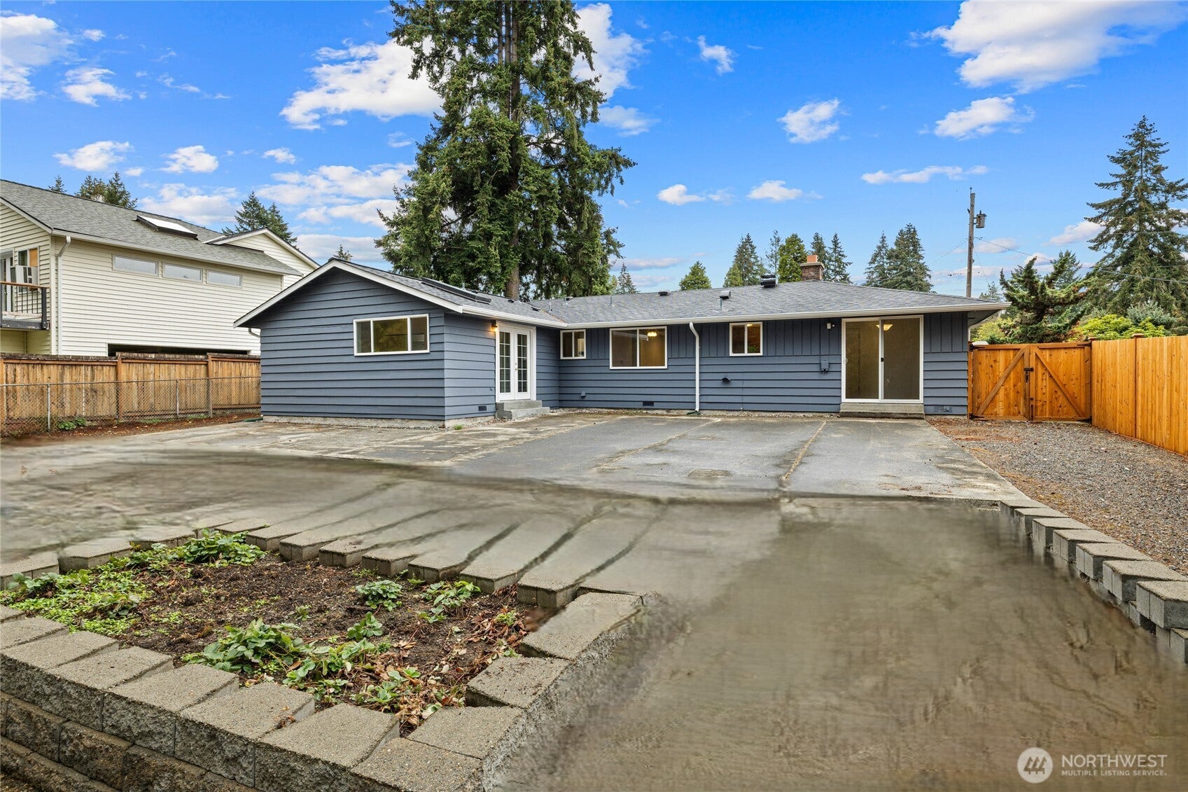
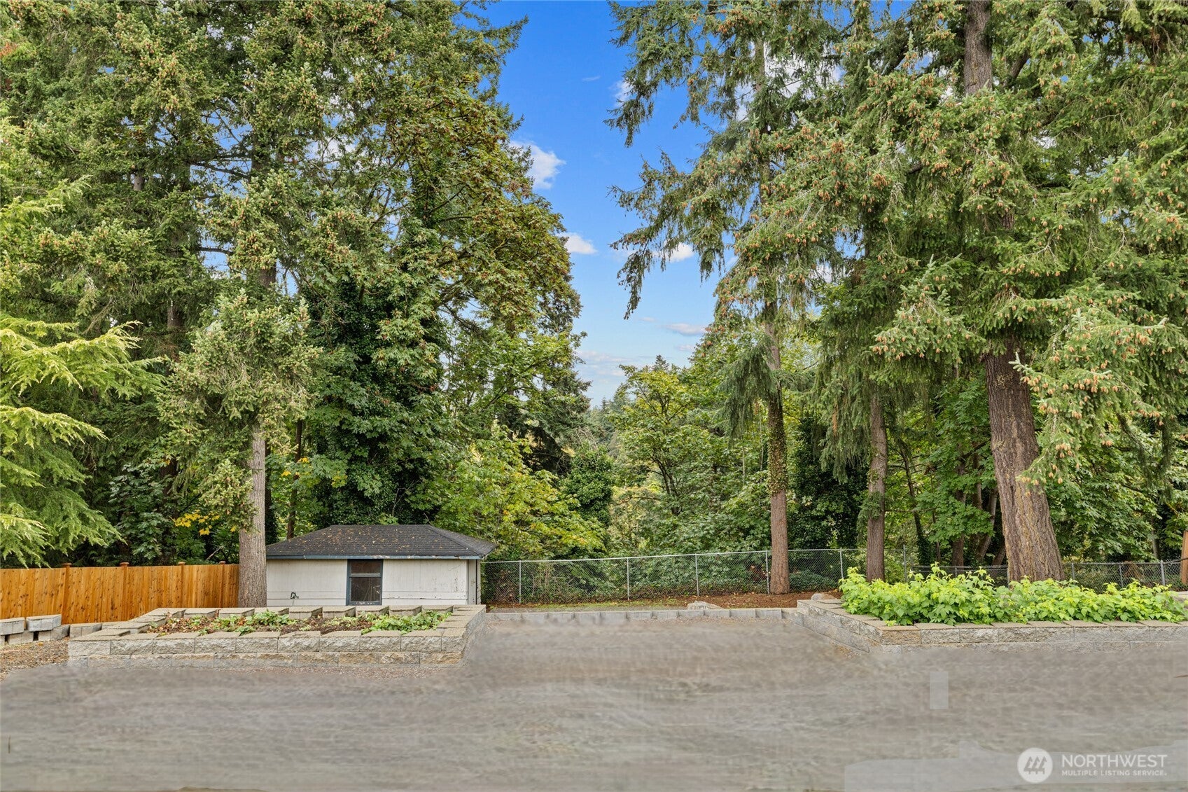
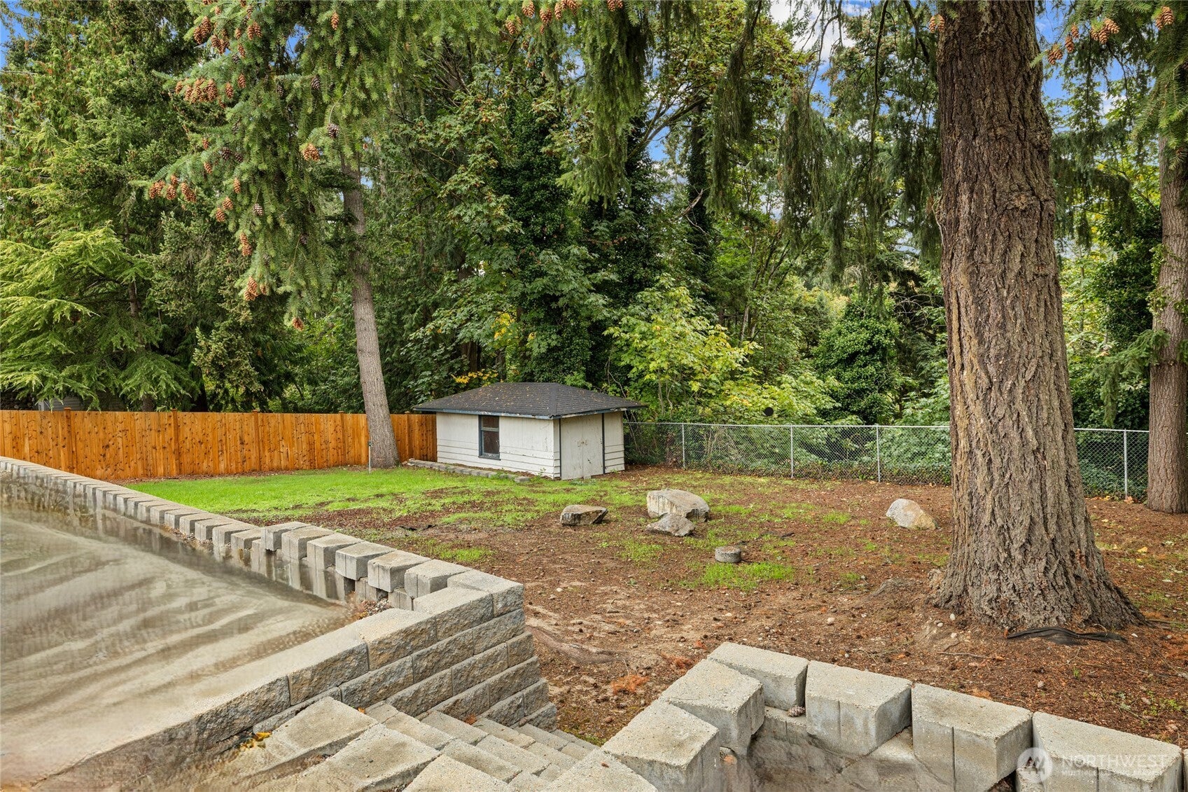
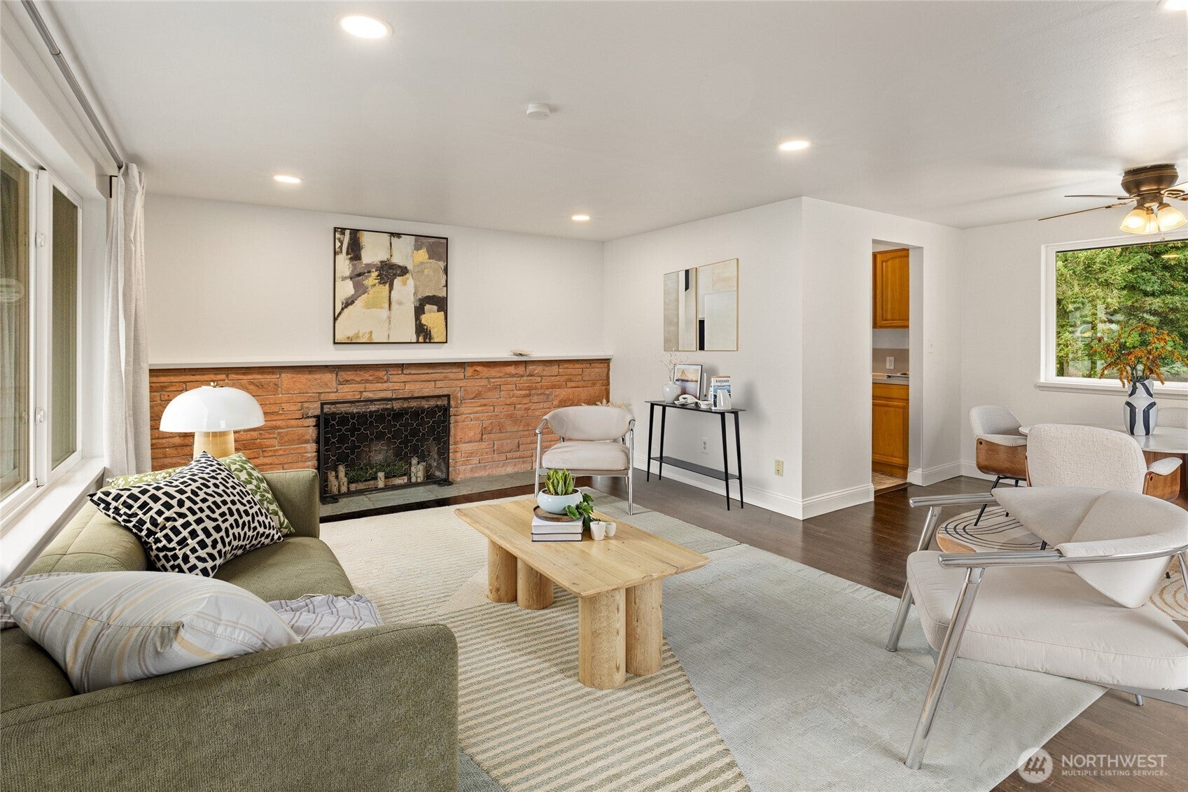
Charming Scenic Hill Rambler with Huge Lot backing to Greenbelt. 4 Bedrooms, 2 Bath. Newer Roof, plumbing, H20 heater, furnace. Newer Energy efficient Windows as well. Brand new fresh Paint on exterior & complete interior of home! Gorgeous Hardwood floors through out. Private Oversized Master Suite w/ Remodeled bath, walk-in closet, Vaulted ceilings, French doors to Backyard oasis! Oversized lot features a backyard Shed, extensive entertaining Patio areas and raised garden beds! Privacy and Greenbelt behind. Excellent location to Light Rail, Shopping, Restaurants at Kent Station.
Save
Ask
Tour
Hide
Listing Snapshot
Price
$599,999
Days On Site
0 Days
Bedrooms
4
Inside Area (SqFt)
1,550 sqft
Total Baths
2
Full Baths
1
Partial Baths
1
Lot Size
0.3736 Acres
Year Built
1958
MLS® Number
2589500
Status
Active
Property Tax
$5,867
HOA/Condo/Coop Fees
N/A
Sq Ft Source
N/A
Friends & Family
Recent Activity
| 31 minutes ago | Listing updated with changes from the MLS® | |
| 57 minutes ago | Listing first seen on site |
General Features
Acres
0.3736
Attached Garage
Yes
Direction Faces
South
Garage
Yes
Land Lease
No
Levels
One
Parking
Attached
Parking Spaces
7
Property Sub Type
Single Family Residence
SqFt Total
1550
Style
Contemporary
Utilities
Sewer Connected
Water Source
Public
Interior Features
Appliances
DishwasherDryerRefrigeratorGas Water HeaterWasherWater Heater
Basement
None
Fireplace
Yes
Fireplace Features
Wood Burning
Fireplaces
1
Flooring
HardwoodLaminate
Heating
Natural GasForced Air
Interior
Walk-In Closet(s)Ceiling Fan(s)Vaulted Ceiling(s)
Main Level Bedrooms
4
Bathroom Full
Level - Main
Bathroom Three Quarter
Level - Lower
Bedroom
Level - Main
Dining Room
Level - Main
Great Room
Level - Main
Kitchen
Level - Main
Master Bedroom
Level - Main
Utility Room
Level - Main
Save
Ask
Tour
Hide
Exterior Features
Construction Details
Brick
Exterior
Garden
Fencing
Fenced
Lot Features
Level
Other Structures
Outbuilding
Patio And Porch
Patio
Roof
Composition
View
Territorial
Waterview
Territorial
Windows/Doors
French Doors
Community Features
MLS Area
330 - Kent
School District
Kent
Financing Terms Available
CashConventionalFHAVA Loan
Schools
School District
Kent
Elementary School
Scenic Hill Elem
Middle School
Buyer To Verify
High School
Kent-Meridian High
Courtesy of NWMLS
Listing courtesy of Melynda Owens of Coldwell Banker Bain

Listing information is provided by Participants of the Northwest MLS. IDX information is provided exclusively for personal, non-commercial use, and may not be used for any purpose other than to identify prospective properties consumers may be interested in purchasing. Information is deemed reliable but not guaranteed. Copyright 2026, Northwest MLS.
All data is obtained from various sources and may not have been verified by the broker or MLS Grid. Supplied open house information is subject to change without notice. All information should be independently reviewed and verified for accuracy. Properties may or may not be listed by the office/agent presenting the information.
Last checked: 2026-10-01 04:47 PM PDT
Listing courtesy of Melynda Owens of Coldwell Banker Bain
Listing information is provided by Participants of the Northwest MLS. IDX information is provided exclusively for personal, non-commercial use, and may not be used for any purpose other than to identify prospective properties consumers may be interested in purchasing. Information is deemed reliable but not guaranteed. Copyright 2026, Northwest MLS.
All data is obtained from various sources and may not have been verified by the broker or MLS Grid. Supplied open house information is subject to change without notice. All information should be independently reviewed and verified for accuracy. Properties may or may not be listed by the office/agent presenting the information.
Last checked: 2026-10-01 04:47 PM PDT
Neighborhood & Commute
Source: Walkscore
Disclosure: Community information and market data powered by Constellation Data Labs. Information is deemed reliable but not guaranteed.
Save
Ask
Tour
Hide