kkelleyrealestate

Save
Ask
Tour
Hide
Share
$320,000
1 Day On Site

Edmond Place
7019 210th Street SW 4
Lynnwood, WA 98036

For Sale|Condominium|Active
2
Beds
2
Total Baths
2
Full Baths
837
SqFt
$382
/SqFt
1990
Built
Cumulative Days On Market:
26
Subdivision:
Lynnwood
County:
Snohomish
Courtesy of NWMLS
Listing courtesy of Vince M Grant of RE/MAX Elite
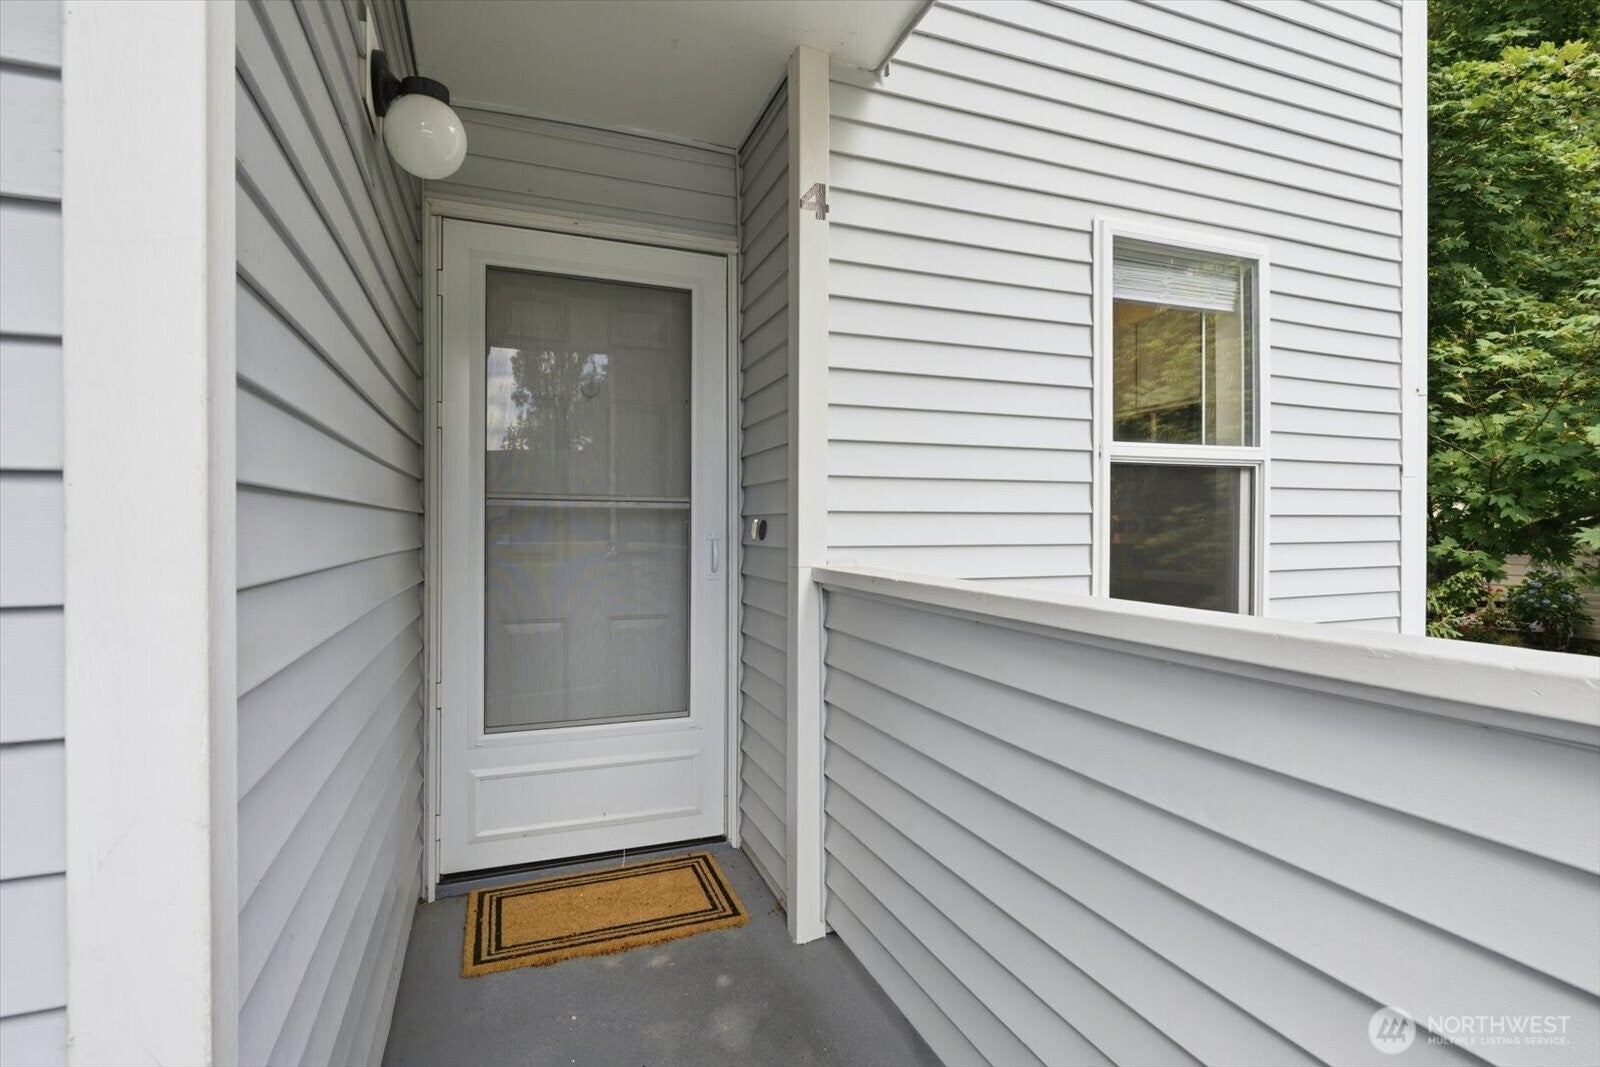
7019 210th Street SW 47019 210th Street SW 47019 210th Street SW 47019 210th Street SW 4
Save
Ask
Tour
Hide
Share

Mortgage Calculator

Monthly Payment (Est.)

Enter an interest rate to see your estimated monthly payment.
Calculator powered by Showcase IDX, a Constellation1 Company. Copyright ©2026 Information is deemed reliable but not guaranteed.

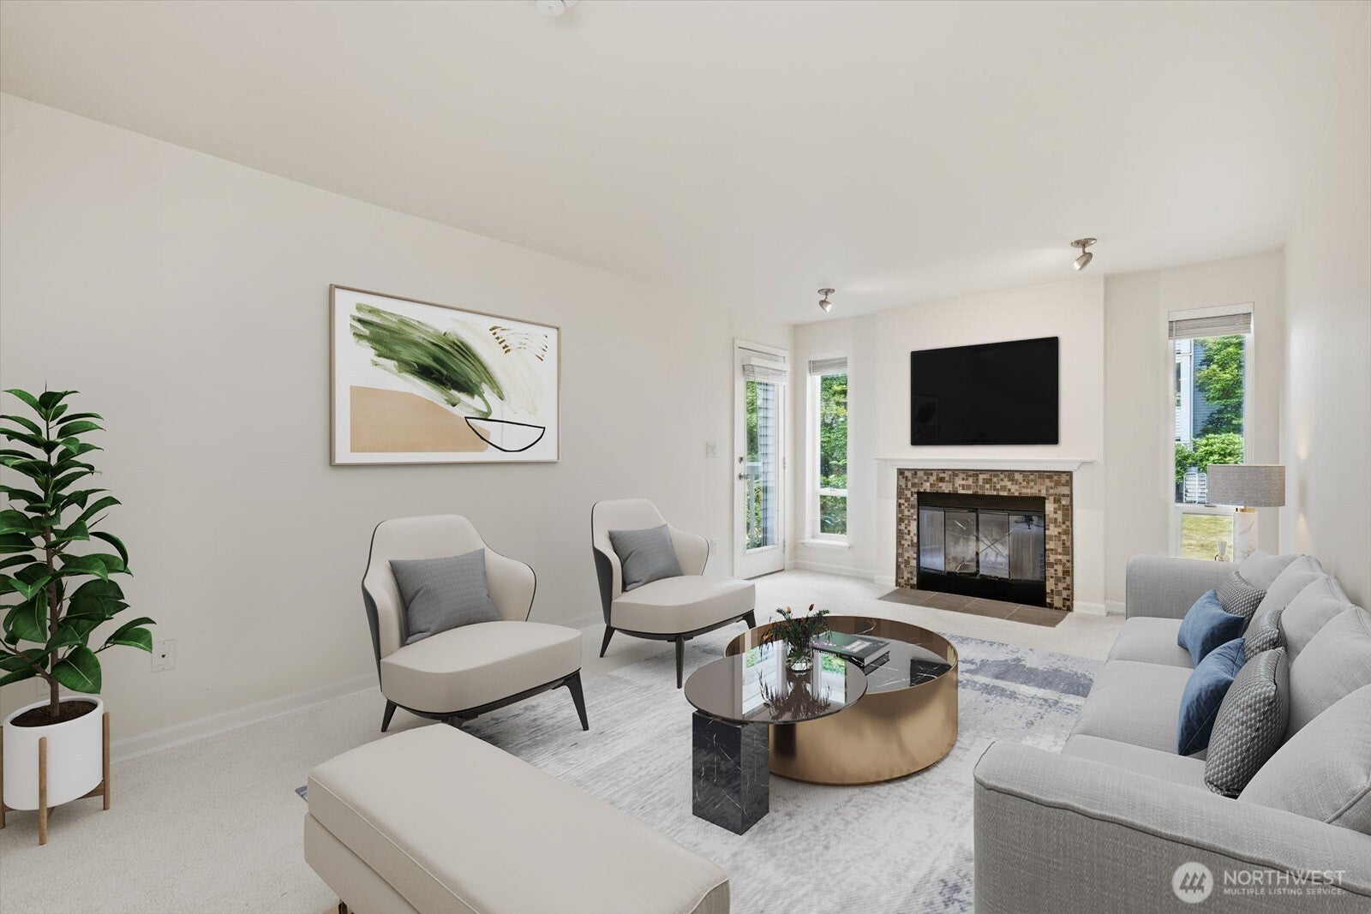
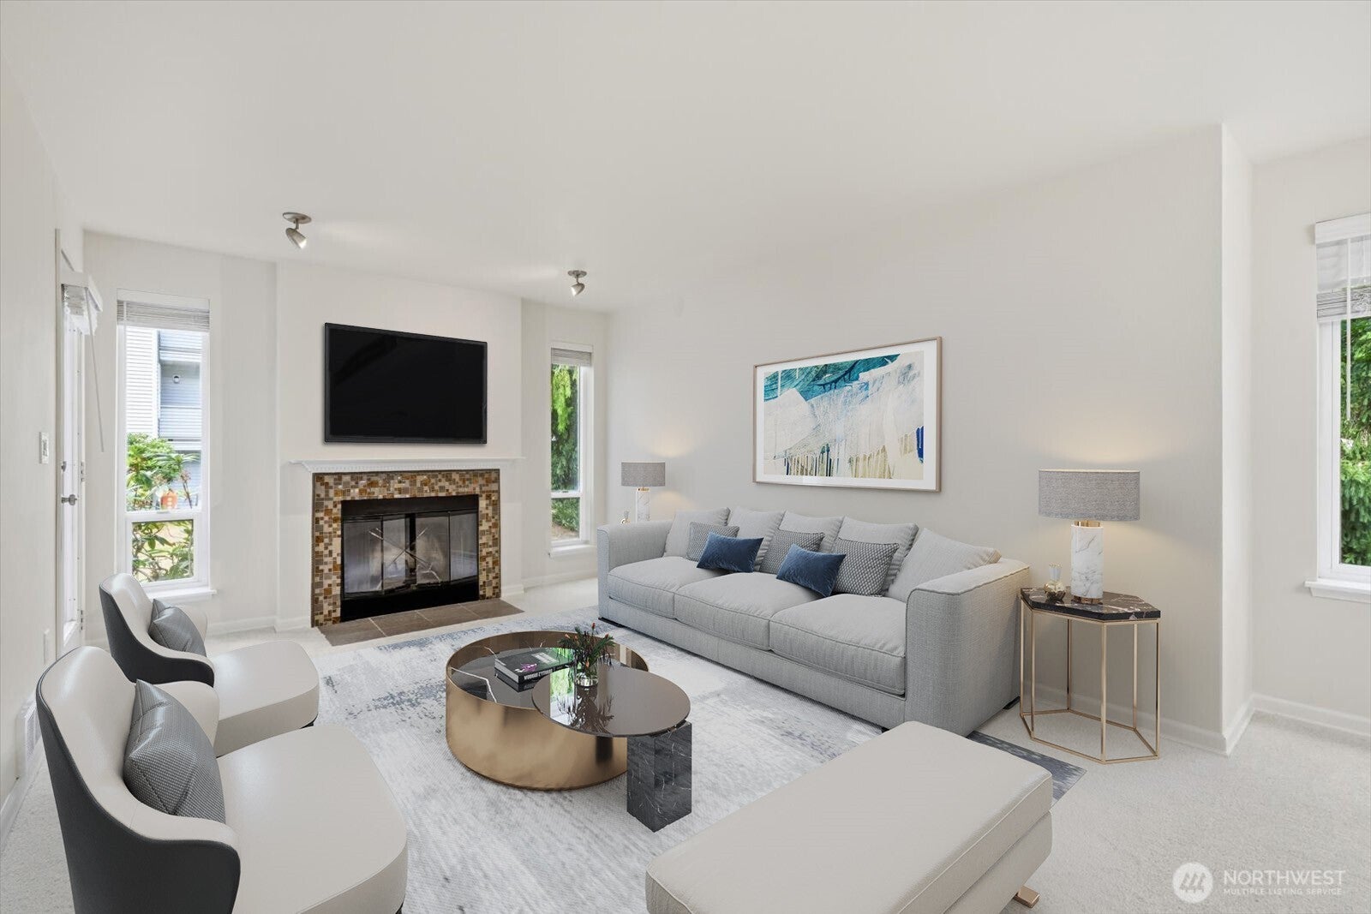
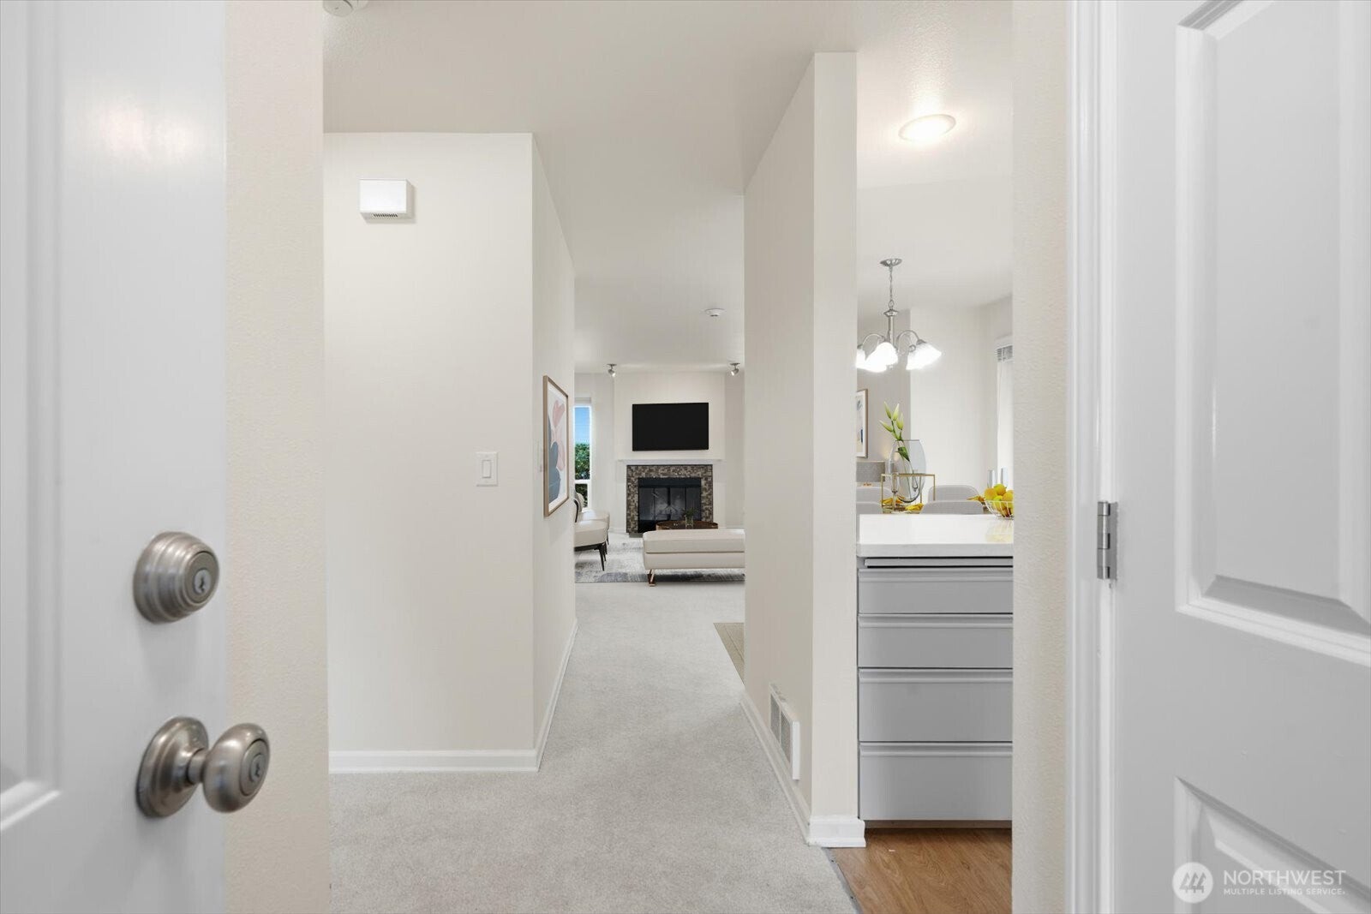
Welcome to Edmonds Place, where comfort, convenience, and tranquility come together. This beautifully updated 2-bedroom, 2-bathroom condo is tucked away among mature trees, offering a peaceful retreat while keeping you just minutes from everything you need. Enjoy an unbeatable location with easy access to the Edmonds waterfront, Light Rail, Alderwood Mall, major freeways, Edmonds Swedish Hospital, and Edmonds College. Inside, you'll find stylish updates throughout, including new countertops, modern appliances, and brand-new carpet, creating a move-in ready home with a fresh, contemporary feel. Step onto your private balcony overlooking lush green space, the perfect spot to relax and unwind. Whether you're searching for your next home or a smart investment, this property offers exceptional flexibility with NO RENTAL CAP, making it an outstanding opportunity for both long-term homeowners and investors alike. Don't miss your chance to own in one of Edmonds' most convenient and desirable locations.

Save
Ask
Tour
Hide
Share
Listing Snapshot
Price 
$320,000
Days On Site 
1 Day
Bedrooms 
2
Inside Area (SqFt) 
837 sqft
Total Baths 
2
Full Baths 
2
Partial Baths 
N/A
Lot Size 
0.06 Acres
Year Built 
1990
MLS® Number 
2589440
Status 
Active
Property Tax 
$2,810
HOA/Condo/Coop Fees 
$615 monthly
Sq Ft Source 
N/A
Friends & Family
Recent Activity
22 hours agoListing updated with changes from the MLS®
yesterdayListing first seen on site
General Features
Acres 
0.06
Direction Faces 
West
Levels 
One
Number Of Stories 
3
Parking 
CarportOff Street
Parking Spaces 
2
Pets 
Cats OKDogs OK
Property Sub Type 
Condominium
SqFt Total 
837
Style 
Modern
Utilities 
Cable Available
Interior Features
Appliances 
DryerWasherDishwasherMicrowaveRefrigeratorDisposalElectric Water HeaterWater Heater
Fireplace 
Yes
Fireplace Features 
Wood Burning
Fireplaces 
1
Flooring 
Ceramic TileLaminateCarpet
Heating 
ElectricBaseboardWall Furnace
Laundry Features 
Electric Dryer HookupWasher Hookup
Main Level Bedrooms 
2
Window Features 
Insulated WindowsBlinds
Bathroom Full 
Level - Main
Bedroom 
Level - Main
Entry Hall 
Level - Main
Kitchen 
Level - Main
Living Room 
Level - Main
Master Bedroom 
Level - Main
Utility Room 
Level - Main
Save
Ask
Tour
Hide
Share
Exterior Features
Construction Details 
Metal Siding
Exterior 
Balcony
Lot Features 
Paved
Roof 
Composition
View 
Territorial
Waterview 
Territorial
Windows/Doors 
Insulated WindowsBlinds
Community Features
Association Fee 
$615.0
Association Fee Frequency 
Monthly
MLS Area 
730 - Southwest Snohomish
School District 
Edmonds
Financing Terms Available 
CashConventional
Building Access 
Main
Schools
School District
Edmonds
Elementary School
College Pl Elem
Middle School
College Pl Mid
High School
Edmonds Woodway High
Courtesy of NWMLS
Listing courtesy of Vince M Grant of RE/MAX Elite


Listing information is provided by Participants of the Northwest MLS. IDX information is provided exclusively for personal, non-commercial use, and may not be used for any purpose other than to identify prospective properties consumers may be interested in purchasing. Information is deemed reliable but not guaranteed. Copyright 2026, Northwest MLS.
All data is obtained from various sources and may not have been verified by the broker or MLS Grid. Supplied open house information is subject to change without notice. All information should be independently reviewed and verified for accuracy. Properties may or may not be listed by the office/agent presenting the information.
Last checked: 2026-10-04 02:42 AM PDT

Neighborhood & Commute
Source: Walkscore
Disclosure: Community information and market data powered by Constellation Data Labs. Information is deemed reliable but not guaranteed.
Save
Ask
Tour
Hide
Share