

Save
Ask
Tour
Hide
$949,950
2 Days On Site
4209 191st Street SWLynnwood, WA 98036
For Sale|Single Family Residence|Active
6
Beds
3
Total Baths
2
Full Baths
1
Partial Bath
1,880
SqFt
$505
/SqFt
1959
Built
Cumulative Days On Market:
3
Subdivision:
Lynnwood
County:
Snohomish
Courtesy of NWMLS
Listing courtesy of Mahlet Altaye of KW Greater Seattle
Listing courtesy of Mahlet Altaye of KW Greater Seattle
Save
Ask
Tour
Hide
Mortgage Calculator
Monthly Payment (Est.)
Enter an interest rate to see your estimated monthly payment.Calculator powered by Showcase IDX, a Constellation1 Company. Copyright ©2026 Information is deemed reliable but not guaranteed.
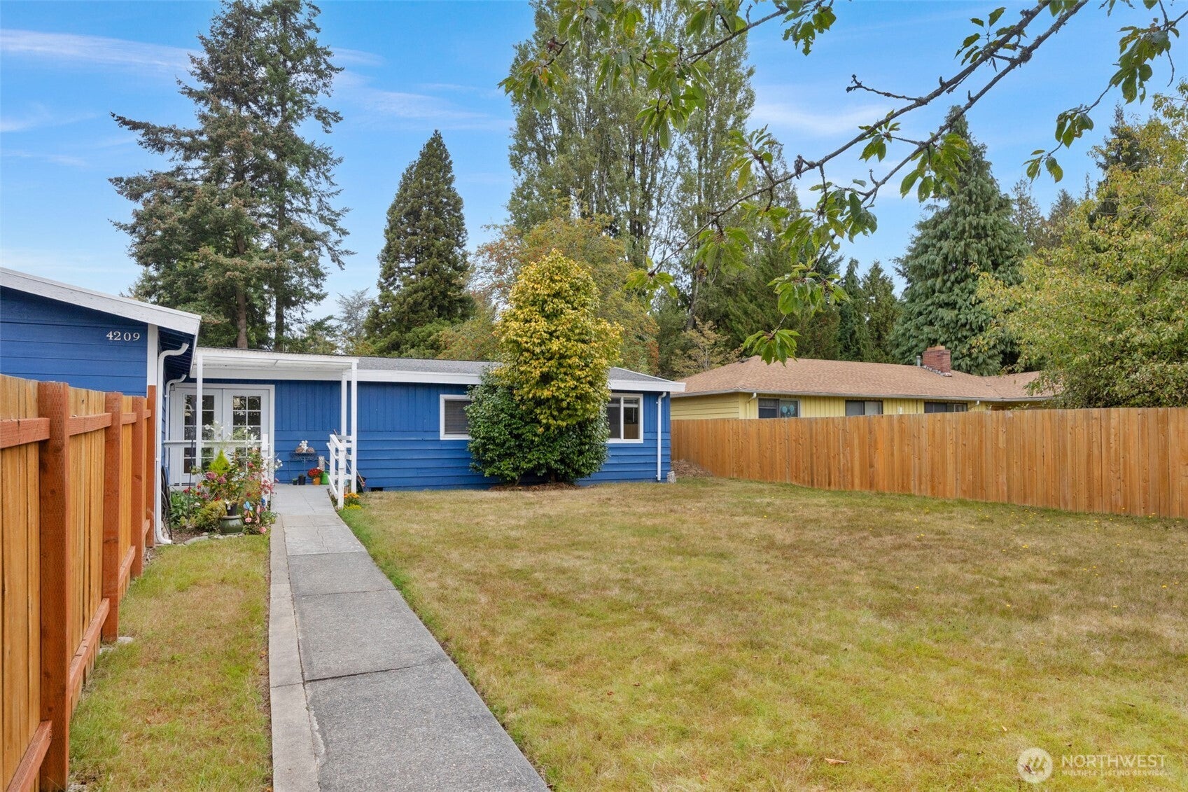
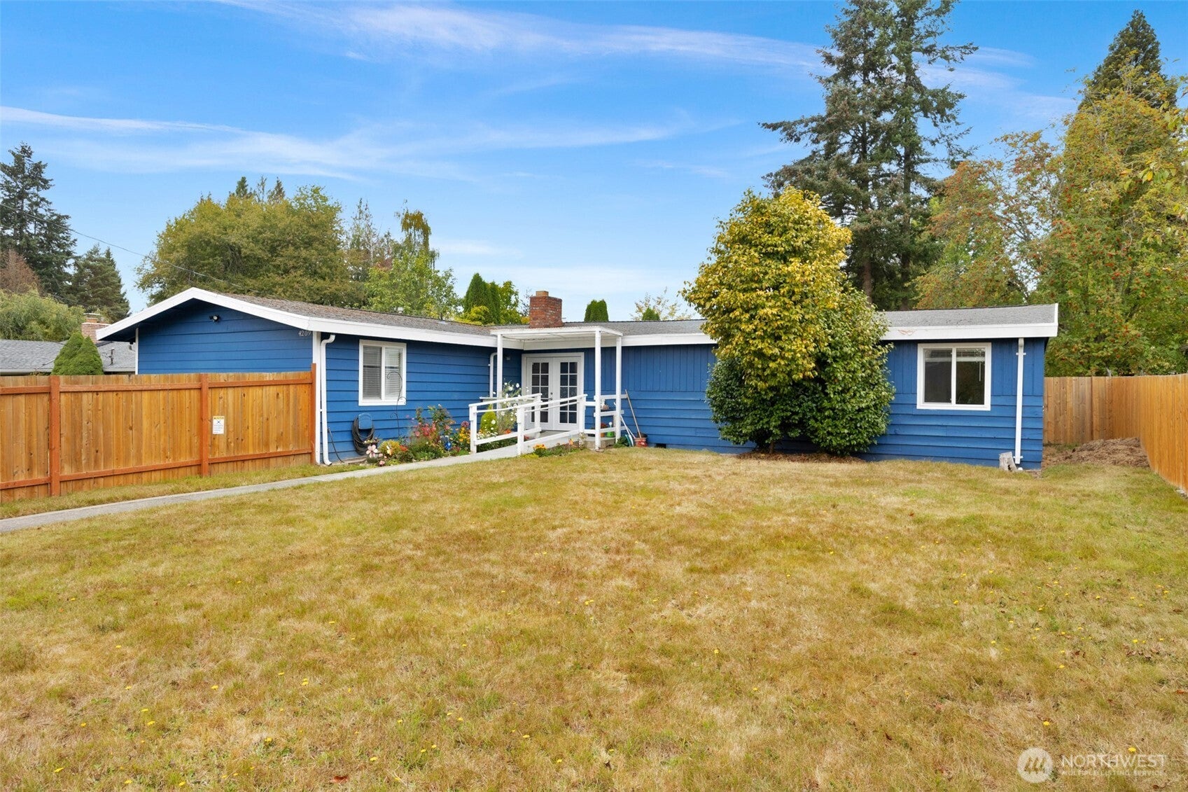
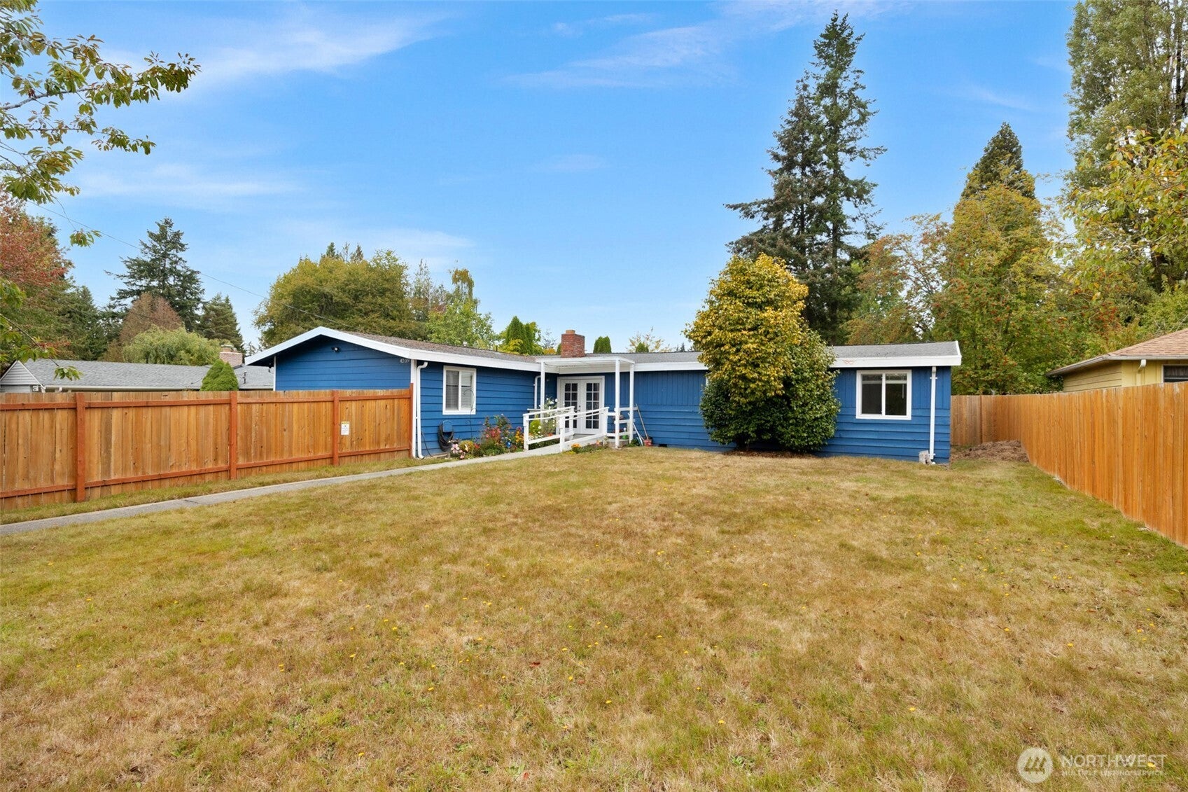
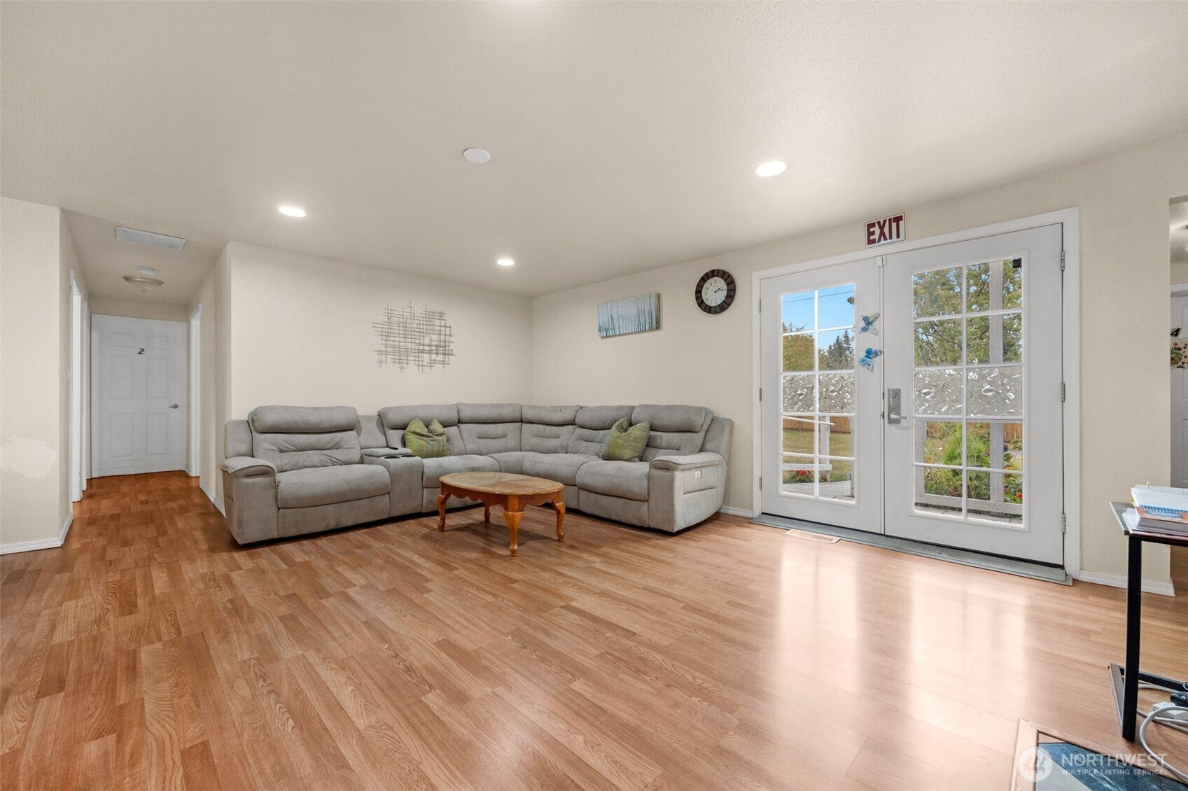
AFH Opportunity in Lynnwood! Where Price, Location, and Opportunity Come Together! Make Your Move! Take a closer look at this one-level property currently operating as an Adult Family Home. With 6 bedrooms plus a separate caregiver room, 2.5 baths, accessibility improvements, a covered deck, and generous parking, it offers a compelling opportunity for buyers seeking an AFH property at an attractive price in such a great location! Convenient location near Mesika Trail, the recreation center, library, shopping, dining, and Lynnwood City Center light rail. Enjoy easy access to everyday amenities and regional transit. Don’t miss this incredible opportunity with endless possibilities!
Save
Ask
Tour
Hide
Listing Snapshot
Price
$949,950
Days On Site
2 Days
Bedrooms
6
Inside Area (SqFt)
1,880 sqft
Total Baths
3
Full Baths
2
Partial Baths
1
Lot Size
0.27 Acres
Year Built
1959
MLS® Number
2587433
Status
Active
Property Tax
$5,990.08
HOA/Condo/Coop Fees
N/A
Sq Ft Source
N/A
Friends & Family
Recent Activity
| yesterday | Listing updated with changes from the MLS® | |
| 3 days ago | Listing first seen on site |
General Features
Acres
0.27
Land Lease
No
Levels
One
Parking
DrivewayOff Street
Parking Spaces
4
Property Sub Type
Single Family Residence
SqFt Total
1880
Utilities
Sewer Connected
Water Source
Public
Interior Features
Appliances
DishwasherDryerMicrowaveRefrigeratorWasher
Basement
None
Flooring
Ceramic TileLaminateVinyl
Heating
ElectricWall Furnace
Main Level Bedrooms
6
Bathroom Full
Level - Main
Bathroom Half
Level - Main
Bedroom
Level - Main
Dining Room
Level - Main
Kitchen
Level - Main
Living Room
Level - Main
Save
Ask
Tour
Hide
Exterior Features
Construction Details
Cement Siding
Exterior
Garden
Fencing
Fenced
Lot Features
LevelPaved
Roof
Composition
View
Territorial
Waterview
Territorial
Community Features
MLS Area
730 - Southwest Snohomish
School District
Edmonds
Financing Terms Available
ConventionalFHA
Schools
School District
Edmonds
Elementary School
Buyer To Verify
Middle School
Buyer To Verify
High School
Buyer To Verify
Courtesy of NWMLS
Listing courtesy of Mahlet Altaye of KW Greater Seattle

Listing information is provided by Participants of the Northwest MLS. IDX information is provided exclusively for personal, non-commercial use, and may not be used for any purpose other than to identify prospective properties consumers may be interested in purchasing. Information is deemed reliable but not guaranteed. Copyright 2026, Northwest MLS.
All data is obtained from various sources and may not have been verified by the broker or MLS Grid. Supplied open house information is subject to change without notice. All information should be independently reviewed and verified for accuracy. Properties may or may not be listed by the office/agent presenting the information.
Last checked: 2026-10-04 02:42 AM PDT
Listing courtesy of Mahlet Altaye of KW Greater Seattle
Listing information is provided by Participants of the Northwest MLS. IDX information is provided exclusively for personal, non-commercial use, and may not be used for any purpose other than to identify prospective properties consumers may be interested in purchasing. Information is deemed reliable but not guaranteed. Copyright 2026, Northwest MLS.
All data is obtained from various sources and may not have been verified by the broker or MLS Grid. Supplied open house information is subject to change without notice. All information should be independently reviewed and verified for accuracy. Properties may or may not be listed by the office/agent presenting the information.
Last checked: 2026-10-04 02:42 AM PDT
Neighborhood & Commute
Source: Walkscore
Disclosure: Community information and market data powered by Constellation Data Labs. Information is deemed reliable but not guaranteed.
Save
Ask
Tour
Hide