
kkelleyrealestate

Save
Ask
Tour
Hide
Share
$6,498,000
49 Days On Site

9625 SE 71st Street
Mercer Island, WA 98040

For Sale|Single Family Residence|Active
5
Beds
6
Total Baths
2
Full Baths
4
Partial Baths
5,560
SqFt
$1,169
/SqFt
1973
Built
Cumulative Days On Market:
14
Subdivision:
East Mercer
County:
King
Courtesy of NWMLS
Listing Broker: John L. Scott, Inc.; Kimflorence@johnlscott.com; Kim Florence; (510) 499-7714
9625 SE 71st Street9625 SE 71st Street9625 SE 71st Street9625 SE 71st Street
Save
Ask
Tour
Hide
Share

Mortgage Calculator

Monthly Payment (Est.)

Enter an interest rate to see your estimated monthly payment.
Calculator powered by Showcase IDX, a Constellation1 Company. Copyright ©2026 Information is deemed reliable but not guaranteed.

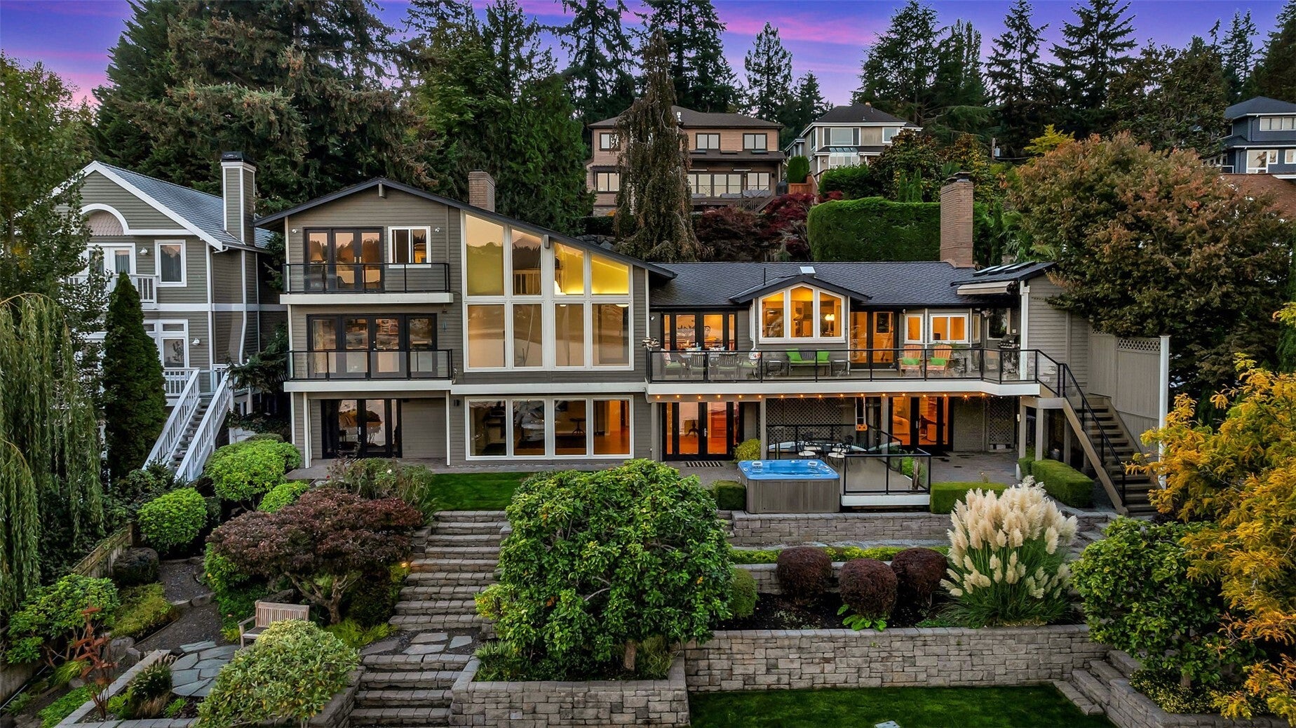
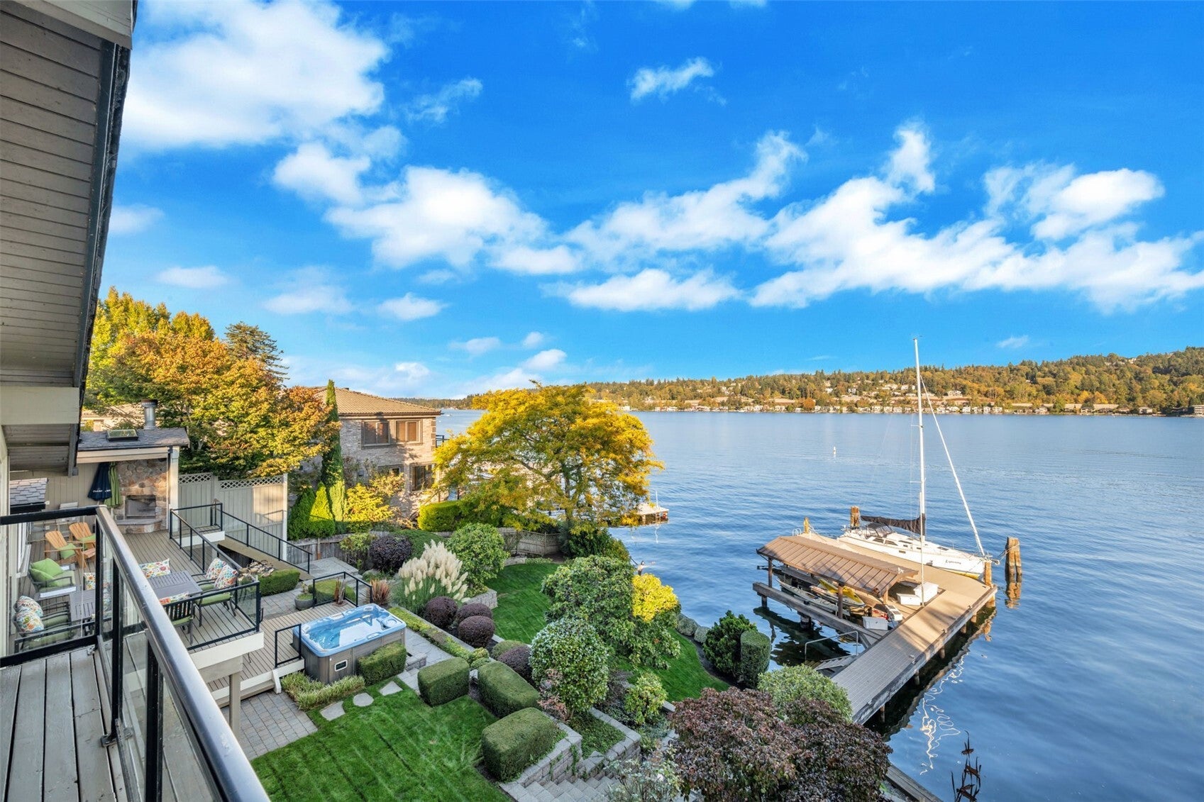
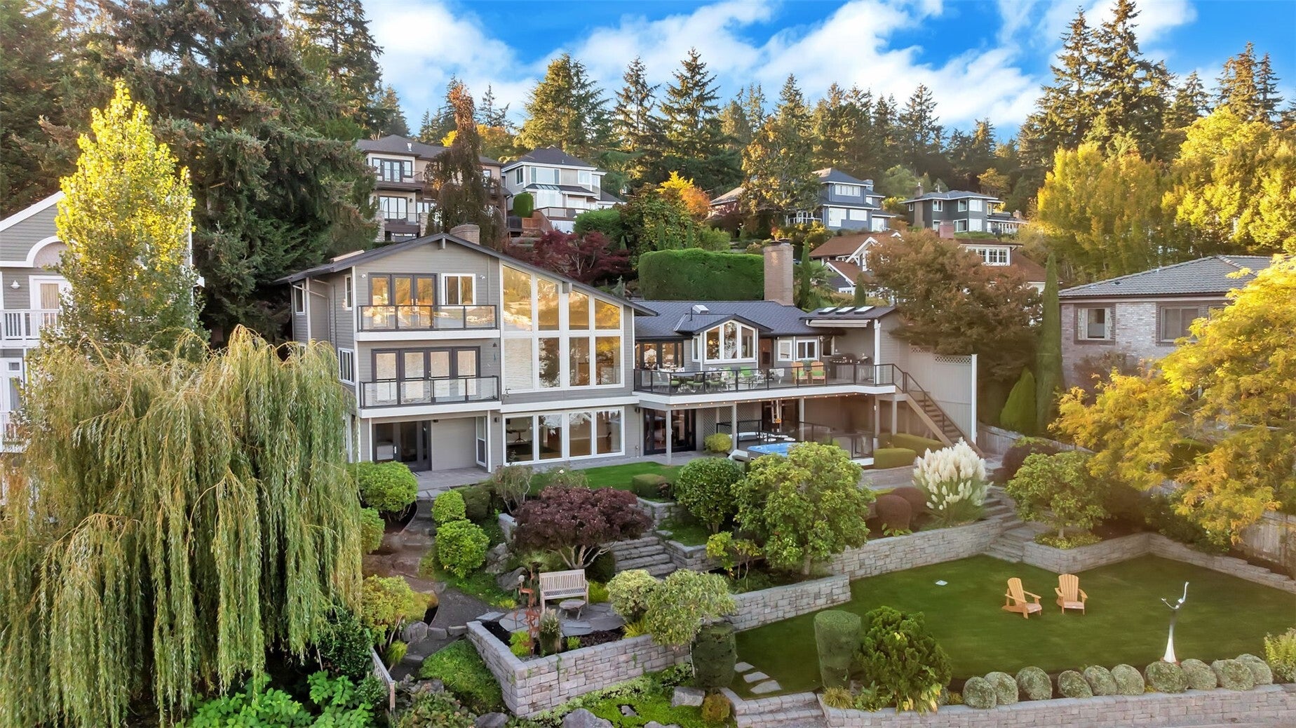
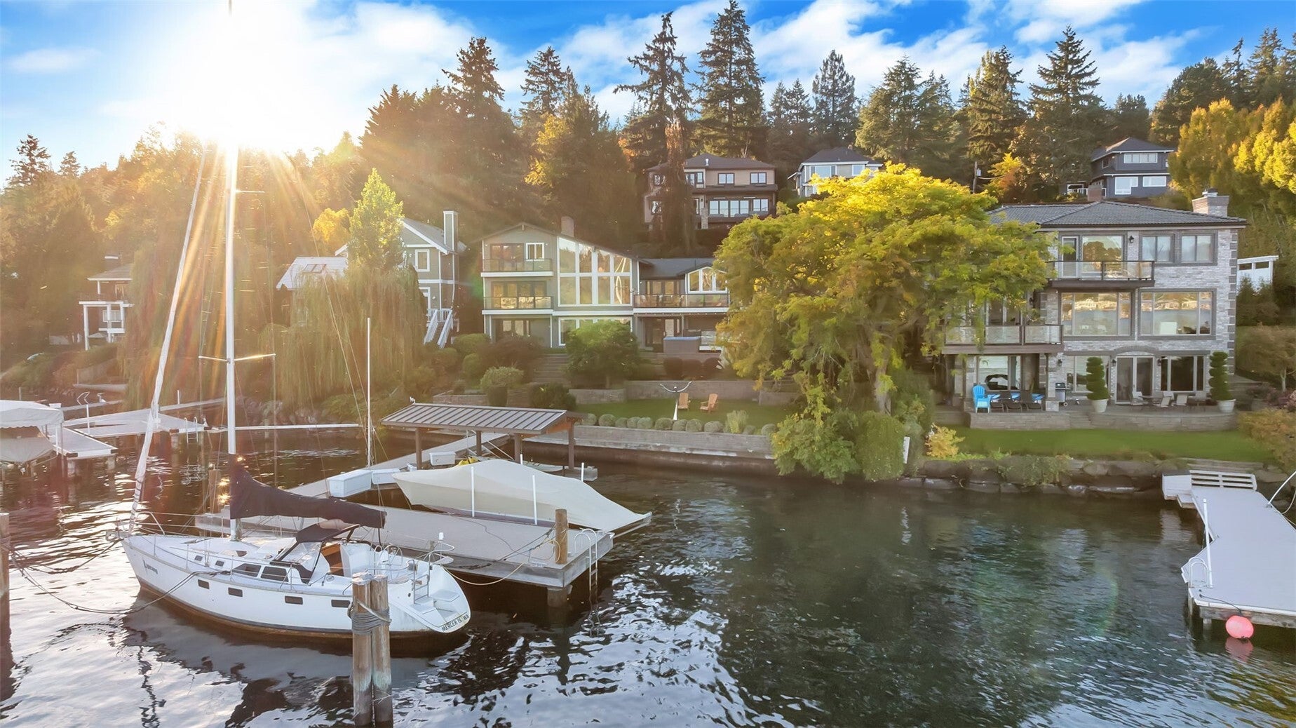
Welcome to the lake life! This custom-built NW Contemporary offers 90 feet of low-bank waterfront with an oversized dock and deep-water moorage, everything you need for the perfect day on the lake. The 900+-square-foot dock comes complete with a 10,000-pound boat lift and two covered jet ski lifts. When you're not out on the water, soak in the view from the expansive deck. Oversized windows flood the living room with natural light, and the adjacent office or den means even work-from-home days come with a lake view. The renovated kitchen features granite countertops and top-of-the-line appliances, and flows seamlessly to the deck for outdoor entertaining. The luxurious primary suite occupies the entire top floor. Curl up in the window seat or step through the French doors to take in the water, then relax in the spa-like primary bathroom, complete with a walk-in closet and washer/dryer. The real fun happens downstairs. The walk-out lower level leads to the hot tub, grassy terraces, and steps to the shoreline. A large rec room, full second kitchen, and two spacious bedrooms with adjacent bathrooms mean guests (or you) may never want to leave. The basement laundry room means wet towels don't have to travel far for washing, and there's plenty of space for water toy storage both inside and outside the house. Additional updates include two newer AC units and a whole-house air purification system.

Save
Ask
Tour
Hide
Share
Listing Snapshot
Price 
$6,498,000
Days On Site 
49 Days
Bedrooms 
5
Inside Area (SqFt) 
5,560 sqft
Total Baths 
6
Full Baths 
2
Partial Baths 
4
Lot Size 
0.3352 Acres
Year Built 
1973
MLS Number 
2585762
Status 
Active
Property Tax 
$42,895.77
HOA/Condo/Coop Fees 
N/A
Sq Ft Source 
N/A
Friends & Family
Recent Activity
5 days agoListing updated with changes from the MLS
2 weeks agoStatus changed to Active
2 months agoListing first seen on site
General Features
Acres 
0.3352
Garage 
Yes
Land Lease 
No
Levels 
Two
Parking 
Detached
Parking Spaces 
5
Property Sub Type 
Single Family Residence
SqFt Total 
5560
Style 
Contemporary
Utilities 
Cable AvailableSewer Connected
Water Source 
Public
Interior Features
Appliances 
DishwasherDryerMicrowaveRefrigeratorTrash CompactorDisposalGas Water HeaterWasherWater Heater
Basement 
DaylightFinished
Cooling 
Central AirHeat Pump
Fireplace 
Yes
Fireplace Features 
GasWood BurningMaster Bedroom
Fireplaces 
5
Flooring 
Ceramic TileHardwood
Heating 
ElectricNatural GasHeat Pump
Interior 
Walk-In Closet(s)Vaulted Ceiling(s)Wet Bar
Main Level Bedrooms 
2
Spa 
Yes
Window Features 
Skylight(s)
Bathroom Full 
Level - Second
Bathroom Half 
Level - Main
Bathroom Three Quarter 
Level - Lower
Bedroom 
Level - Lower
Den 
Level - Main
Dining Room 
Level - Main
Entry Hall 
Level - Main
Extra Fin Room 
Level - Lower
Family Room 
Level - Main
Kitchen 
Level - Lower
Living Room 
Level - Main
Master Bedroom 
Level - Second
Rec Room 
Level - Lower
Utility Room 
Level - Lower
Save
Ask
Tour
Hide
Share
Exterior Features
Exterior 
Garden
Fencing 
Fenced
Lot Features 
LevelPavedWaterfront
Other Structures 
Boat House
Patio And Porch 
DeckPatio
Roof 
Composition
Spa 
Yes
View 
LakeMountain(s)Territorial
Waterfront 
Yes
Waterfront Features 
LakeWaterfront
Waterview 
LakeMountain(s)Territorial
Windows/Doors 
Skylight(s)
Community Features
Accessibility Features 
Therapeutic Whirlpool
MLS Area 
510 - Mercer Island
School District 
Mercer Island
Financing Terms Available 
CashConventional
Building Access 
Main
Schools
School District
Mercer Island
Elementary School
Buyer To Verify
Middle School
Islander Mid
High School
Mercer Isl High
Courtesy of NWMLS
Listing Broker: John L. Scott, Inc.; Kimflorence@johnlscott.com; Kim Florence; (510) 499-7714


Listing information is provided by Participants of the Northwest MLS. IDX information is provided exclusively for personal, non-commercial use, and may not be used for any purpose other than to identify prospective properties consumers may be interested in purchasing. Information is deemed reliable but not guaranteed. Copyright 2026, Northwest MLS.
All data is obtained from various sources and may not have been verified by the broker or MLS Grid. Supplied open house information is subject to change without notice. All information should be independently reviewed and verified for accuracy. Properties may or may not be listed by the office/agent presenting the information.
Last checked: 2026-11-10 04:29 AM PST

Neighborhood & Commute
Source: Walkscore
Disclosure: Community information and market data powered by Constellation Data Labs. Information is deemed reliable but not guaranteed.
Save
Ask
Tour
Hide
Share