

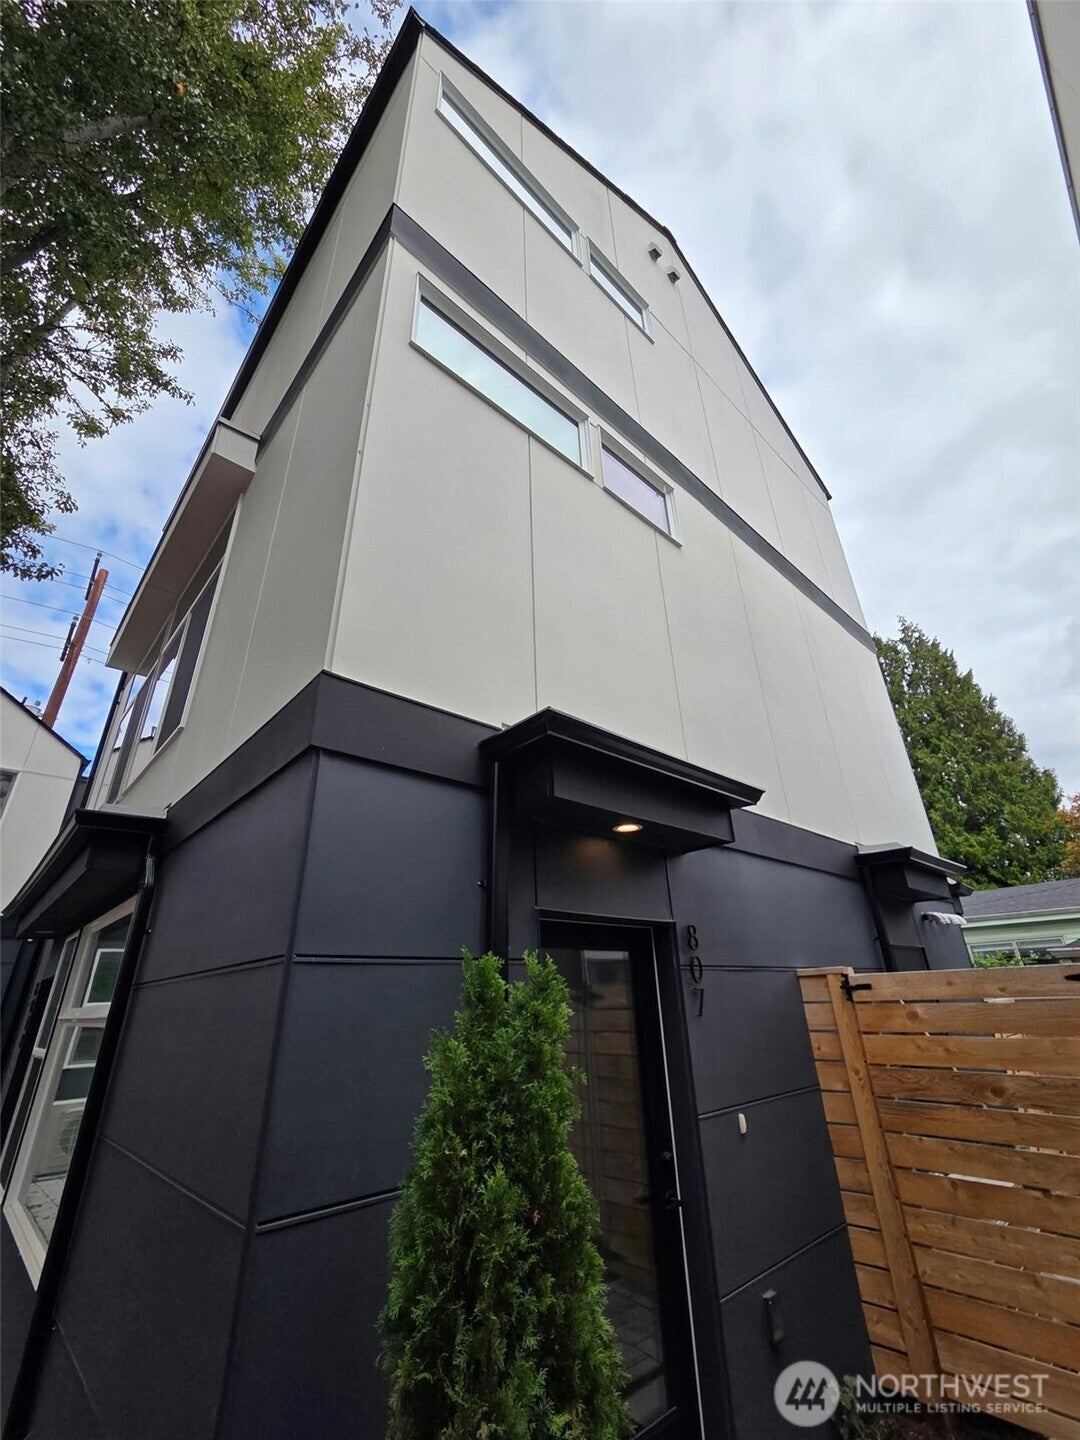
807 S Sullivan StreetSeattle, WA 98108
Listing courtesy of Adrian Chu of Specialty Real Estate Group
Mortgage Calculator
Monthly Payment (Est.)
$2,281Brand new construction FHA approved! Upper two floors of three story home - only home with this floor plan. Courtyard community setting off of tree lined South Sullivan Street. Contemporary end-unit with rooftop deck for entertaining. Large windows and soaring ceilings fill the home with natural light. Designer finishes throughout with hard surface flooring, Bellmont cabinets, quartz countertops, top-tier stainless appliances and more. Stay cool with efficient mini-split A/C on the main floor and in every bedroom. Perfect balance of tucked-in privacy and yet steps away from favorite restaurants and cafes, library, and skate park. Easy transit to Downtown Seattle, Burien and Sea-Tac airport. Quick hop onto multiple freeways. Ask broker about financing incentives up to $17,500 provided by the preferred lender. EV parking available for purchase. Additionally, unit 807B lower level 1 bed / 1 bath home (523 SF) on the 1st floor can be purchased together with this home.
| 7 hours ago | Listing updated with changes from the MLS® | |
| 7 hours ago | Listing first seen on site |
Listing courtesy of Adrian Chu of Specialty Real Estate Group

Listing information is provided by Participants of the Northwest MLS. IDX information is provided exclusively for personal, non-commercial use, and may not be used for any purpose other than to identify prospective properties consumers may be interested in purchasing. Information is deemed reliable but not guaranteed. Copyright 2026, Northwest MLS.
All data is obtained from various sources and may not have been verified by the broker or MLS Grid. Supplied open house information is subject to change without notice. All information should be independently reviewed and verified for accuracy. Properties may or may not be listed by the office/agent presenting the information.
Last checked: 2026-09-15 08:12 AM PDT