kkelleyrealestate

Save
Ask
Tour
Hide
Share
$308,000
New Listing

Braewood Condominium Homes
15300 112th Avenue NE B108
Bothell, WA 98011

For Sale|Condominium|Active
1
Bed
1
Total Bath
1
Full Bath
749
SqFt
$411
/SqFt
1999
Built
Cumulative Days On Market:
28
Subdivision:
Bothell
County:
King
Courtesy of NWMLS
Listing courtesy of Fatima Bof of Windermere R.E. Northeast, Inc
Upcoming Open Houses
Sat, Sep 12, 1:00 PM - 3:00 PM
15300 112th Avenue NE B10815300 112th Avenue NE B10815300 112th Avenue NE B10815300 112th Avenue NE B108
Save
Ask
Tour
Hide
Share

Mortgage Calculator

Monthly Payment (Est.)

$1,405
Calculator powered by Showcase IDX, a Constellation1 Company. Copyright ©2026 Information is deemed reliable but not guaranteed.

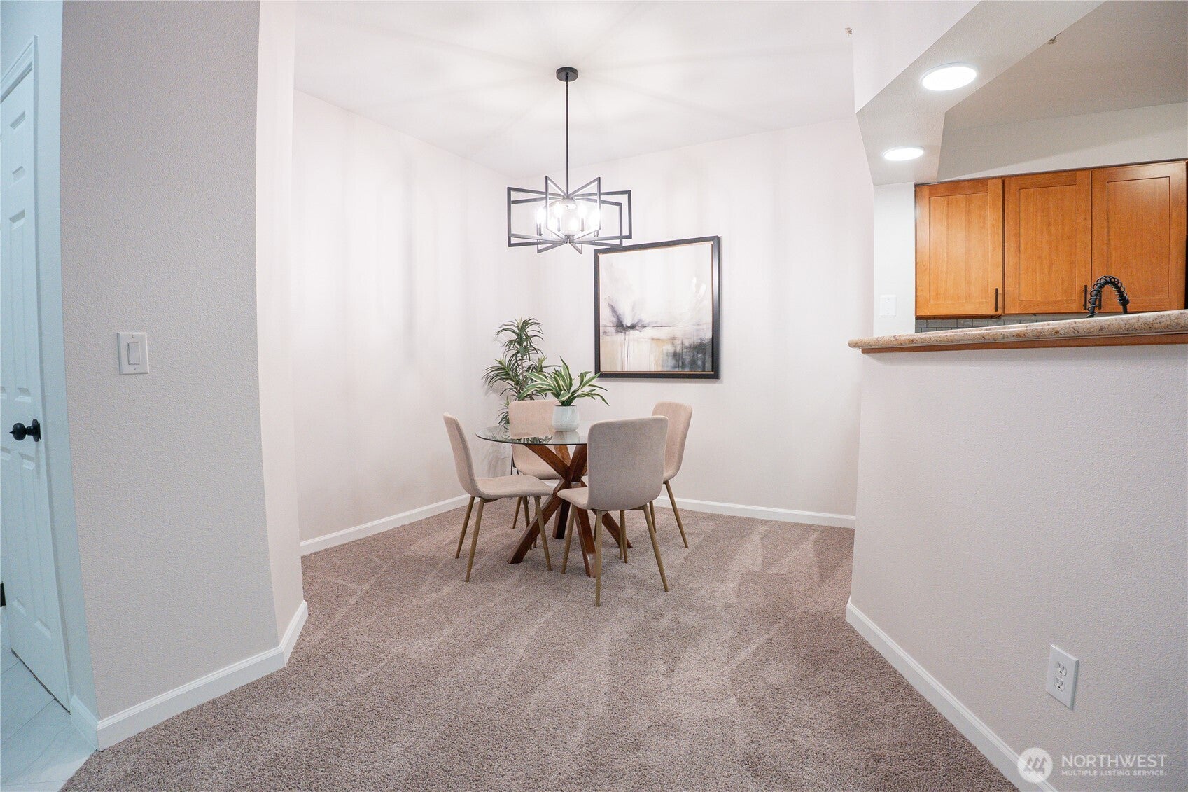
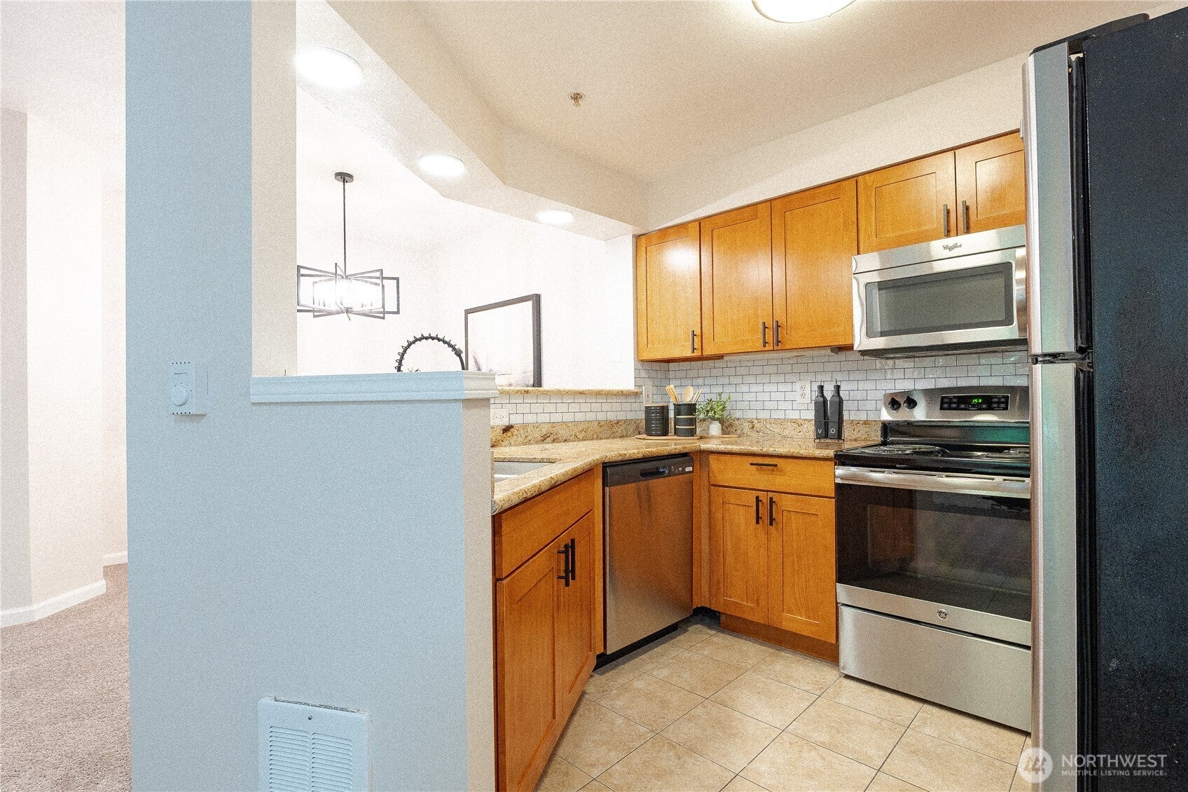
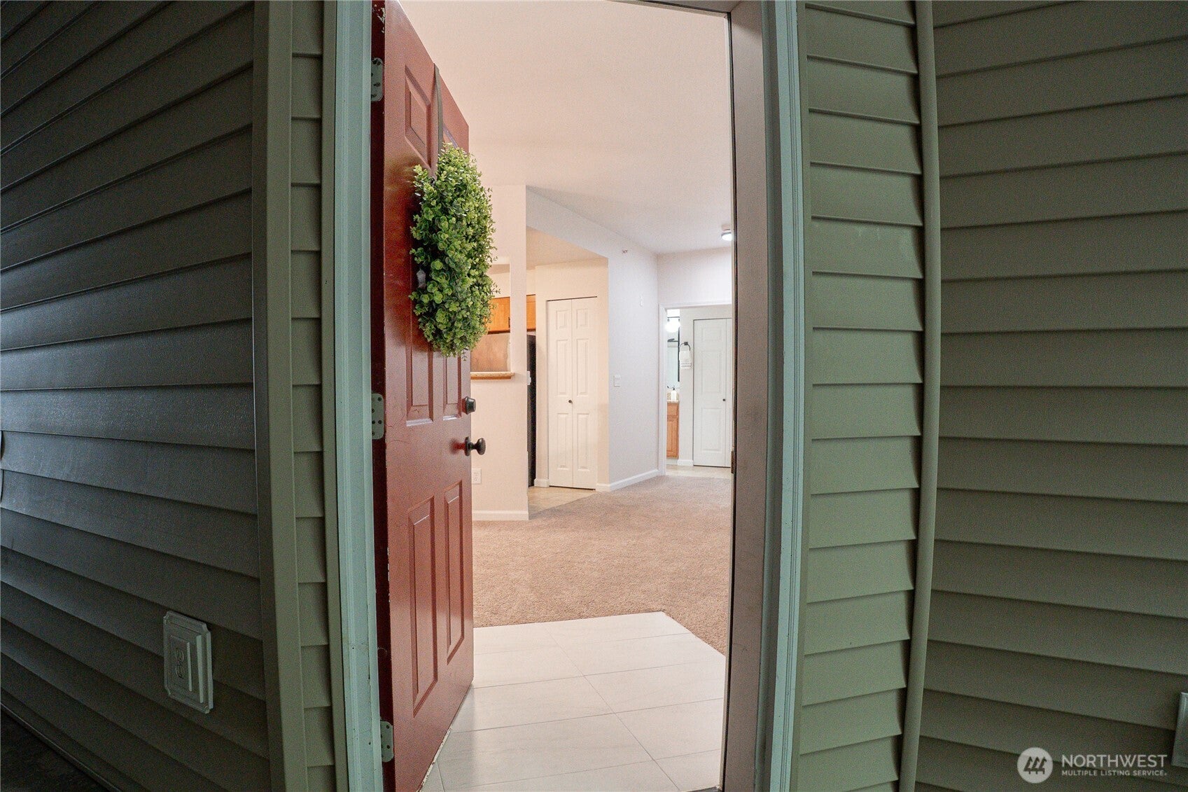
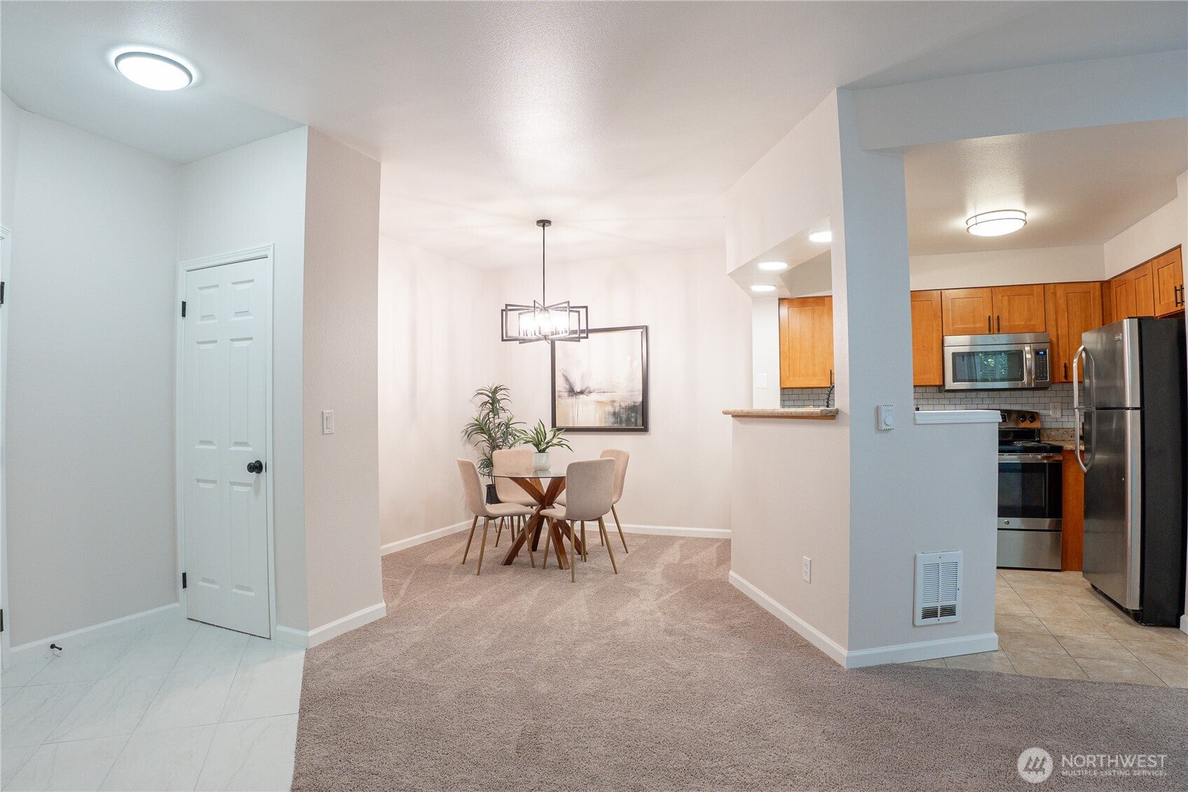
PRICE IMPROVEMENT! Welcome to this inviting ground-floor 1-bedroom, 1-bath condo at Braewood Condominium Homes. The comfortable layout features a cozy living room with fireplace, dining area, and a well-appointed kitchen with granite countertops, stainless steel appliances, and abundant cabinetry. Enjoy the convenience of in-unit laundry and easy ground-floor access, plus a private patio that backs to a peaceful greenbelt and trail, offering a lovely natural outlook and added privacy. The bedroom offers generous natural light and a tranquil view. Located within the highly regarded Northshore School District, with easy access to major commute routes, shopping, dining, and everyday amenities. A wonderful opportunity to enjoy convenient Bothell with nature right outside your door. Seller will pay the special assessment in full at closing—a great opportunity for buyers!

Save
Ask
Tour
Hide
Share
Listing Snapshot
Price 
$308,000
Days On Site 
0 Days
Bedrooms 
1
Inside Area (SqFt) 
749 sqft
Total Baths 
1
Full Baths 
1
Partial Baths 
N/A
Lot Size 
N/A
Year Built 
1999
MLS® Number 
2580266
Status 
Active
Property Tax 
$3,775
HOA/Condo/Coop Fees 
$535 monthly
Sq Ft Source 
N/A
Friends & Family
Recent Activity
13 hours agoListing updated with changes from the MLS®
13 hours agoListing first seen on site
General Features
Levels 
One
Number Of Stories 
3
Parking 
Carport
Parking Spaces 
1
Pets 
Cats OKDogs OK
Property Sub Type 
Condominium
SqFt Total 
749
Interior Features
Appliances 
DryerWasherDishwasherMicrowaveRefrigeratorDisposalWater Heater
Fireplace 
Yes
Fireplace Features 
Wood Burning
Fireplaces 
1
Flooring 
Ceramic TileCarpet
Heating 
ElectricBaseboardWall Furnace
Interior 
Walk-In Closet(s)
Laundry Features 
Electric Dryer HookupWasher Hookup
Main Level Bedrooms 
1
Window Features 
Insulated Windows
Bathroom Full 
Level - Main
Bedroom 
Level - Main
Dining Room 
Level - Main
Entry Hall 
Level - Main
Kitchen 
Level - Main
Living Room 
Level - Main
Save
Ask
Tour
Hide
Share
Exterior Features
Construction Details 
Metal Siding
Exterior 
Balcony
Lot Features 
Paved
Roof 
Composition
View 
Territorial
Waterview 
Territorial
Windows/Doors 
Insulated Windows
Community Features
Association Fee 
$535.0
Association Fee Frequency 
Monthly
MLS Area 
600 - Juanita/Woodinville
School District 
Northshore
Financing Terms Available 
CashConventional
Building Access 
Main
Schools
School District
Northshore
Elementary School
Moorlands Elem
Middle School
Northshore Middle School
High School
Inglemoor Hs
Courtesy of NWMLS
Listing courtesy of Fatima Bof of Windermere R.E. Northeast, Inc


Listing information is provided by Participants of the Northwest MLS. IDX information is provided exclusively for personal, non-commercial use, and may not be used for any purpose other than to identify prospective properties consumers may be interested in purchasing. Information is deemed reliable but not guaranteed. Copyright 2026, Northwest MLS.
All data is obtained from various sources and may not have been verified by the broker or MLS Grid. Supplied open house information is subject to change without notice. All information should be independently reviewed and verified for accuracy. Properties may or may not be listed by the office/agent presenting the information.
Last checked: 2026-09-10 04:41 AM PDT

Neighborhood & Commute
Source: Walkscore
Disclosure: Community information and market data powered by Constellation Data Labs. Information is deemed reliable but not guaranteed.
Save
Ask
Tour
Hide
Share