kkelleyrealestate

Save
Ask
Tour
Hide
Share
$1,599,000
New Listing

19810 NE 98th Avenue
Bothell, WA 98011

For Sale|Single Family Residence|Active
5
Beds
4
Total Baths
2
Full Baths
2
Partial Baths
3,030
SqFt
$528
/SqFt
1968
Built
Cumulative Days On Market:
1
Subdivision:
Bothell
County:
King
Courtesy of NWMLS
Listing courtesy of Alex Marie Wilson of RE/MAX, The Collective
19810 NE 98th Avenue19810 NE 98th Avenue19810 NE 98th Avenue19810 NE 98th Avenue
Save
Ask
Tour
Hide
Share

Mortgage Calculator

Monthly Payment (Est.)

$7,295
Calculator powered by Showcase IDX, a Constellation1 Company. Copyright ©2026 Information is deemed reliable but not guaranteed.

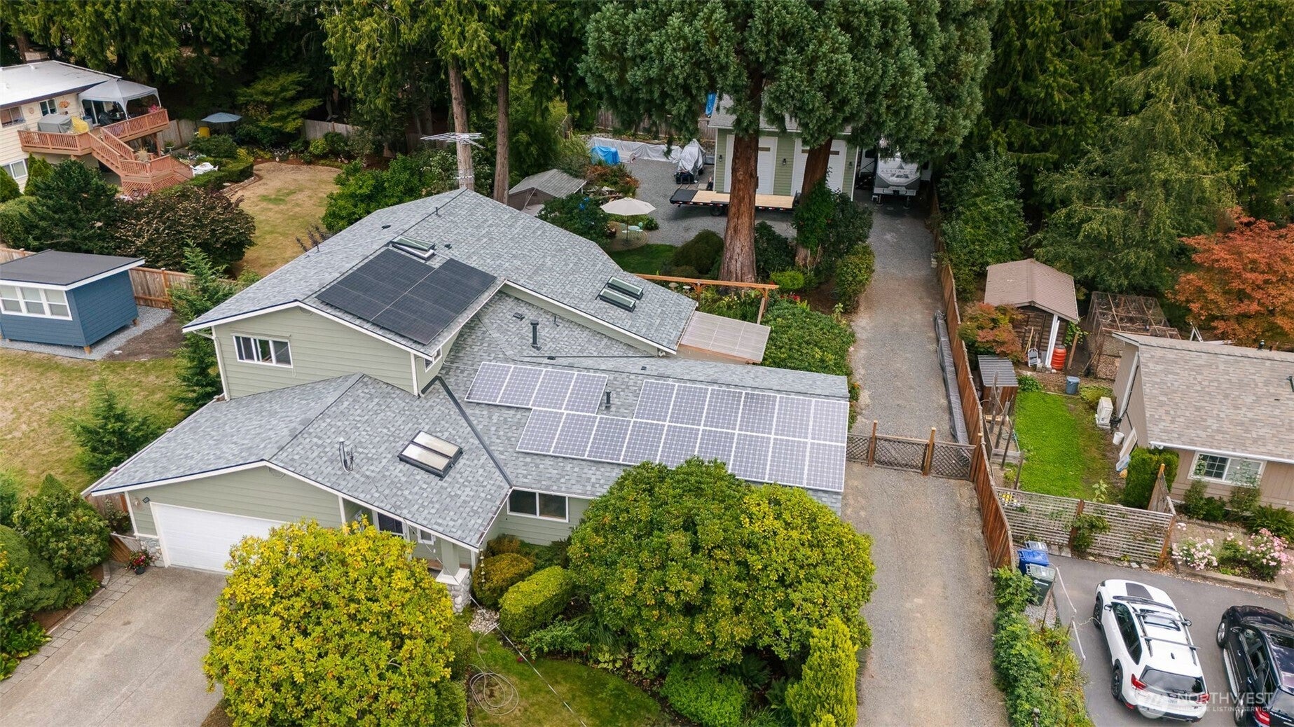
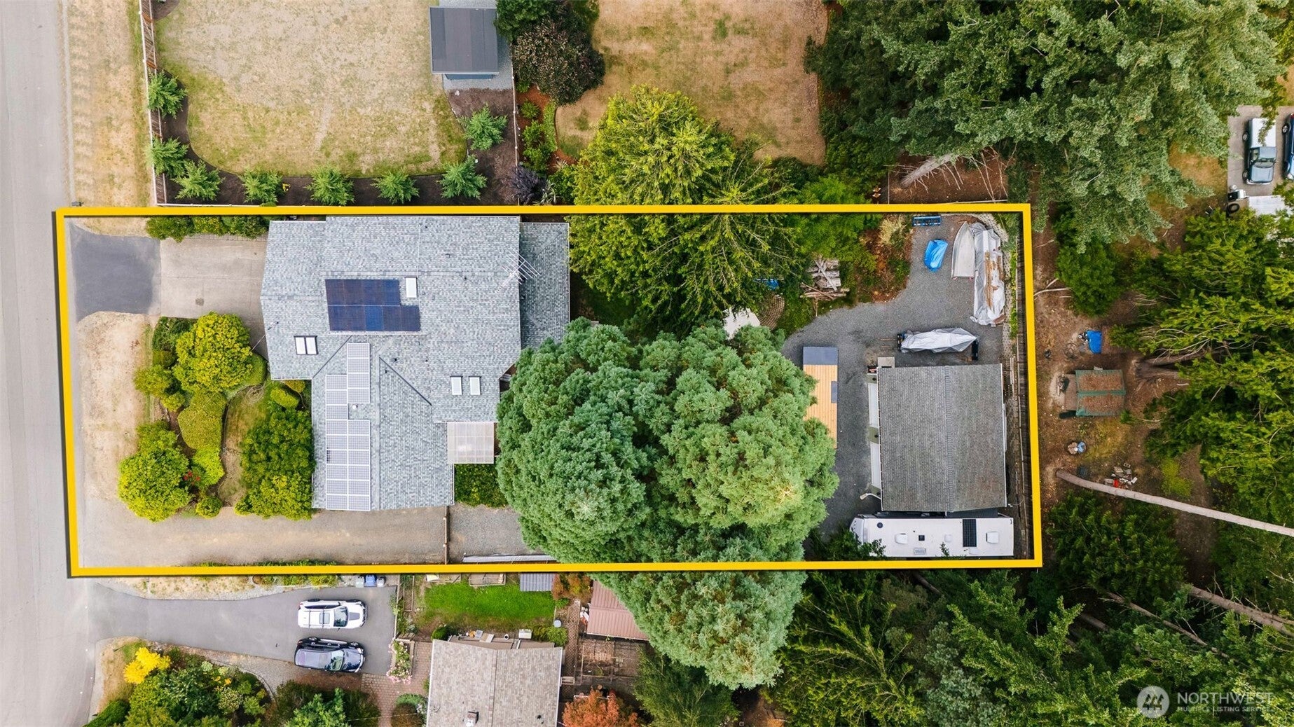
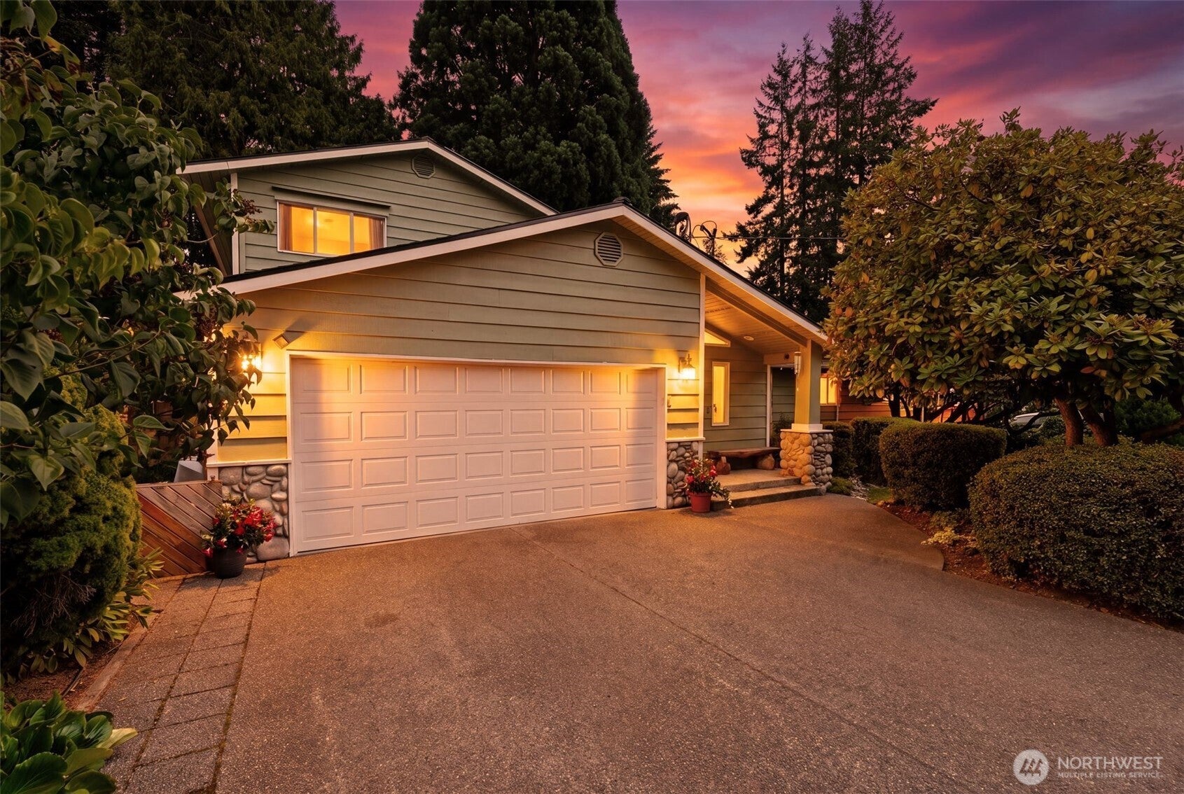
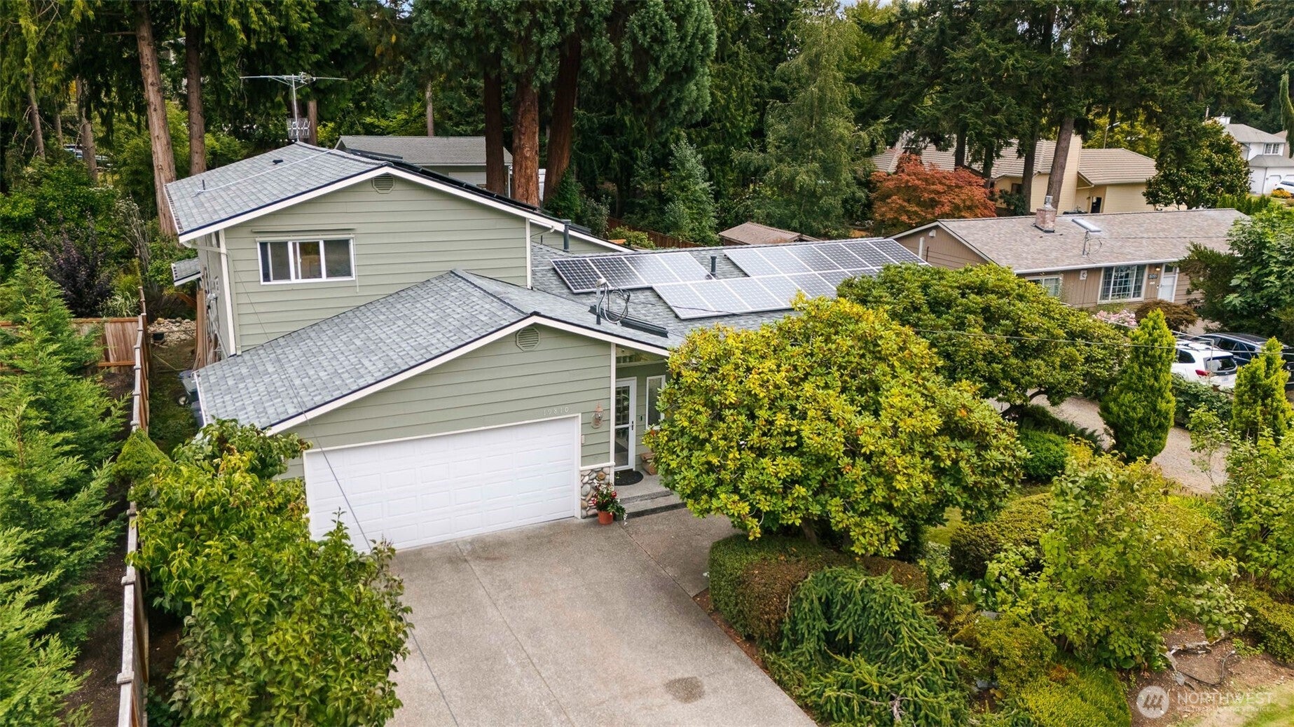
Tucked away on an oversized .362 acre lot just minutes from downtown Bothell, this 3,030 sq ft home offers a rare combination of space, privacy, and versatility. Mature landscaping and generous separation from neighboring homes create a peaceful setting while keeping you close to restaurants, shops, trails, and everyday conveniences. Inside, the inviting floor plan features 4 bedrooms, 4 bathrooms, multiple gathering spaces, and a flexible bonus room/loft. Step outside to a spacious TimberTech deck, expansive yard, and RV parking with plenty of room to entertain, garden, play, or simply enjoy the extra space. The showstopper is the 672 sq ft climate-controlled shop featuring 14-ft rafters, two 10’ x 12’ roll-up doors, abundant power, spray foam insulation, and impressive lighting. Perfect for cars, woodworking, hobbies, a studio, or serious workspace. Recent upgrades include a new roof, newer carpet, solar, enhanced insulation, central HRV, 400-amp service, generator wiring, and three gas fireplaces. A truly unique Bothell property with room to live, create, and make your own.

Save
Ask
Tour
Hide
Share
Listing Snapshot
Price 
$1,599,000
Days On Site 
0 Days
Bedrooms 
5
Inside Area (SqFt) 
3,030 sqft
Total Baths 
4
Full Baths 
2
Partial Baths 
2
Lot Size 
0.3617 Acres
Year Built 
1968
MLS® Number 
2580141
Status 
Active
Property Tax 
$12,844
HOA/Condo/Coop Fees 
N/A
Sq Ft Source 
N/A
Friends & Family
Recent Activity
13 hours agoListing updated with changes from the MLS®
17 hours agoListing first seen on site
General Features
Acres 
0.3617
Attached Garage 
Yes
Energy Features 
Solar
Garage 
Yes
Land Lease 
No
Levels 
Two
Parking 
DrivewayAttachedDetachedRV Access/Parking
Parking Spaces 
4
Property Sub Type 
Single Family Residence
Security 
Security System
SqFt Total 
3030
Utilities 
Sewer Connected
Water Source 
Public
Interior Features
Appliances 
DishwasherDouble OvenMicrowaveRefrigeratorDisposal
Basement 
None
Fireplace Features 
GasMaster Bedroom
Flooring 
Ceramic TileHardwoodCarpet
Heating 
ElectricNatural GasForced Air
Interior 
Central VacuumWalk-In Closet(s)Ceiling Fan(s)PantryVaulted Ceiling(s)
Main Level Bedrooms 
3
Window Features 
Skylight(s)
Bathroom Full 
Level - Second
Bathroom Half 
Level - Main
Bathroom Three Quarter 
Level - Main
Bedroom 
Level - Main
Bonus Room 
Level - Second
Dining Room 
Level - Main
Entry Hall 
Level - Main
Family Room 
Level - Main
Kitchen 
Level - Main
Living Room 
Level - Main
Master Bedroom 
Level - Second
Utility Room 
Level - Main
Save
Ask
Tour
Hide
Share
Exterior Features
Construction Details 
Stone
Exterior 
Garden
Fencing 
Partial
Lot Features 
LevelWoodedPaved
Patio And Porch 
Deck
Roof 
Composition
Windows/Doors 
Skylight(s)
Community Features
Accessibility Features 
Therapeutic Whirlpool
MLS Area 
610 - Southeast Snohomish
School District 
Northshore
Financing Terms Available 
CashConventionalFHAVA Loan
Building Access 
Main
Schools
School District
Northshore
Elementary School
Unknown
Middle School
Unknown
High School
Unknown
Courtesy of NWMLS
Listing courtesy of Alex Marie Wilson of RE/MAX, The Collective


Listing information is provided by Participants of the Northwest MLS. IDX information is provided exclusively for personal, non-commercial use, and may not be used for any purpose other than to identify prospective properties consumers may be interested in purchasing. Information is deemed reliable but not guaranteed. Copyright 2026, Northwest MLS.
All data is obtained from various sources and may not have been verified by the broker or MLS Grid. Supplied open house information is subject to change without notice. All information should be independently reviewed and verified for accuracy. Properties may or may not be listed by the office/agent presenting the information.
Last checked: 2026-09-10 04:41 AM PDT

Neighborhood & Commute
Source: Walkscore
Disclosure: Community information and market data powered by Constellation Data Labs. Information is deemed reliable but not guaranteed.
Save
Ask
Tour
Hide
Share