kkelleyrealestate

Save
Ask
Tour
Hide
Share
$5,500,000
1 Day On Site

1065 Summit Avenue E
Seattle, WA 98102

For Sale|Single Family Residence|Active
5
Beds
5
Total Baths
1
Full Bath
4
Partial Baths
6,480
SqFt
$849
/SqFt
1909
Built
Subdivision:
Capitol Hill
County:
King
Courtesy of NWMLS
Listing courtesy of Bob Bennion of COMPASS
1065 Summit Avenue E1065 Summit Avenue E1065 Summit Avenue E1065 Summit Avenue E
Save
Ask
Tour
Hide
Share

Mortgage Calculator

Monthly Payment (Est.)

$25,093
Calculator powered by Showcase IDX, a Constellation1 Company. Copyright ©2026 Information is deemed reliable but not guaranteed.

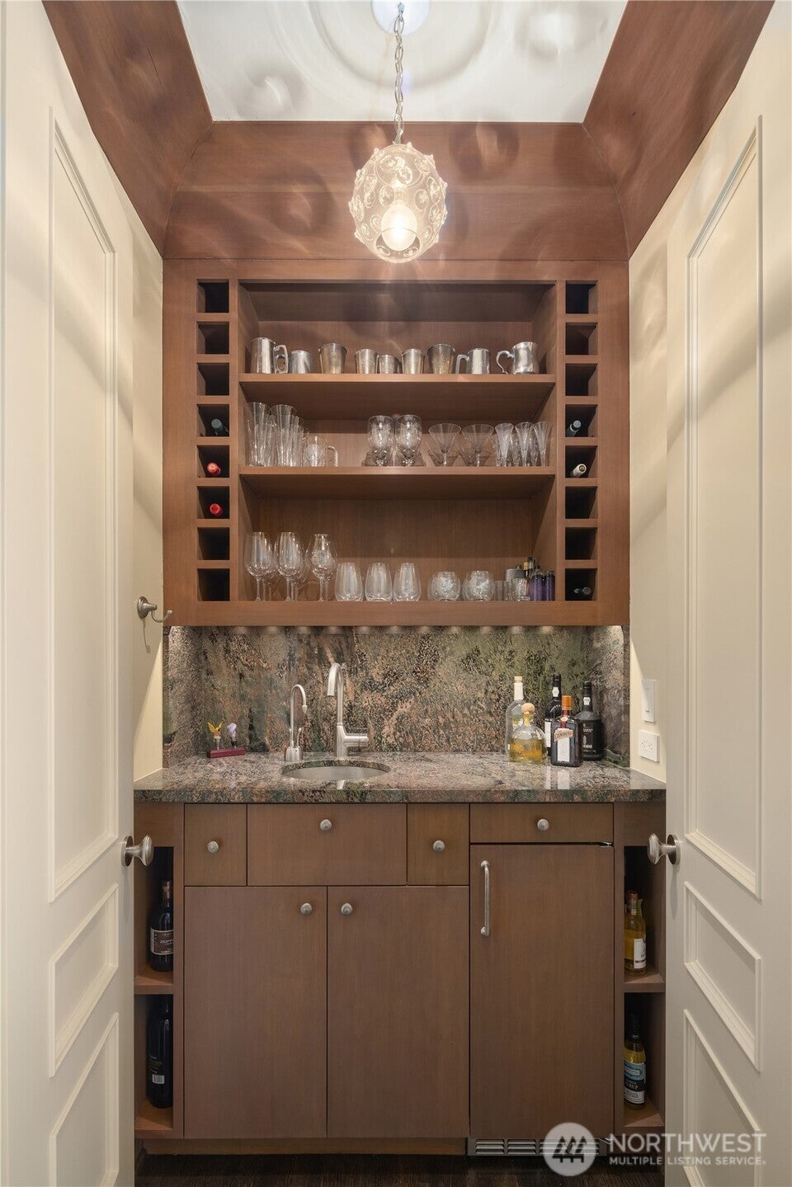
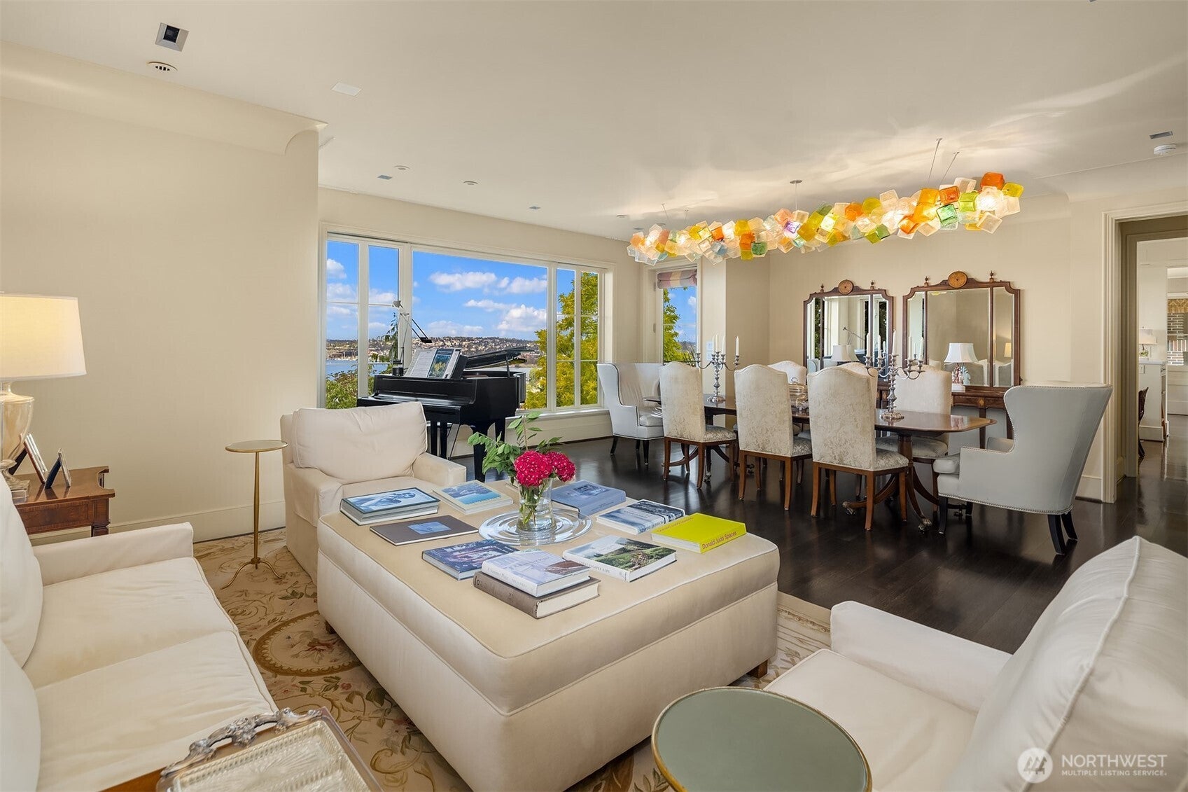
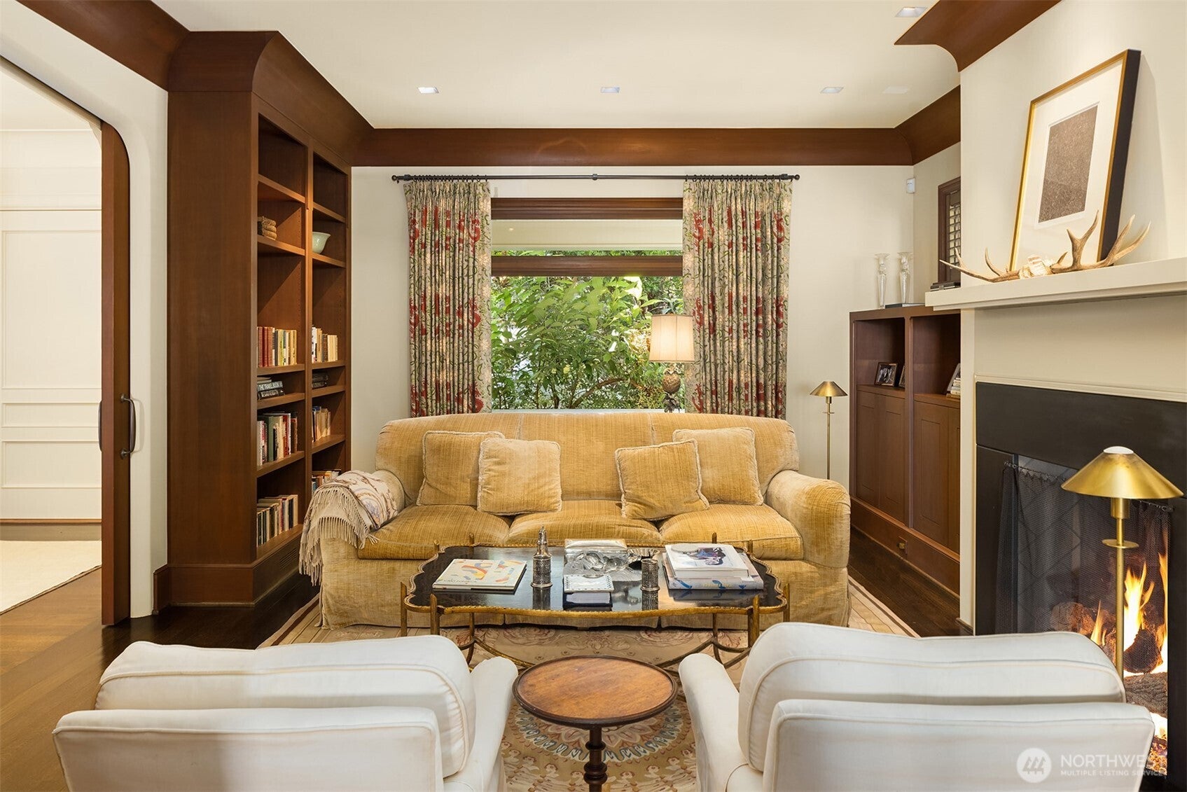
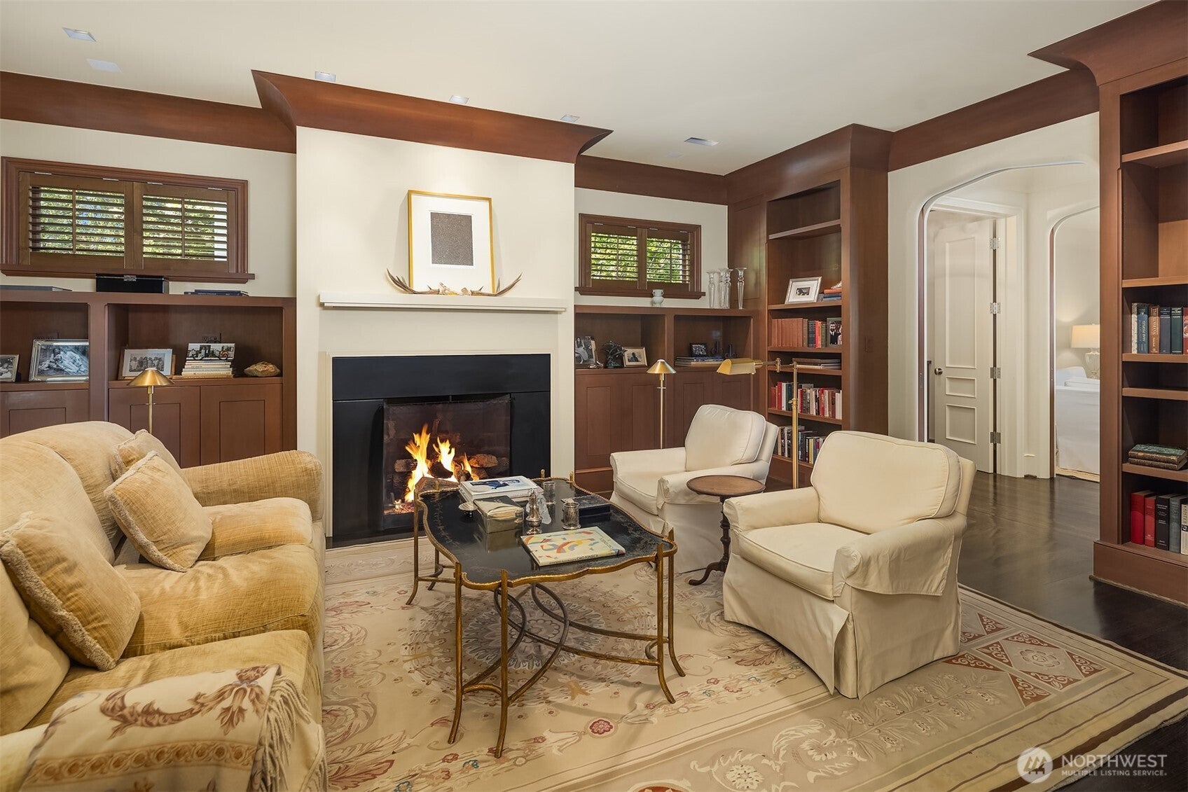
Set within the storied Harvard-Belmont Historic District, this classic Capitol Hill residence pairs timeless architecture with a refined modern sensibility. Expansive windows follow sweeping views across Lake Union, Gas Works Park, Queen Anne and the Olympic Mountains, filling the home with natural light. Elegant interiors unfold through beautifully proportioned living spaces, fine millwork and a chef’s kitchen with custom cabinetry and exceptional storage. Multiple terraces extend daily life outdoors, from a rooftop garden off the west-facing primary suite to an outdoor kitchen and covered fireside lounge surrounded by lush, private grounds. Two offices and flexible spaces accommodate both everyday living and entertaining with ease. An elevator, solar panels, A/C and detached two-car garage bring modern comfort to this distinguished Seattle home.

Save
Ask
Tour
Hide
Share
Listing Snapshot
Price 
$5,500,000
Days On Site 
1 Day
Bedrooms 
5
Inside Area (SqFt) 
6,480 sqft
Total Baths 
5
Full Baths 
1
Partial Baths 
4
Lot Size 
0.245 Acres
Year Built 
1909
MLS® Number 
2579957
Status 
Active
Property Tax 
$33,094
HOA/Condo/Coop Fees 
N/A
Sq Ft Source 
N/A
Friends & Family
Recent Activity
4 hours agoListing updated with changes from the MLS®
12 hours agoStatus changed to Active
yesterdayListing first seen on site
General Features
Acres 
0.245
Energy Features 
Solar
Garage 
Yes
Land Lease 
No
Levels 
Multi/Split
Parking 
Detached
Parking Spaces 
4
Property Sub Type 
Single Family Residence
Security 
Security System
SqFt Total 
6480
Utilities 
Cable AvailableSewer Connected
Water Source 
Public
Interior Features
Appliances 
DishwasherDouble OvenDryerMicrowaveRefrigeratorDisposalGas Water HeaterWasherWater Heater
Cooling 
Ceiling Fan(s)Central Air
Fireplace Features 
GasWood Burning
Flooring 
Ceramic TileHardwoodCarpetBamboo
Heating 
ElectricNatural GasForced AirRadiant
Interior 
Central VacuumWalk-In Closet(s)Ceiling Fan(s)ElevatorVaulted Ceiling(s)Wet Bar
Bathroom Full 
Level - Second
Bathroom Half 
Level - Main
Bathroom Three Quarter 
Level - Third
Bedroom 
Level - Lower
Den 
Level - Lower
Dining Room 
Level - Main
Entry Hall 
Level - Main
Extra Fin Room 
Level - Main
Family Room 
Level - Main
Kitchen 
Level - Lower
Living Room 
Level - Main
Master Bedroom 
Level - Second
Utility Room 
Level - Lower
Save
Ask
Tour
Hide
Share
Exterior Features
Construction Details 
Brick
Fencing 
Fenced
Lot Features 
LevelSlopedPaved
Patio And Porch 
Deck
Roof 
CompositionGreen Roof
View 
BayCityLakeMountain(s)Sound
Waterview 
BayCityLakeMountain(s)Sound
Windows/Doors 
French Doors
Community Features
MLS Area 
390 - Central Seattle
School District 
Seattle
Financing Terms Available 
CashConventional
Building Access 
Main
Schools
School District
Seattle
Elementary School
Unknown
Middle School
Unknown
High School
Unknown
Courtesy of NWMLS
Listing courtesy of Bob Bennion of COMPASS


Listing information is provided by Participants of the Northwest MLS. IDX information is provided exclusively for personal, non-commercial use, and may not be used for any purpose other than to identify prospective properties consumers may be interested in purchasing. Information is deemed reliable but not guaranteed. Copyright 2026, Northwest MLS.
All data is obtained from various sources and may not have been verified by the broker or MLS Grid. Supplied open house information is subject to change without notice. All information should be independently reviewed and verified for accuracy. Properties may or may not be listed by the office/agent presenting the information.
Last checked: 2026-09-10 08:14 AM PDT

Neighborhood & Commute
Source: Walkscore
Disclosure: Community information and market data powered by Constellation Data Labs. Information is deemed reliable but not guaranteed.
Save
Ask
Tour
Hide
Share