kkelleyrealestate

Save
Ask
Tour
Hide
Share
$1,198,988
New Listing

701 175th Street SW
Bothell, WA 98012

For Sale|Single Family Residence|Active
3
Beds
3
Total Baths
1
Full Bath
2
Partial Baths
2,707
SqFt
$443
/SqFt
1981
Built
Cumulative Days On Market:
15
Subdivision:
Bothell
County:
Snohomish
Courtesy of NWMLS
Listing courtesy of Laura M. Ford of RE/MAX Northwest
Upcoming Open Houses
Sun, Sep 13, 12:00 PM - 2:00 PM
701 175th Street SW701 175th Street SW701 175th Street SW701 175th Street SW
Save
Ask
Tour
Hide
Share

Mortgage Calculator

Monthly Payment (Est.)

$5,470
Calculator powered by Showcase IDX, a Constellation1 Company. Copyright ©2026 Information is deemed reliable but not guaranteed.

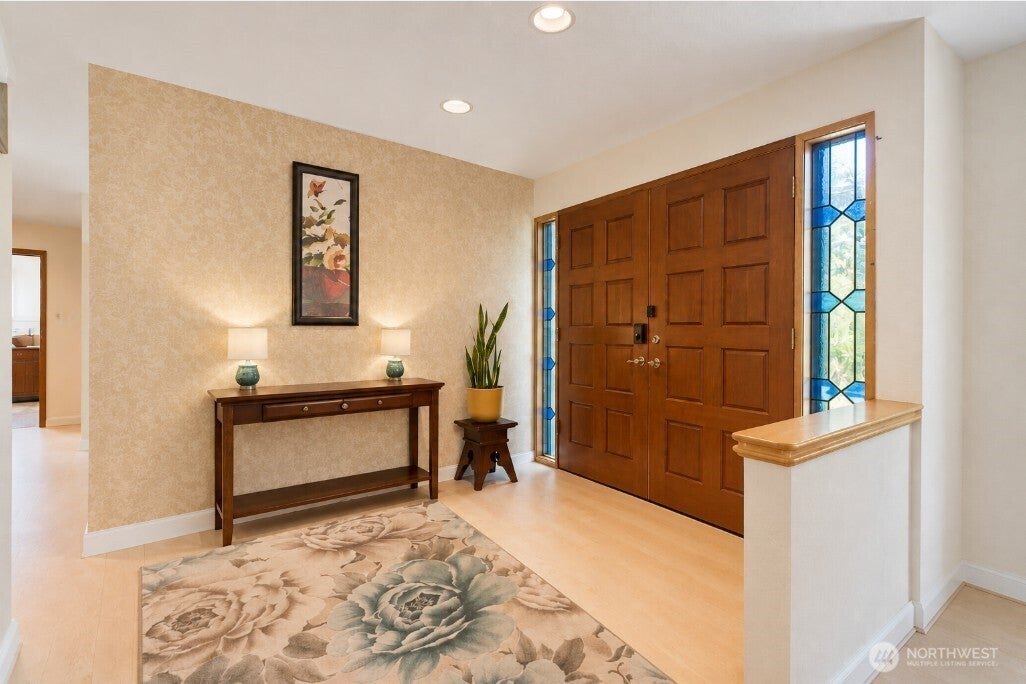
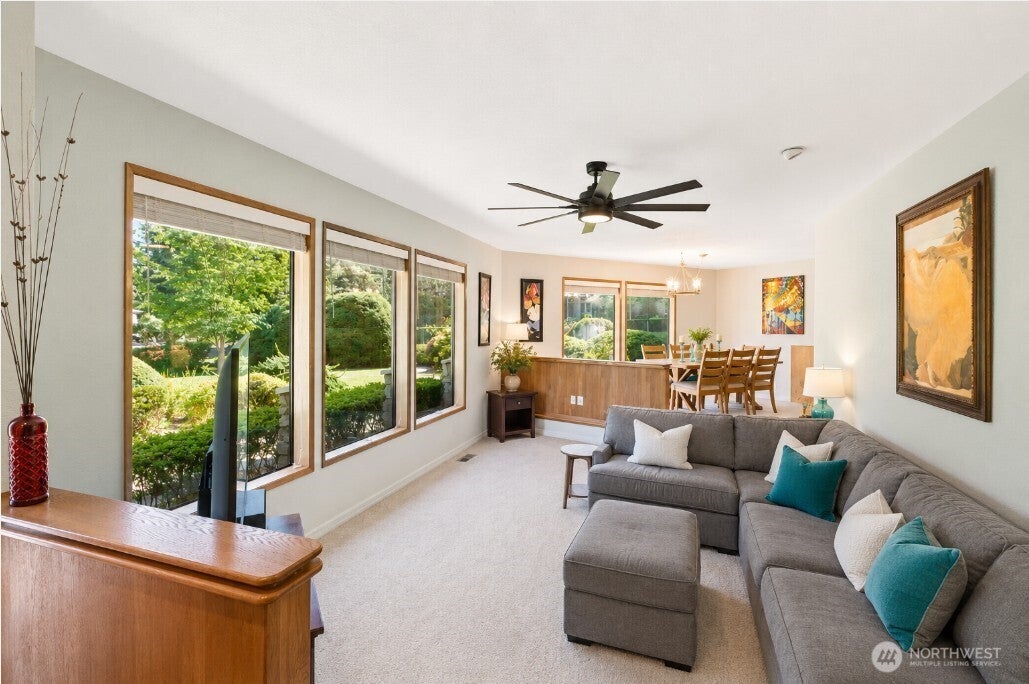
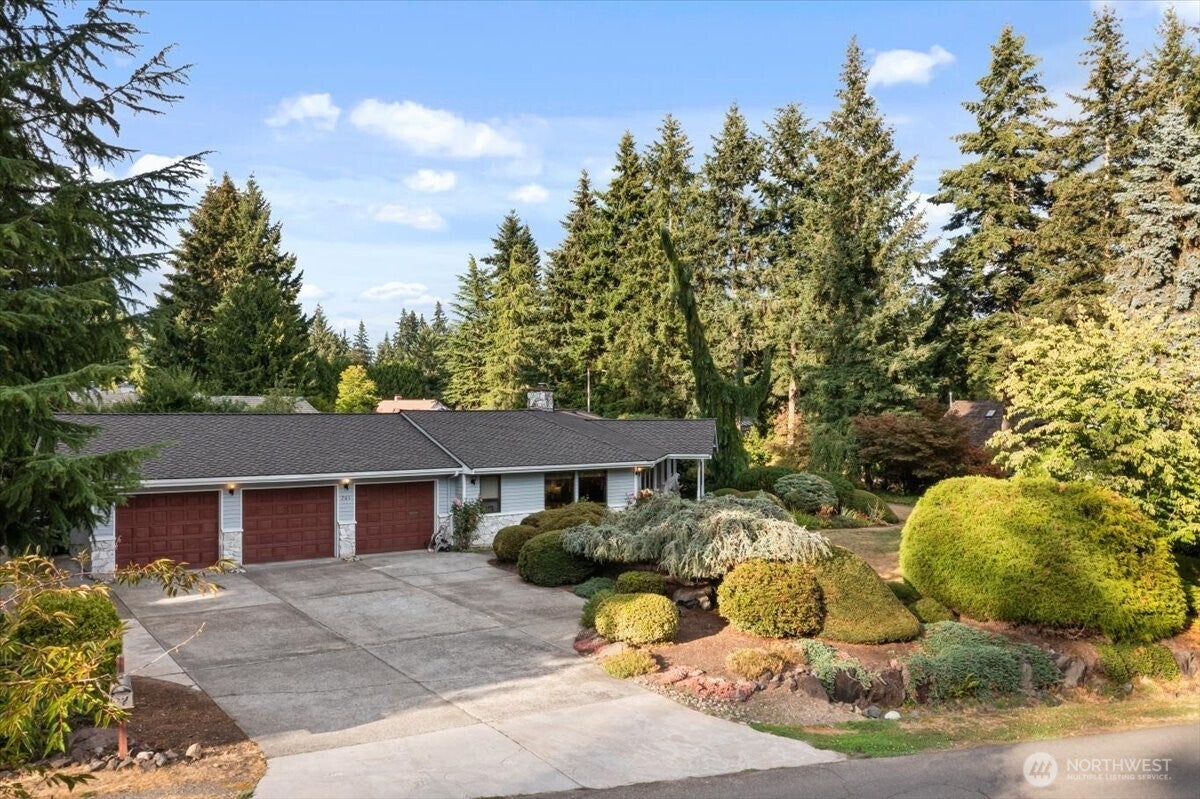
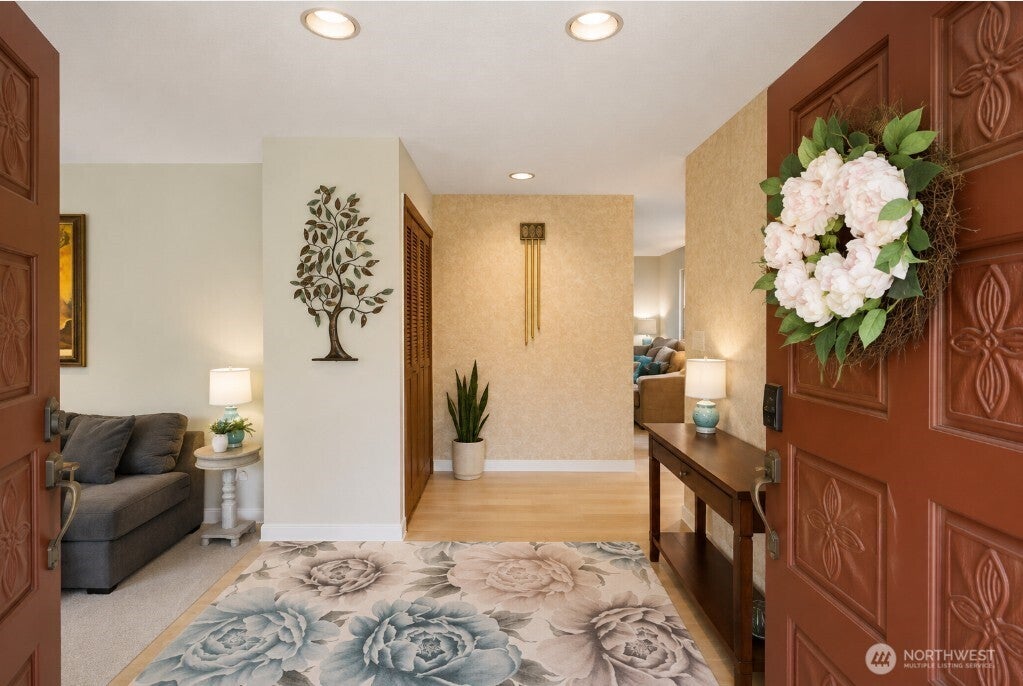
Beautifully updated one-level living, set on over half an acre of picturesque, park-like grounds in the sought-after Wood Trails neighborhood! Perfectly positioned on a desirable corner lot and surrounded by lush, mature landscaping, this spacious home blends privacy, comfort and thoughtful improvements throughout. The inviting floor plan features generous living and dining spaces, a large kitchen with breakfast nook and newer appliances including an induction range, plus a welcoming family room with gas fireplace and access to the backyard. The oversized primary suite offers a walk-in closet and a spacious bath with double sinks and walk-in shower. Recent improvements include new flooring, fresh interior and exterior paint, a fully redone crawlspace, upgraded electrical and smart-home features. Step outside to a newer Trex deck overlooking the beautifully landscaped yard with smart-controlled irrigation—an incredible setting for entertaining, gardening or relaxing. There is also a Detached 263 ASF workshop with heat and power, 3 car Garage with abundant storage, heat pump, RV parking and a newer roof add exceptional versatility. A beautifully maintained and extensively improved home in one of Bothell’s most desirable neighborhoods, with convenient access to shopping, dining and I-5.

Save
Ask
Tour
Hide
Share
Listing Snapshot
Price 
$1,198,988
Days On Site 
0 Days
Bedrooms 
3
Inside Area (SqFt) 
2,707 sqft
Total Baths 
3
Full Baths 
1
Partial Baths 
2
Lot Size 
0.61 Acres
Year Built 
1981
MLS® Number 
2579728
Status 
Active
Property Tax 
$8,262
HOA/Condo/Coop Fees 
$65.33 monthly
Sq Ft Source 
N/A
Friends & Family
Recent Activity
14 hours agoListing updated with changes from the MLS®
18 hours agoListing first seen on site
General Features
Acres 
0.61
Attached Garage 
Yes
Direction Faces 
South
Garage 
Yes
Land Lease 
No
Levels 
One
Parking 
AttachedRV Access/Parking
Parking Spaces 
11
Property Sub Type 
Single Family Residence
Security 
Security System
Sewer 
Septic Tank
SqFt Total 
2707
Style 
Traditional
Water Source 
Public
Zoning 
R9600
Interior Features
Appliances 
DishwasherMicrowaveRefrigeratorDisposalGas Water HeaterWater Heater
Basement 
None
Cooling 
Ceiling Fan(s)Central Air
Fireplace 
Yes
Fireplace Features 
Gas
Fireplaces 
1
Flooring 
Ceramic TileCarpet
Heating 
ElectricNatural GasForced AirHeat Pump
Interior 
Central VacuumWalk-In Closet(s)Ceiling Fan(s)
Main Level Bedrooms 
3
Window Features 
Skylight(s)
Bathroom Full 
Level - Main
Bathroom Half 
Level - Main
Bathroom Three Quarter 
Level - Main
Bedroom 
Level - Main
Dining Room 
Level - Main
Entry Hall 
Level - Main
Family Room 
Level - Main
Kitchen 
Level - Main
Living Room 
Level - Main
Master Bedroom 
Level - Main
Utility Room 
Level - Main
Save
Ask
Tour
Hide
Share
Exterior Features
Construction Details 
Stone
Exterior 
Garden
Fencing 
Partial
Lot Features 
LevelCorner LotPaved
Patio And Porch 
Deck
Roof 
Composition
View 
Territorial
Waterview 
Territorial
Windows/Doors 
Skylight(s)
Community Features
Association Fee 
$784.0
Association Fee Frequency 
Annually
Community Features 
ParkPlayground
MLS Area 
730 - Southwest Snohomish
School District 
Edmonds
Financing Terms Available 
CashConventionalFHAVA Loan
Building Access 
Main
Schools
School District
Edmonds
Elementary School
Martha Lake ElemMl
Middle School
Alderwood Mid
High School
Lynnwood High
Courtesy of NWMLS
Listing courtesy of Laura M. Ford of RE/MAX Northwest


Listing information is provided by Participants of the Northwest MLS. IDX information is provided exclusively for personal, non-commercial use, and may not be used for any purpose other than to identify prospective properties consumers may be interested in purchasing. Information is deemed reliable but not guaranteed. Copyright 2026, Northwest MLS.
All data is obtained from various sources and may not have been verified by the broker or MLS Grid. Supplied open house information is subject to change without notice. All information should be independently reviewed and verified for accuracy. Properties may or may not be listed by the office/agent presenting the information.
Last checked: 2026-09-10 04:41 AM PDT

Neighborhood & Commute
Source: Walkscore
Disclosure: Community information and market data powered by Constellation Data Labs. Information is deemed reliable but not guaranteed.
Save
Ask
Tour
Hide
Share