kkelleyrealestate

Save
Ask
Tour
Hide
Share
$1,595,000
3 Days On Site

3533 173rd Place SW
Lynnwood, WA 98037

For Sale|Single Family Residence|Active
5
Beds
3
Total Baths
2
Full Baths
1
Partial Bath
3,416
SqFt
$467
/SqFt
2027
Built
Cumulative Days On Market:
4
Subdivision:
Lynnwood
County:
Snohomish
Courtesy of NWMLS
Listing courtesy of Tyler Echelbarger of Windermere RE North, Inc.
3533 173rd Place SW3533 173rd Place SW3533 173rd Place SW3533 173rd Place SW
Save
Ask
Tour
Hide
Share

Mortgage Calculator

Monthly Payment (Est.)

$7,277
Calculator powered by Showcase IDX, a Constellation1 Company. Copyright ©2026 Information is deemed reliable but not guaranteed.

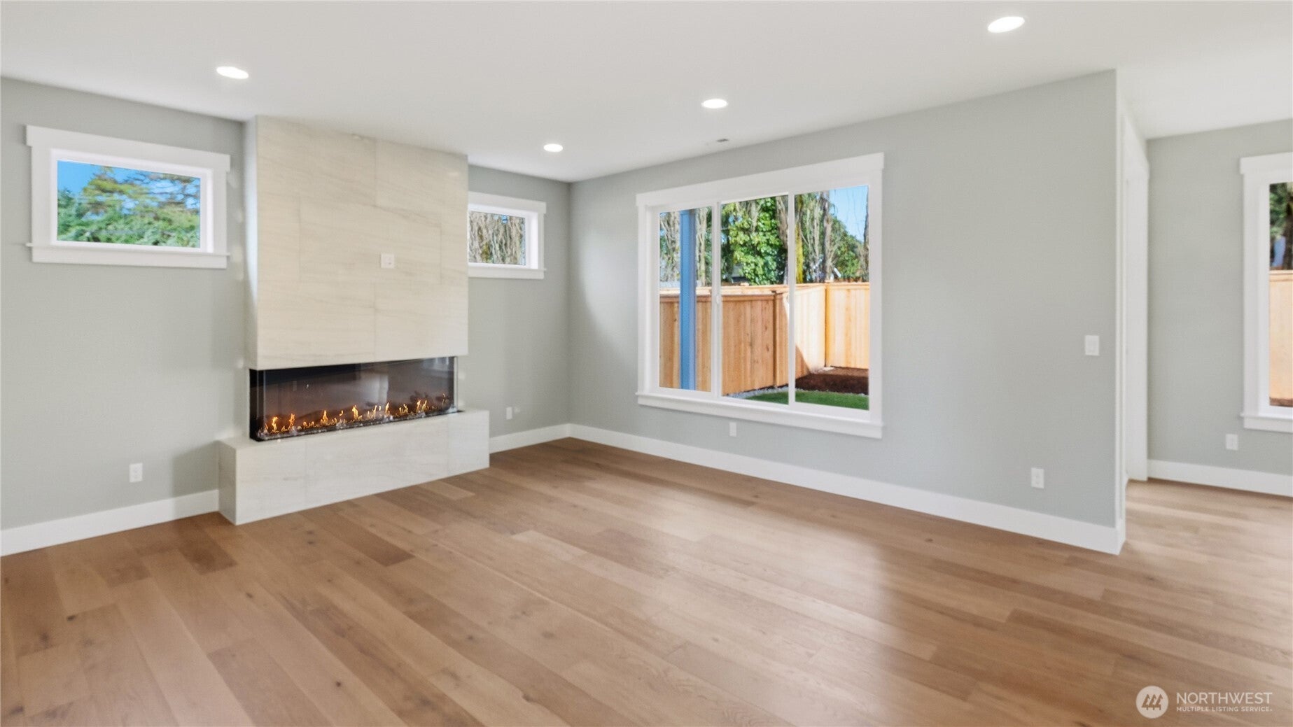
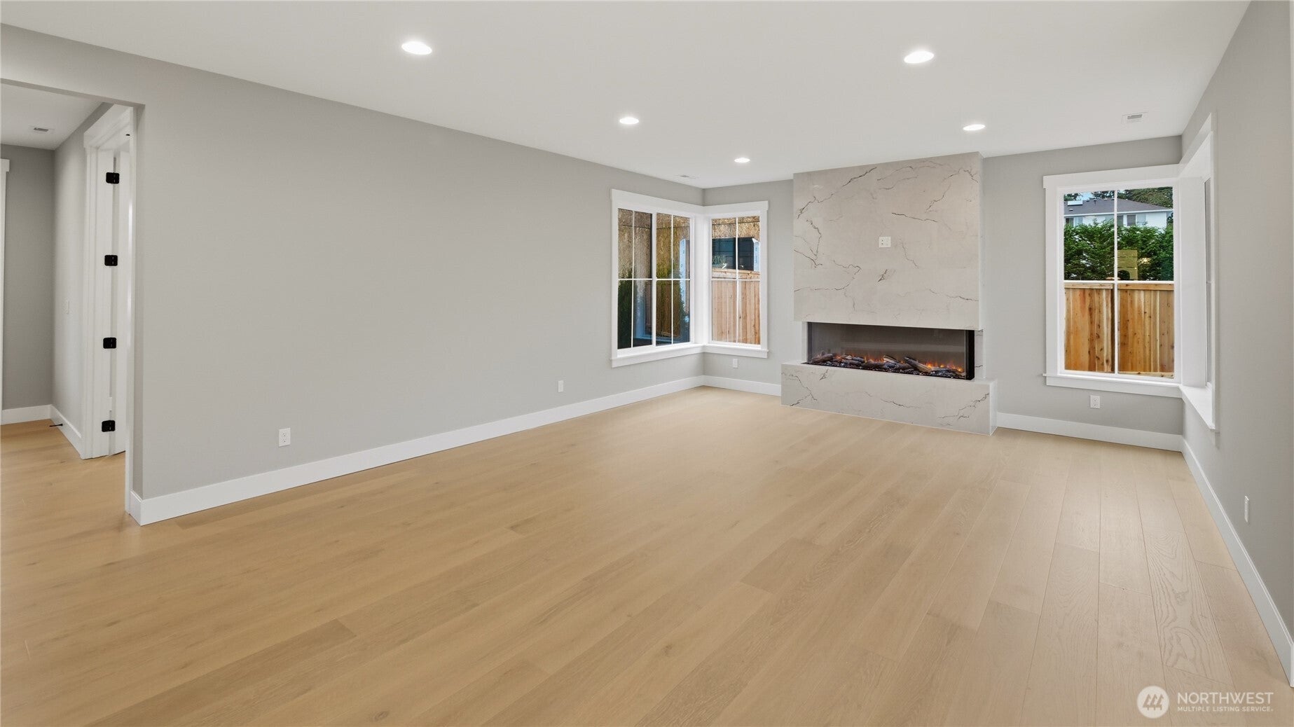
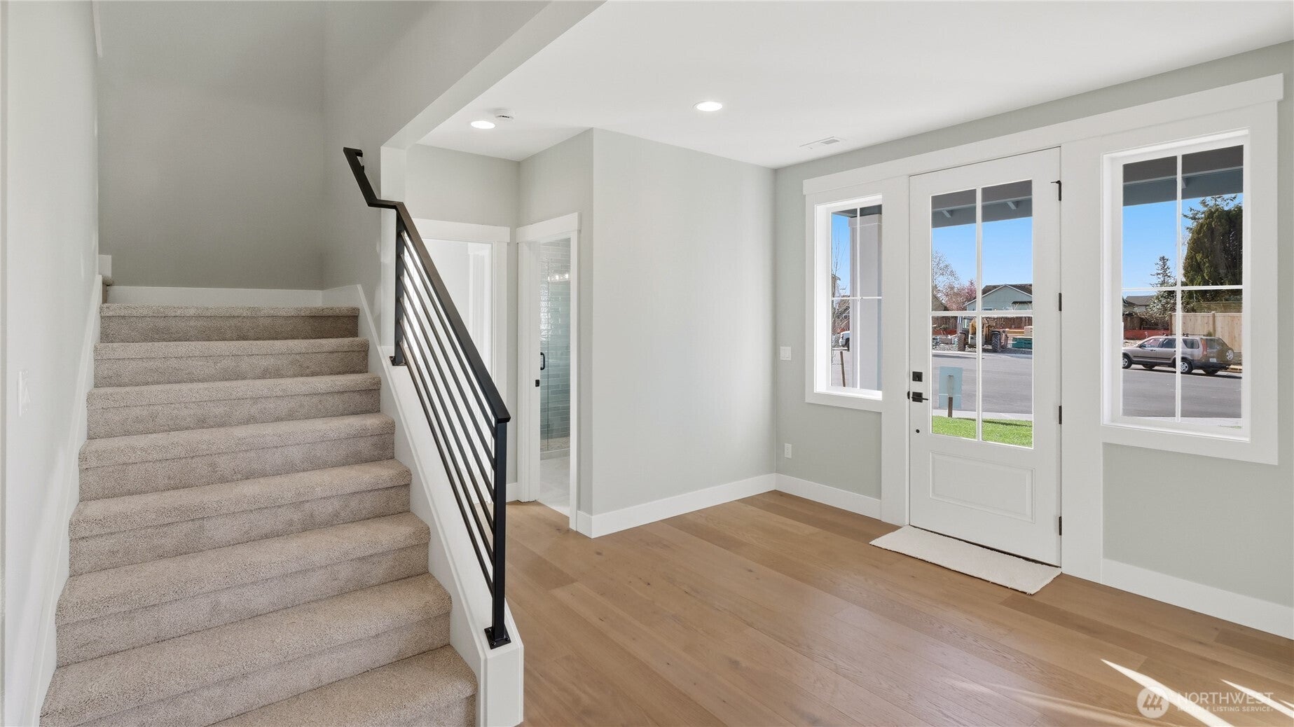
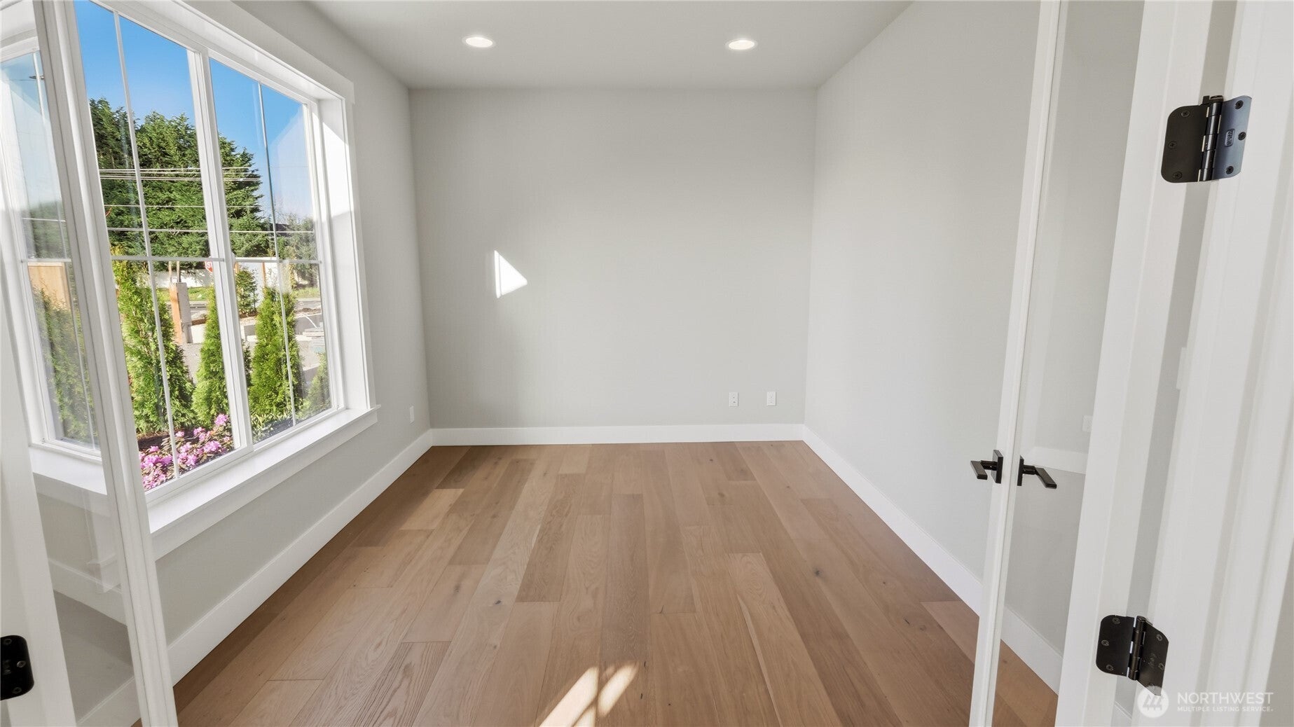
Only two homes remain in Joywood Estates! Lot 6 is a Presale on a large corner lot in a convenient Lynnwood location w/easy access to the light rail, I5/I405, and Alderwood Mall. 4 or 5 bedroom plans, home office(s), and open floor plans drenched with natural light. Spacious kitchens w/designer tile, slab quartz counters, GE Profile stainless steel appliances w/dual ovens, large Islands overlooking the great room w/65in 3-sided fireplace, opening to a covered outdoor patio and fenced/landscaped yards. Main floor bedroom and tiled 3/4 powder bath. Primary suite with 5-piece spa-like baths draped in tile with walk-in closets. High-efficiency home systems w/air conditioning, 3-car garages, and wired for electric car charging. Ask about our 2-10 home warranty and Buyer Bonus on Lot 5! Construction to begin soon with an estimated completion date in March of 2027.

Save
Ask
Tour
Hide
Share
Listing Snapshot
Price 
$1,595,000
Days On Site 
3 Days
Bedrooms 
5
Inside Area (SqFt) 
3,416 sqft
Total Baths 
3
Full Baths 
2
Partial Baths 
1
Lot Size 
0.1928 Acres
Year Built 
2027
MLS® Number 
2578565
Status 
Active
Property Tax 
$11,000
HOA/Condo/Coop Fees 
$30 monthly
Sq Ft Source 
N/A
Friends & Family
Recent Activity
3 days agoListing updated with changes from the MLS®
4 days agoListing first seen on site
General Features
Acres 
0.1928
Attached Garage 
Yes
Direction Faces 
South
Garage 
Yes
Land Lease 
No
Levels 
Two
Parking 
Attached
Parking Spaces 
3
Property Condition 
Under ConstructionNew Construction
Property Sub Type 
Single Family Residence
SqFt Total 
3416
Utilities 
Cable AvailableSewer Connected
Water Source 
Public
Interior Features
Appliances 
DishwasherMicrowaveDisposalWater Heater
Basement 
None
Cooling 
Central AirHeat Pump
Fireplace 
Yes
Fireplace Features 
Electric
Fireplaces 
1
Flooring 
Ceramic TileVinylCarpet
Heating 
ElectricForced AirHeat Pump
Interior 
Walk-In Closet(s)Pantry
Main Level Bedrooms 
1
Bathroom Full 
Level - Second
Bathroom Three Quarter 
Level - Main
Bedroom 
Level - Second
Bonus Room 
Level - Second
Den 
Level - Main
Dining Room 
Level - Main
Entry Hall 
Level - Main
Family Room 
Level - Second
Great Room 
Level - Main
Kitchen 
Level - Main
Living Room 
Level - Main
Master Bedroom 
Level - Second
Utility Room 
Level - Second
Save
Ask
Tour
Hide
Share
Exterior Features
Construction Details 
Stone
Fencing 
Fenced
Lot Features 
LevelCul-De-SacPaved
Patio And Porch 
Patio
Roof 
Composition
View 
Mountain(s)Territorial
Waterview 
Mountain(s)Territorial
Community Features
Association Fee 
$30.0
Association Fee Frequency 
Monthly
MLS Area 
730 - Southwest Snohomish
School District 
Edmonds
Financing Terms Available 
CashConventionalFHAVA Loan
Building Access 
Main
Schools
School District
Edmonds
Elementary School
Lynnwood Elem
Middle School
Alderwood Mid
High School
Lynnwood High
Courtesy of NWMLS
Listing courtesy of Tyler Echelbarger of Windermere RE North, Inc.


Listing information is provided by Participants of the Northwest MLS. IDX information is provided exclusively for personal, non-commercial use, and may not be used for any purpose other than to identify prospective properties consumers may be interested in purchasing. Information is deemed reliable but not guaranteed. Copyright 2026, Northwest MLS.
All data is obtained from various sources and may not have been verified by the broker or MLS Grid. Supplied open house information is subject to change without notice. All information should be independently reviewed and verified for accuracy. Properties may or may not be listed by the office/agent presenting the information.
Last checked: 2026-09-13 11:21 PM PDT

Neighborhood & Commute
Source: Walkscore
Disclosure: Community information and market data powered by Constellation Data Labs. Information is deemed reliable but not guaranteed.
Save
Ask
Tour
Hide
Share