

Save
Ask
Tour
Hide
$5,288,888
6 Days On Site
9831 NE 16th StreetBellevue, WA 98004
For Sale|Single Family Residence|Active
5
Beds
5
Total Baths
3
Full Baths
2
Partial Baths
5,540
SqFt
$955
/SqFt
2013
Built
Subdivision:
Clyde Hill
County:
King
Courtesy of NWMLS
Listing courtesy of Roger Kilburn of Redfin
Listing courtesy of Roger Kilburn of Redfin
Save
Ask
Tour
Hide
Mortgage Calculator
Monthly Payment (Est.)
$24,130Calculator powered by Showcase IDX, a Constellation1 Company. Copyright ©2026 Information is deemed reliable but not guaranteed.
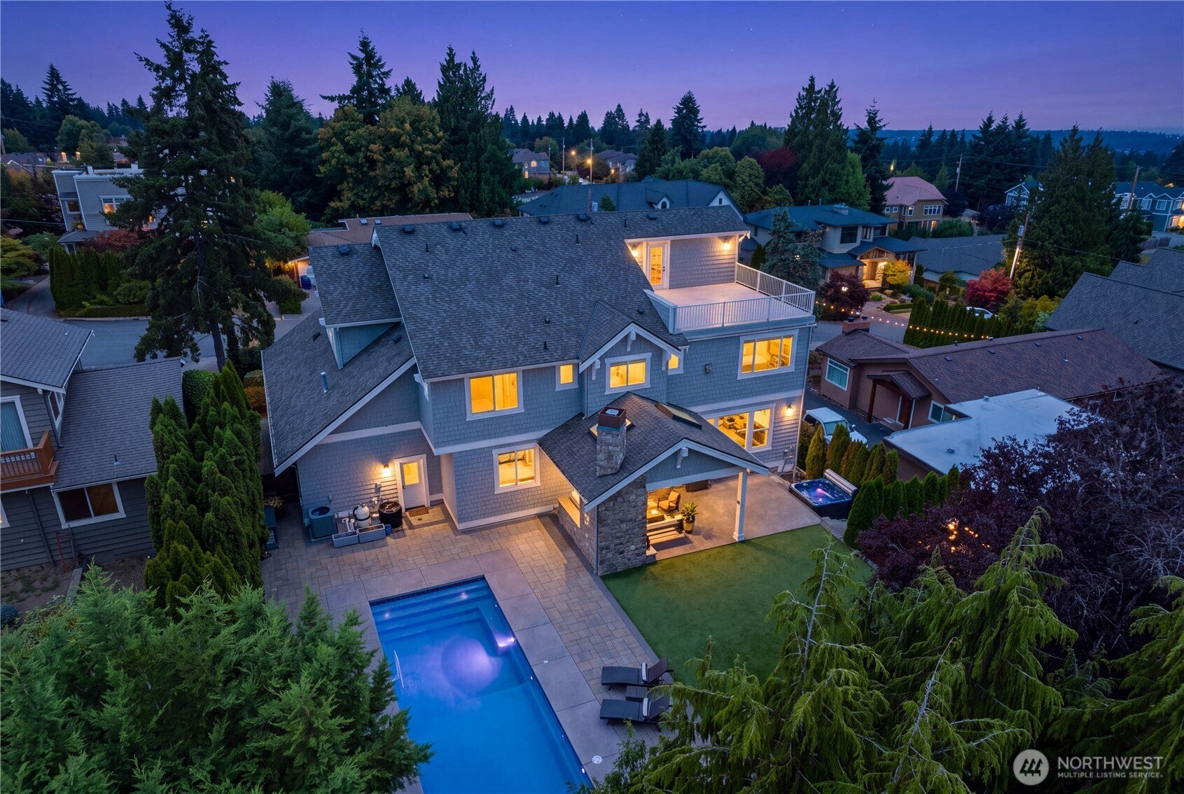
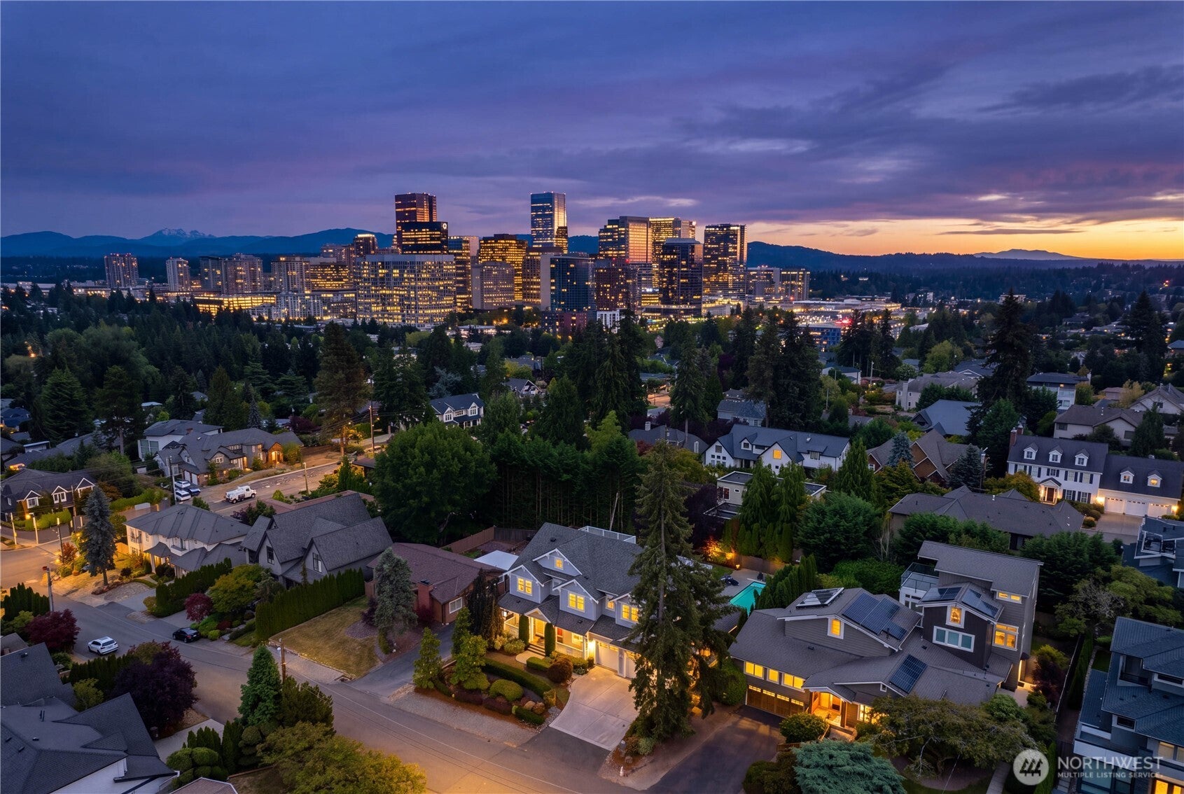
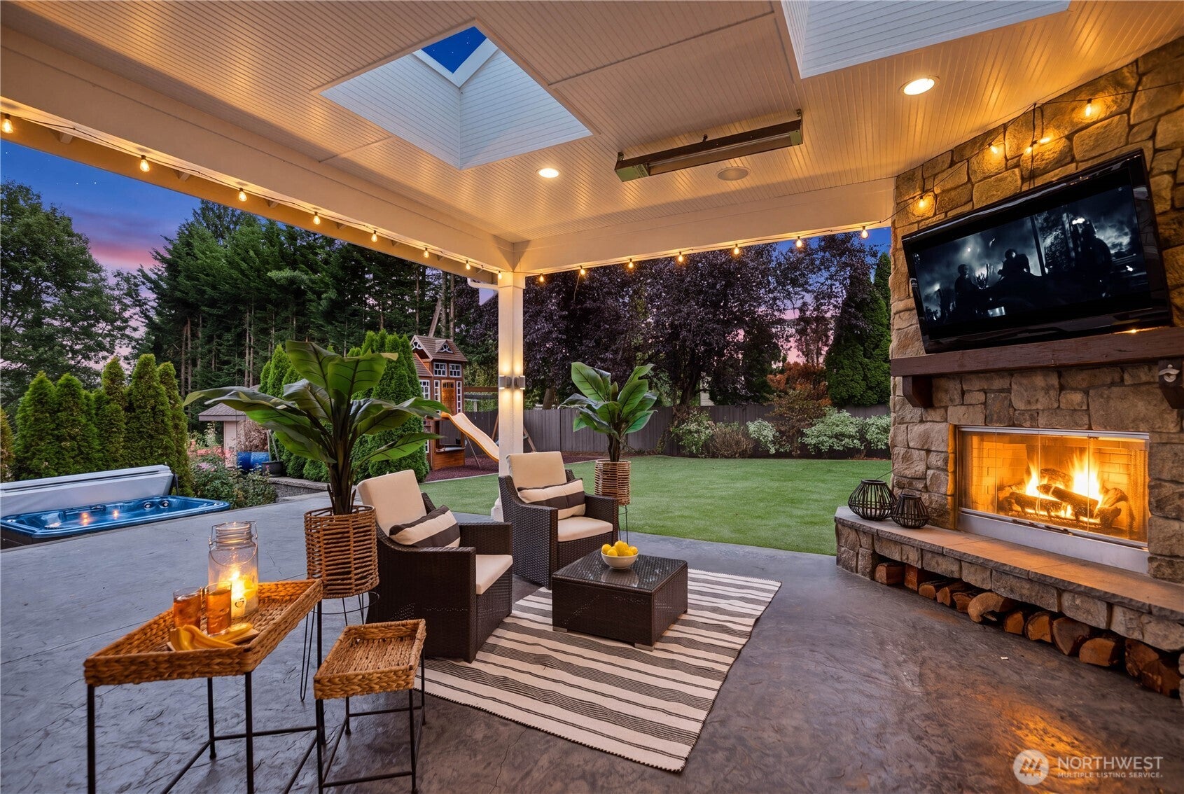
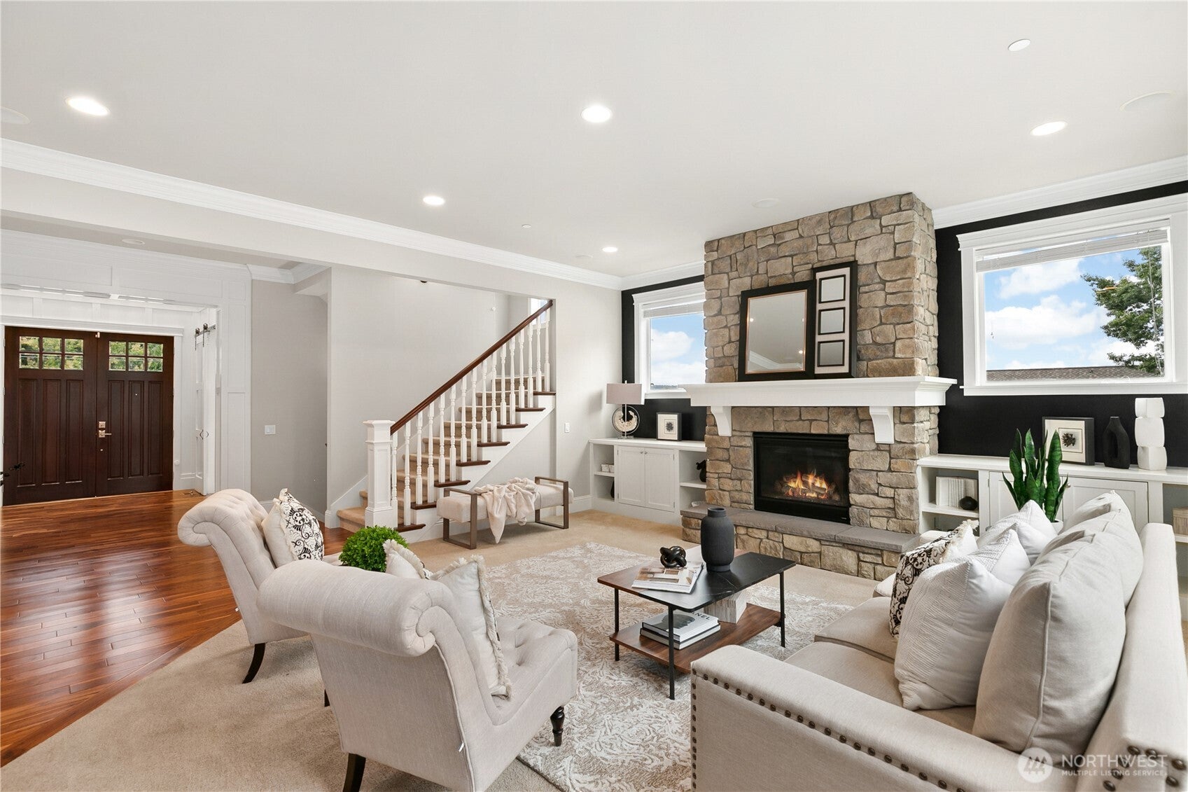
An Exceptional Place to Call Home! This signature MN Custom Homes masterpiece, this exceptional Clyde Hill residence blends timeless elegance with effortless four-season living. The chef’s kitchen opens to a covered outdoor living space with media, fireplace, and built-in BBQ, overlooking a private fiberglass sport pool surrounded by mature landscaping. Upstairs offers four bedrooms, bonus room, and a luxurious primary suite with spa tub and fireplace. The lower level features a kitchen, living area, bath, and 5th bedroom. Very ideal for guests or multigenerational living. A rooftop terrace completes the home. Coveted Bellevue schools and an exceptional location just minutes from Bellevue’s premier shopping, dining, parks, and amenities.
Save
Ask
Tour
Hide
Listing Snapshot
Price
$5,288,888
Days On Site
6 Days
Bedrooms
5
Inside Area (SqFt)
5,540 sqft
Total Baths
5
Full Baths
3
Partial Baths
2
Lot Size
0.2314 Acres
Year Built
2013
MLS® Number
2578221
Status
Active
Property Tax
$34,503
HOA/Condo/Coop Fees
N/A
Sq Ft Source
N/A
Friends & Family
Recent Activity
| 7 hours ago | Listing updated with changes from the MLS® | |
| 8 hours ago | Status changed to Active | |
| 7 days ago | Listing first seen on site |
General Features
Acres
0.2314
Attached Garage
Yes
Direction Faces
North
Garage
Yes
Land Lease
No
Levels
Two
Parking
Off StreetAttached
Parking Spaces
6
Property Sub Type
Single Family Residence
Security
Security System
SqFt Total
5540
Style
Modern
Utilities
Sewer Connected
Water Source
Public
Zoning
SR-2
Interior Features
Appliances
DishwasherDouble OvenDryerMicrowaveRefrigeratorDisposalGas Water HeaterWasherWater Heater
Basement
DaylightFinished
Cooling
Central Air
Fireplace
Yes
Fireplace Features
GasMaster Bedroom
Fireplaces
3
Flooring
Ceramic TileHardwoodCarpet
Heating
ElectricNatural GasForced Air
Interior
Central VacuumWalk-In Closet(s)PantryVaulted Ceiling(s)Wet Bar
Spa
Yes
Bathroom Full
Level - Second
Bathroom Half
Level - Main
Bathroom Three Quarter
Level - Lower
Bedroom
Level - Second
Bonus Room
Level - Second
Den
Level - Main
Dining Room
Level - Main
Entry Hall
Level - Main
Family Room
Level - Main
Great Room
Level - Main
Kitchen
Level - Main
Living Room
Level - Main
Master Bedroom
Level - Second
Rec Room
Level - Lower
Utility Room
Level - Lower
Save
Ask
Tour
Hide
Exterior Features
Construction Details
Stone
Exterior
Garden
Fencing
Fenced
Lot Features
LevelPaved
Patio And Porch
DeckPatio
Pool Features
In Ground
Private Pool
Yes
Roof
Composition
Spa
Yes
View
CityMountain(s)Territorial
Waterview
CityMountain(s)Territorial
Windows/Doors
French Doors
Community Features
Accessibility Features
Therapeutic Whirlpool
MLS Area
520 - Bellevue/West of 405
School District
Bellevue
Financing Terms Available
CashConventionalFHAVA Loan
Building Access
Main
Schools
School District
Bellevue
Elementary School
Buyer To Verify
Middle School
Buyer To Verify
High School
Buyer To Verify
Courtesy of NWMLS
Listing courtesy of Roger Kilburn of Redfin

Listing information is provided by Participants of the Northwest MLS. IDX information is provided exclusively for personal, non-commercial use, and may not be used for any purpose other than to identify prospective properties consumers may be interested in purchasing. Information is deemed reliable but not guaranteed. Copyright 2026, Northwest MLS.
All data is obtained from various sources and may not have been verified by the broker or MLS Grid. Supplied open house information is subject to change without notice. All information should be independently reviewed and verified for accuracy. Properties may or may not be listed by the office/agent presenting the information.
Last checked: 2026-09-10 08:14 AM PDT
Listing courtesy of Roger Kilburn of Redfin
Listing information is provided by Participants of the Northwest MLS. IDX information is provided exclusively for personal, non-commercial use, and may not be used for any purpose other than to identify prospective properties consumers may be interested in purchasing. Information is deemed reliable but not guaranteed. Copyright 2026, Northwest MLS.
All data is obtained from various sources and may not have been verified by the broker or MLS Grid. Supplied open house information is subject to change without notice. All information should be independently reviewed and verified for accuracy. Properties may or may not be listed by the office/agent presenting the information.
Last checked: 2026-09-10 08:14 AM PDT
Neighborhood & Commute
Source: Walkscore
Disclosure: Community information and market data powered by Constellation Data Labs. Information is deemed reliable but not guaranteed.
Save
Ask
Tour
Hide
Did you know? You can invite friends and family to your search. They can join your search, rate and discuss listings with you.