kkelleyrealestate

Save
Ask
Tour
Hide
Share
$600,000
4 Days On Site

104 Barbara Lane
Everett, WA 98203

For Sale|Single Family Residence|Active
3
Beds
2
Total Baths
2
Full Baths
1,270
SqFt
$472
/SqFt
1989
Built
Cumulative Days On Market:
5
Subdivision:
Everett
County:
Snohomish
Courtesy of NWMLS
Listing courtesy of Carmen C.C. Crispeno of RE/MAX Northwest
104 Barbara Lane104 Barbara Lane104 Barbara Lane104 Barbara Lane
Save
Ask
Tour
Hide
Share

Mortgage Calculator

Monthly Payment (Est.)

$2,737
Calculator powered by Showcase IDX, a Constellation1 Company. Copyright ©2026 Information is deemed reliable but not guaranteed.

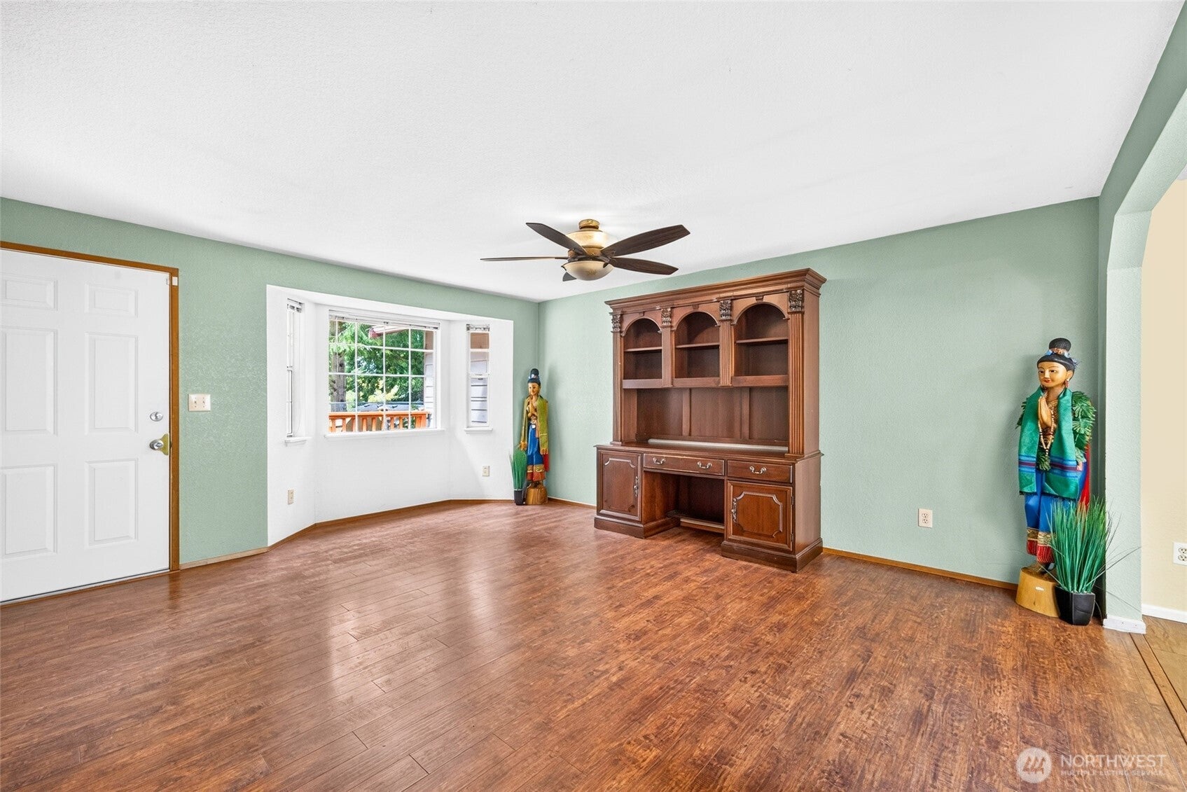
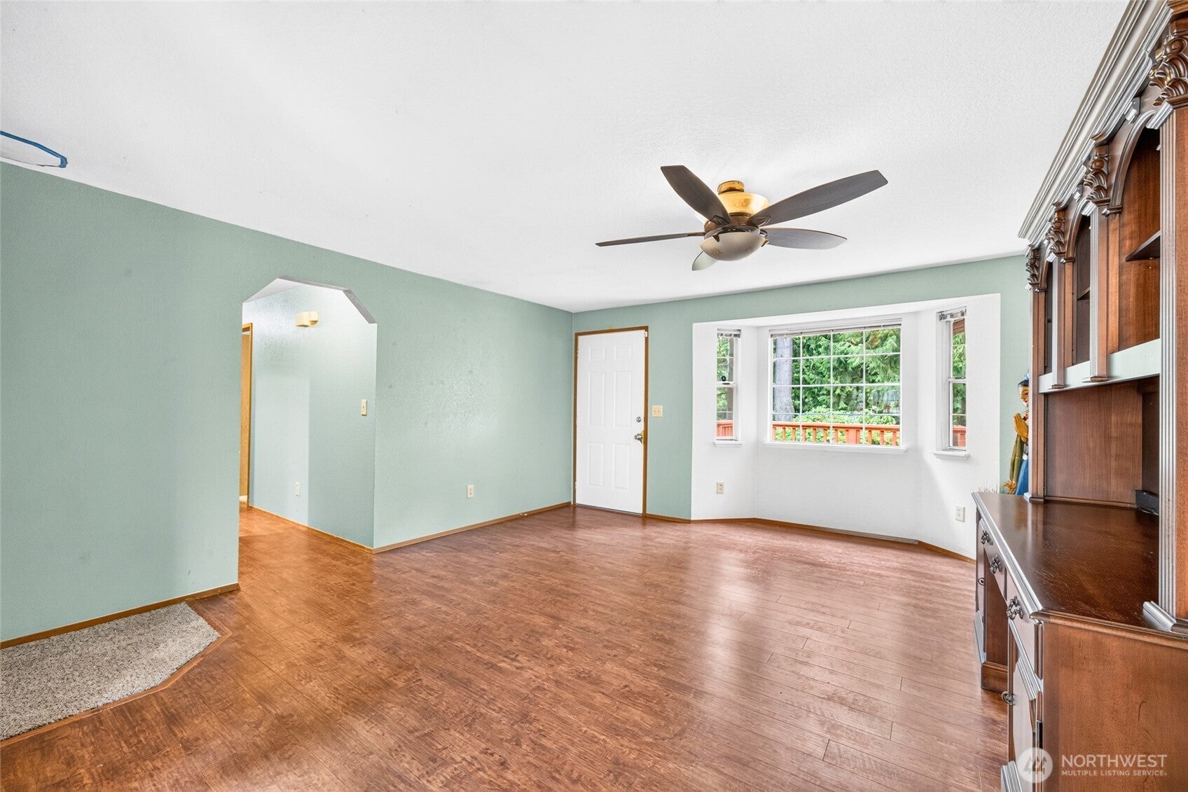
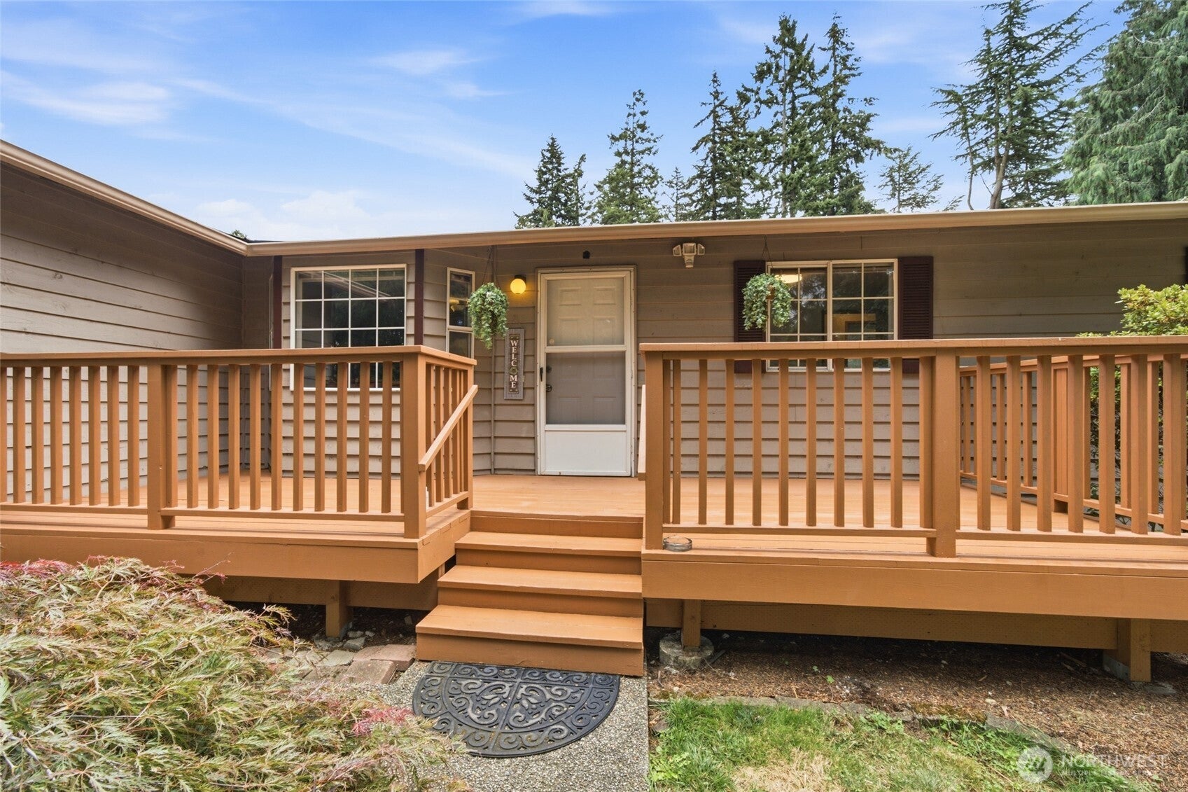
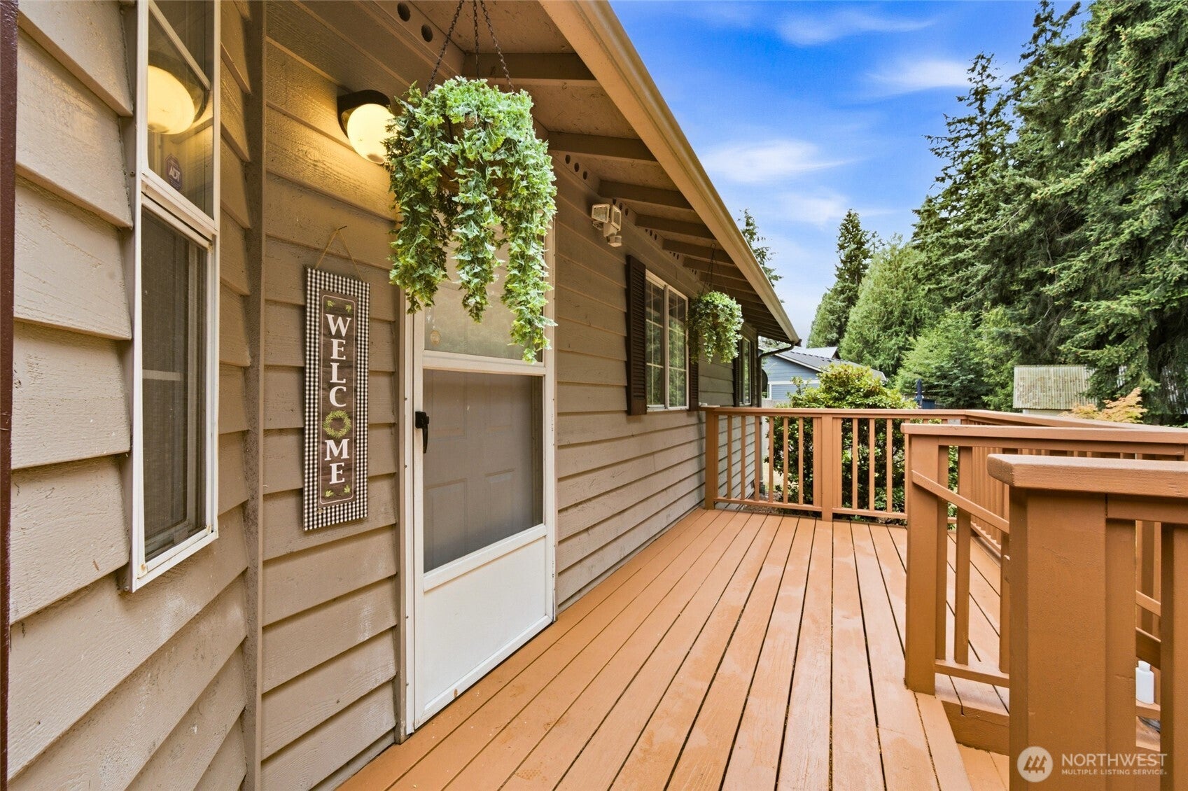
Desirable single-level living in an incredibly private nook of Everett at an affordable price tag - you've found the one! A charming front porch entry leads you into a bright, airy & open floor plan, accentuated by wood-style laminate & vinyl floors, plentiful windows, & a layout that moves the way life does. A spacious living room flows smoothly into the kitchen & dining area, then into an inviting family room w/ a cozy woodstove. 3 spacious bedrooms includes a king-sized primary w/ ample closet space, a bay window & an ensuite full bath. Sip morning coffee on the front porch, BBQ or dine al fresco on the back patio, or take advantage of the fully fenced yard - there's plenty of room for additional gardens, pets and play! Oversized attached 2-car garage includes a workbench & abundant storage space - perfect for all of your hobbies, projects and gear (plus driveway parking adds even more room for vehicles). Tucked at the end of a private drive conveniently close to everything: Boeing, top-notch schools, restaurants, groceries, parks, bus lines & all major thoroughfares. Turn the key & achieve your homeownership goals here!

Save
Ask
Tour
Hide
Share
Listing Snapshot
Price 
$600,000
Days On Site 
4 Days
Bedrooms 
3
Inside Area (SqFt) 
1,270 sqft
Total Baths 
2
Full Baths 
2
Partial Baths 
N/A
Lot Size 
0.16 Acres
Year Built 
1989
MLS® Number 
2578160
Status 
Active
Property Tax 
$4,691
HOA/Condo/Coop Fees 
N/A
Sq Ft Source 
N/A
Friends & Family
Recent Activity
4 days agoListing updated with changes from the MLS®
4 days agoListing first seen on site
General Features
Acres 
0.16
Attached Garage 
Yes
Garage 
Yes
Land Lease 
No
Levels 
One
Parking 
DrivewayAttached
Parking Spaces 
2
Property Sub Type 
Single Family Residence
Security 
Security System
SqFt Total 
1270
Utilities 
Cable AvailableSewer Connected
Water Source 
Public
Interior Features
Appliances 
DishwasherDryerMicrowaveRefrigeratorDisposalElectric Water HeaterWasherWater Heater
Basement 
None
Fireplace 
Yes
Fireplaces 
1
Flooring 
LaminateVinylCarpet
Heating 
ElectricWall Furnace
Interior 
Ceiling Fan(s)
Main Level Bedrooms 
3
Window Features 
Skylight(s)
Bathroom Full 
Level - Main
Bedroom 
Level - Main
Dining Room 
Level - Main
Entry Hall 
Level - Main
Family Room 
Level - Main
Kitchen 
Level - Main
Living Room 
Level - Main
Master Bedroom 
Level - Main
Utility Room 
Level - Main
Save
Ask
Tour
Hide
Share
Exterior Features
Exterior 
Garden
Fencing 
Fenced
Lot Features 
LevelCorner LotPaved
Other Structures 
Outbuilding
Patio And Porch 
DeckPatio
Roof 
Composition
View 
Territorial
Waterview 
Territorial
Windows/Doors 
Skylight(s)
Community Features
MLS Area 
740 - Everett/Mukilteo
School District 
Everett
Financing Terms Available 
CashConventionalFHAVA Loan
Building Access 
Main
Schools
School District
Everett
Elementary School
Unknown
Middle School
Unknown
High School
Unknown
Courtesy of NWMLS
Listing courtesy of Carmen C.C. Crispeno of RE/MAX Northwest


Listing information is provided by Participants of the Northwest MLS. IDX information is provided exclusively for personal, non-commercial use, and may not be used for any purpose other than to identify prospective properties consumers may be interested in purchasing. Information is deemed reliable but not guaranteed. Copyright 2026, Northwest MLS.
All data is obtained from various sources and may not have been verified by the broker or MLS Grid. Supplied open house information is subject to change without notice. All information should be independently reviewed and verified for accuracy. Properties may or may not be listed by the office/agent presenting the information.
Last checked: 2026-09-15 07:16 PM PDT

Neighborhood & Commute
Source: Walkscore
Disclosure: Community information and market data powered by Constellation Data Labs. Information is deemed reliable but not guaranteed.
Save
Ask
Tour
Hide
Share