kkelleyrealestate

Save
Ask
Tour
Hide
Share
$5,988,000
5 Days On Site

247 E Lake Sammamish Parkway SE
Sammamish, WA 98074

For Sale|Single Family Residence|Active
3
Beds
4
Total Baths
1
Full Bath
3
Partial Baths
2,290
SqFt
$2,615
/SqFt
1960
Built
Cumulative Days On Market:
6
Subdivision:
Lake Sammamish
County:
King
Courtesy of NWMLS
Listing courtesy of Robert A. Moawad Jr of John L. Scott, Inc.
247 E Lake Sammamish Parkway SE247 E Lake Sammamish Parkway SE247 E Lake Sammamish Parkway SE247 E Lake Sammamish Parkway SE
Save
Ask
Tour
Hide
Share

Mortgage Calculator

Monthly Payment (Est.)

$27,320
Calculator powered by Showcase IDX, a Constellation1 Company. Copyright ©2026 Information is deemed reliable but not guaranteed.

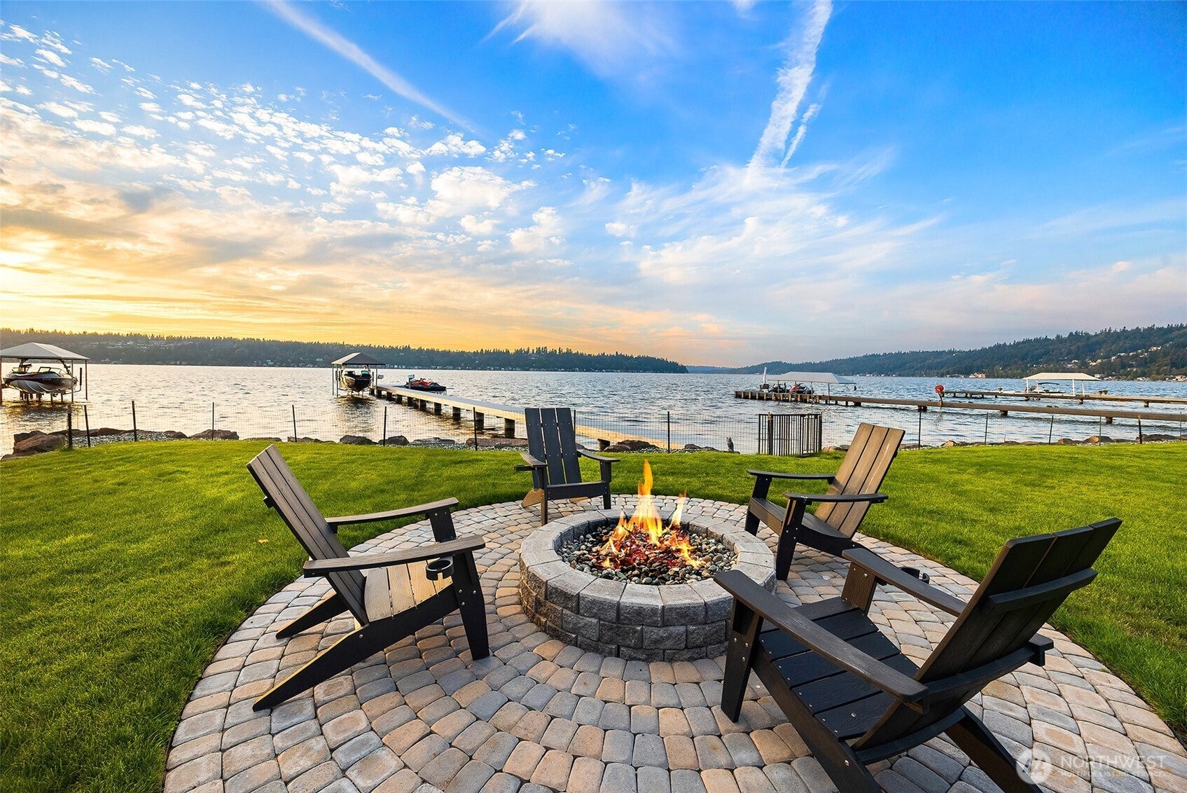
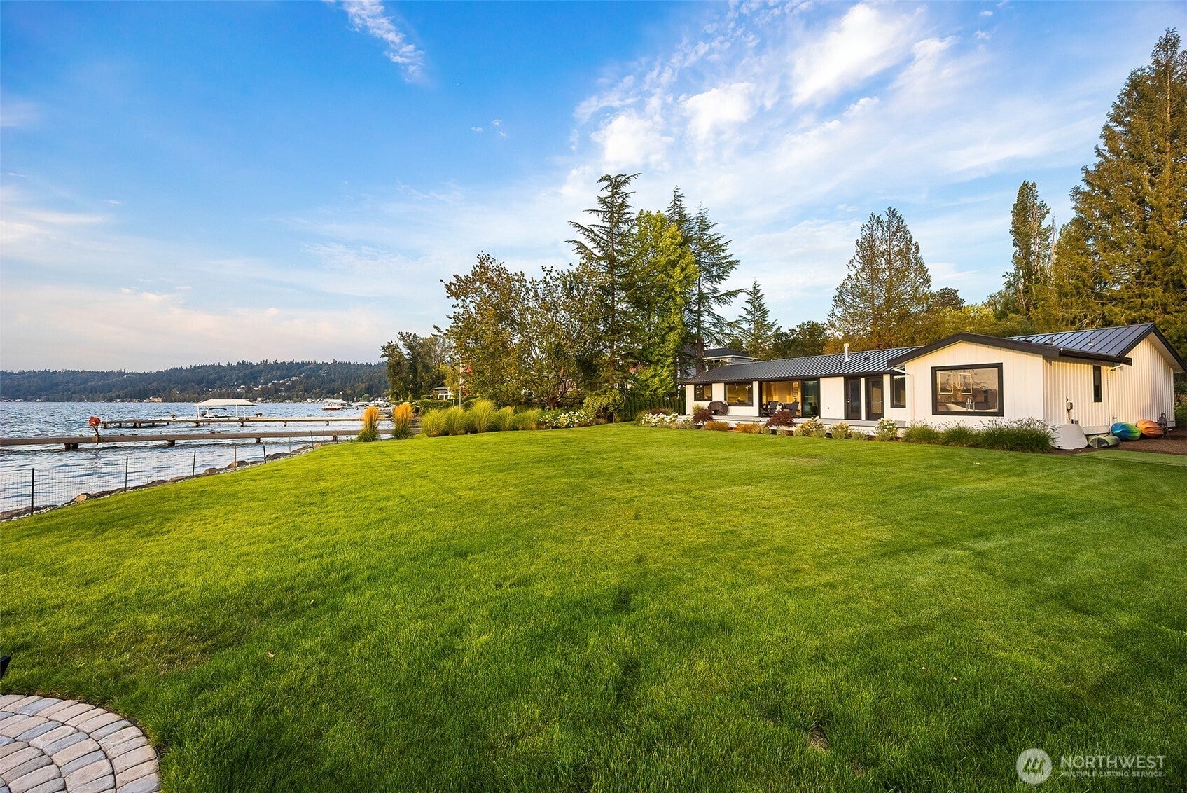
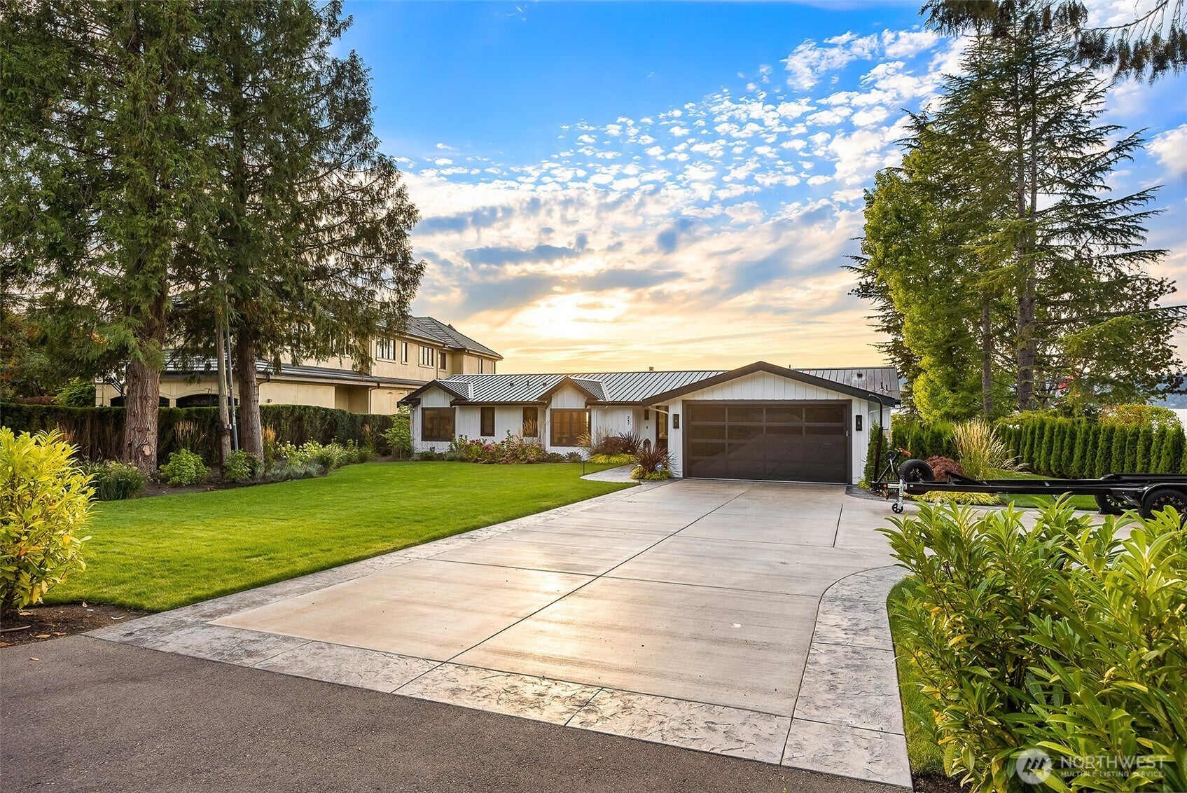
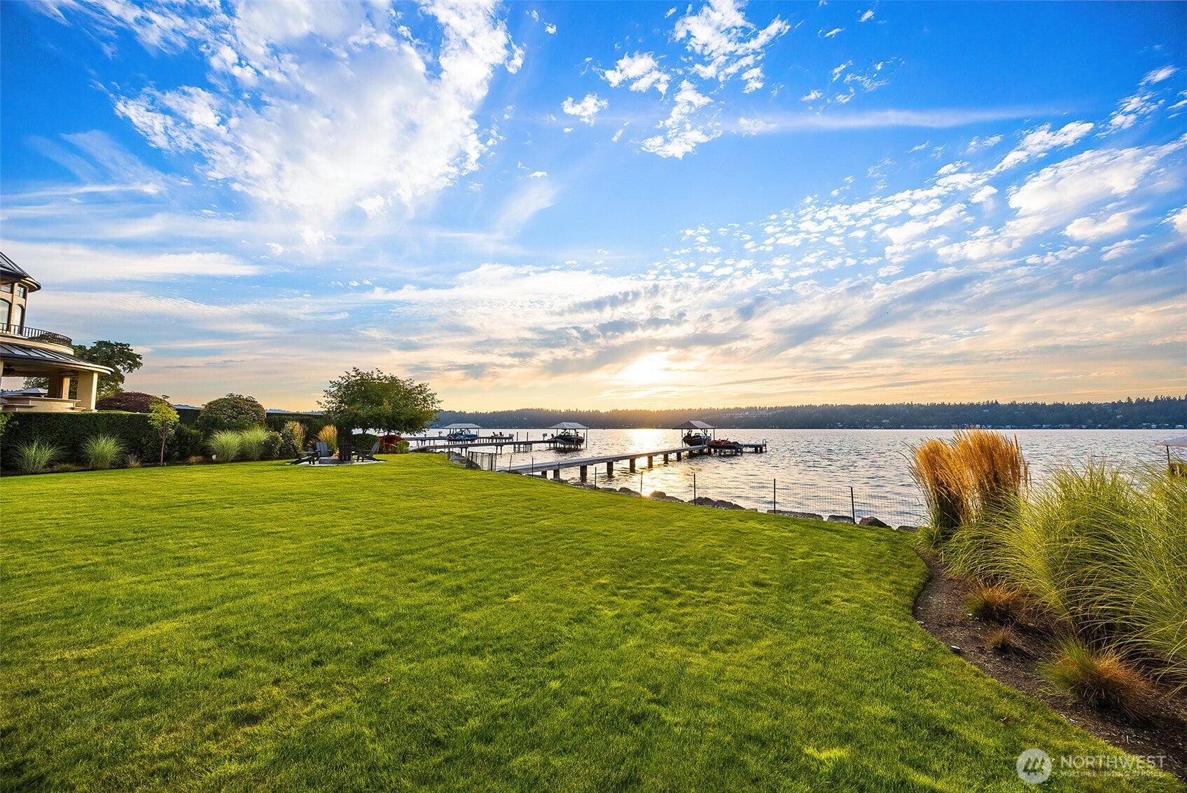
Welcome to this rare custom waterfront rambler, completely rebuilt in 2024. This immaculate home offers 3 bedrooms, 3 baths, and 2,290 sq ft of exceptional living space along 101 feet of pristine Lake Sammamish shoreline. This smart home features a stunning kitchen with high-end appliances, quartzite countertops, a built-in butler's pantry, and center island beneath soaring vaulted ceilings. The amazing primary suite is complemented with a bathroom that has heated floors, heated towel bar, walk-in closet and view of the lake. Other interior highlights include: floor to ceiling sliding glass door that opens all the way, heated floors in all other bathrooms, and electric blinds throughout. Blinds, lights & TV controlled by Crestron Smart Home System. Step outside to a professionally landscaped level yard with a spacious entertainment deck and gas firepit. Additional highlights include a whole-home generator, A/C, a new dock with three lifts, a long-lasting metal roof, and board & batten siding — all within a top-rated school district.

Save
Ask
Tour
Hide
Share
Listing Snapshot
Price 
$5,988,000
Days On Site 
5 Days
Bedrooms 
3
Inside Area (SqFt) 
2,290 sqft
Total Baths 
4
Full Baths 
1
Partial Baths 
3
Lot Size 
0.5285 Acres
Year Built 
1960
MLS® Number 
2577101
Status 
Active
Property Tax 
$41,398
HOA/Condo/Coop Fees 
N/A
Sq Ft Source 
N/A
Friends & Family
Recent Activity
5 days agoListing updated with changes from the MLS®
6 days agoListing first seen on site
General Features
Acres 
0.5285
Attached Garage 
Yes
Garage 
Yes
Land Lease 
No
Levels 
One
Parking 
Attached
Parking Spaces 
5
Property Sub Type 
Single Family Residence
Security 
Security System
SqFt Total 
2290
Style 
Contemporary
Utilities 
Cable AvailableSewer Connected
Water Source 
Public
Zoning 
R4
Interior Features
Appliances 
DishwasherDouble OvenDryerRefrigeratorDisposalGas Water HeaterWasherWater Heater
Basement 
None
Cooling 
Central AirHeat Pump
Fireplace 
Yes
Fireplace Features 
Gas
Fireplaces 
1
Flooring 
Ceramic TileHardwoodCarpet
Heating 
ElectricNatural GasForced AirHeat Pump
Interior 
Walk-In Closet(s)PantryVaulted Ceiling(s)Wet Bar
Main Level Bedrooms 
3
Bathroom Full 
Level - Main
Bathroom Half 
Level - Main
Bathroom Three Quarter 
Level - Main
Bedroom 
Level - Main
Dining Room 
Level - Main
Entry Hall 
Level - Main
Great Room 
Level - Main
Kitchen 
Level - Main
Living Room 
Level - Main
Master Bedroom 
Level - Main
Utility Room 
Level - Main
Save
Ask
Tour
Hide
Share
Exterior Features
Construction Details 
Cement Siding
Fencing 
Partial
Lot Features 
LevelPavedWaterfront
Patio And Porch 
Deck
Roof 
Metal
View 
Lake
Waterfront 
Yes
Waterfront Features 
LakeWaterfront
Waterview 
Lake
Community Features
MLS Area 
530 - Bellevue/East of 405
School District 
Lake Washington
Financing Terms Available 
CashConventional
Building Access 
Main
Schools
School District
Lake Washington
Elementary School
Smith Elem
Middle School
Inglewood Middle
High School
Eastlake High
Courtesy of NWMLS
Listing courtesy of Robert A. Moawad Jr of John L. Scott, Inc.


Listing information is provided by Participants of the Northwest MLS. IDX information is provided exclusively for personal, non-commercial use, and may not be used for any purpose other than to identify prospective properties consumers may be interested in purchasing. Information is deemed reliable but not guaranteed. Copyright 2026, Northwest MLS.
All data is obtained from various sources and may not have been verified by the broker or MLS Grid. Supplied open house information is subject to change without notice. All information should be independently reviewed and verified for accuracy. Properties may or may not be listed by the office/agent presenting the information.
Last checked: 2026-09-10 07:35 AM PDT

Neighborhood & Commute
Source: Walkscore
Disclosure: Community information and market data powered by Constellation Data Labs. Information is deemed reliable but not guaranteed.
Save
Ask
Tour
Hide
Share