kkelleyrealestate

Save
Ask
Tour
Hide
Share
$6,300,000
6 Days On Site

9030 NE 21st Place
Clyde Hill, WA 98004

For Sale|Single Family Residence|Active
5
Beds
7
Total Baths
2
Full Baths
5
Partial Baths
5,281
SqFt
$1,193
/SqFt
2026
Built
Cumulative Days On Market:
7
Subdivision:
Clyde Hill
County:
King
Courtesy of NWMLS
Listing courtesy of Brad Cahill of Real Residential
Upcoming Open Houses
Sat, Sep 12, 1:00 PM - 4:00 PM
9030 NE 21st Place9030 NE 21st Place9030 NE 21st Place9030 NE 21st Place
Save
Ask
Tour
Hide
Share

Mortgage Calculator

Monthly Payment (Est.)

$28,743
Calculator powered by Showcase IDX, a Constellation1 Company. Copyright ©2026 Information is deemed reliable but not guaranteed.

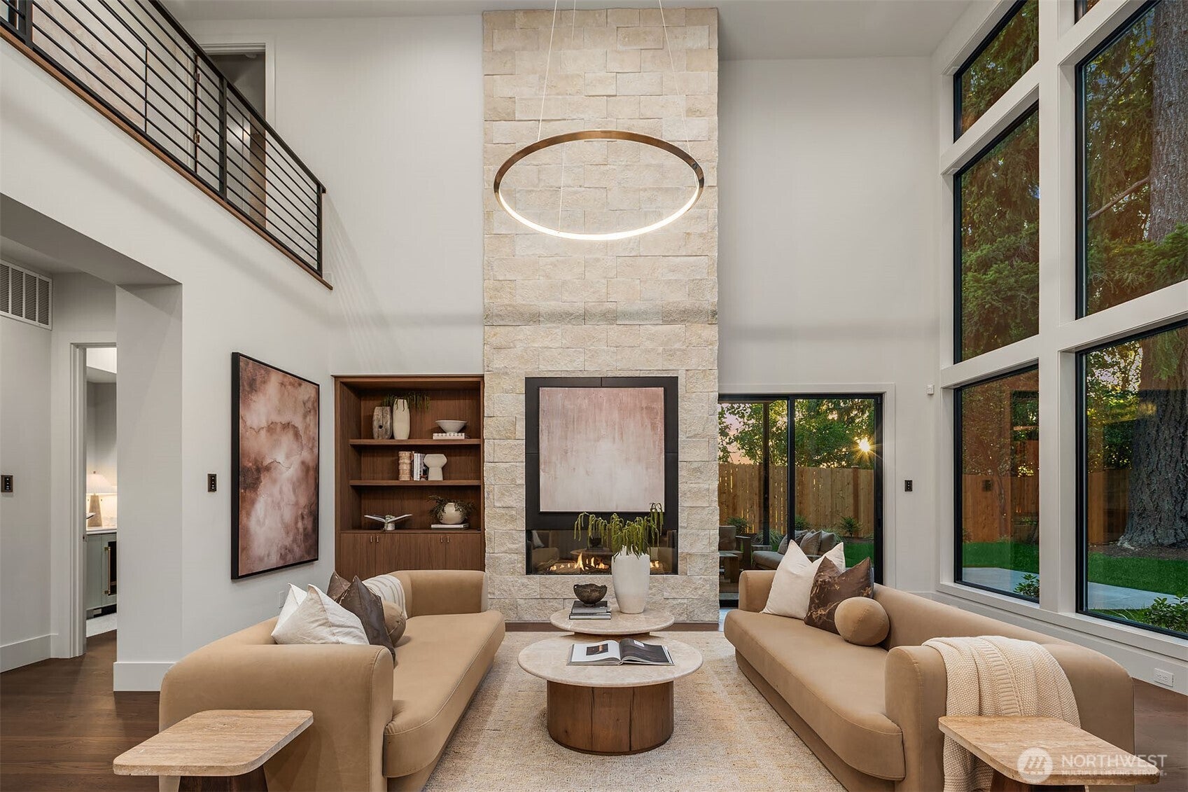
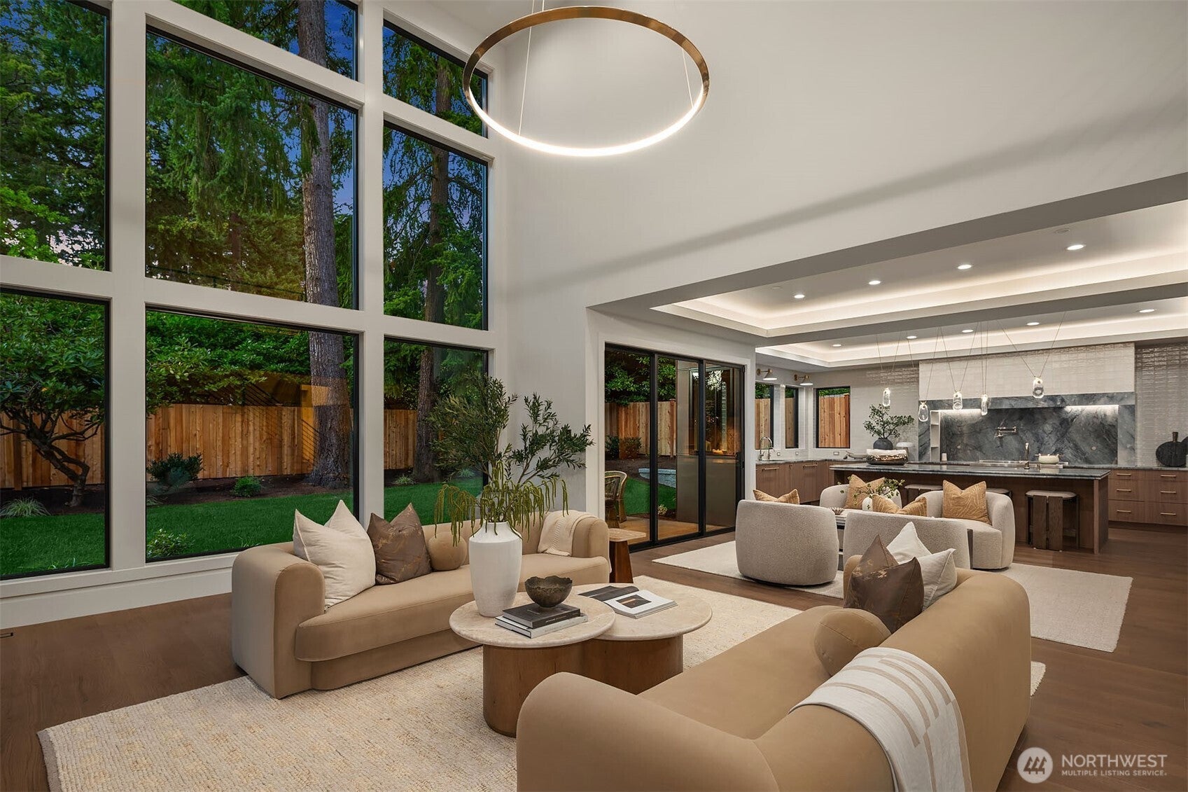
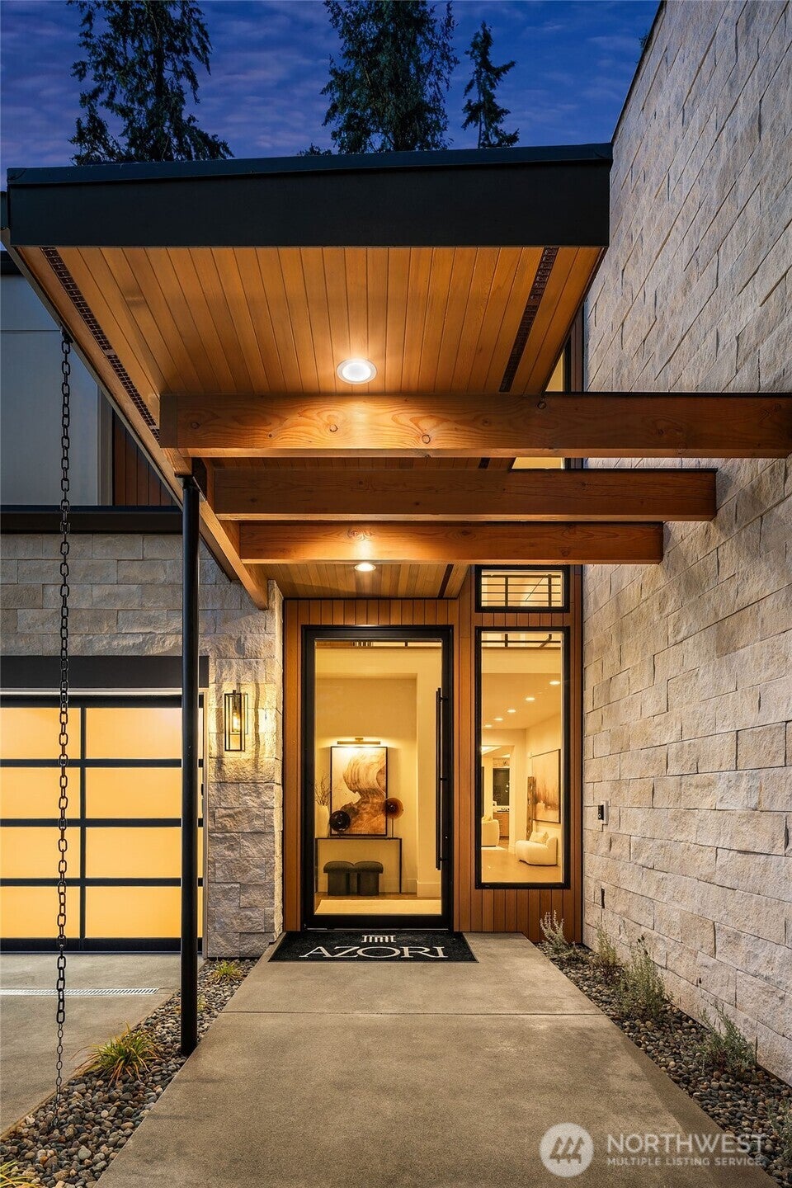
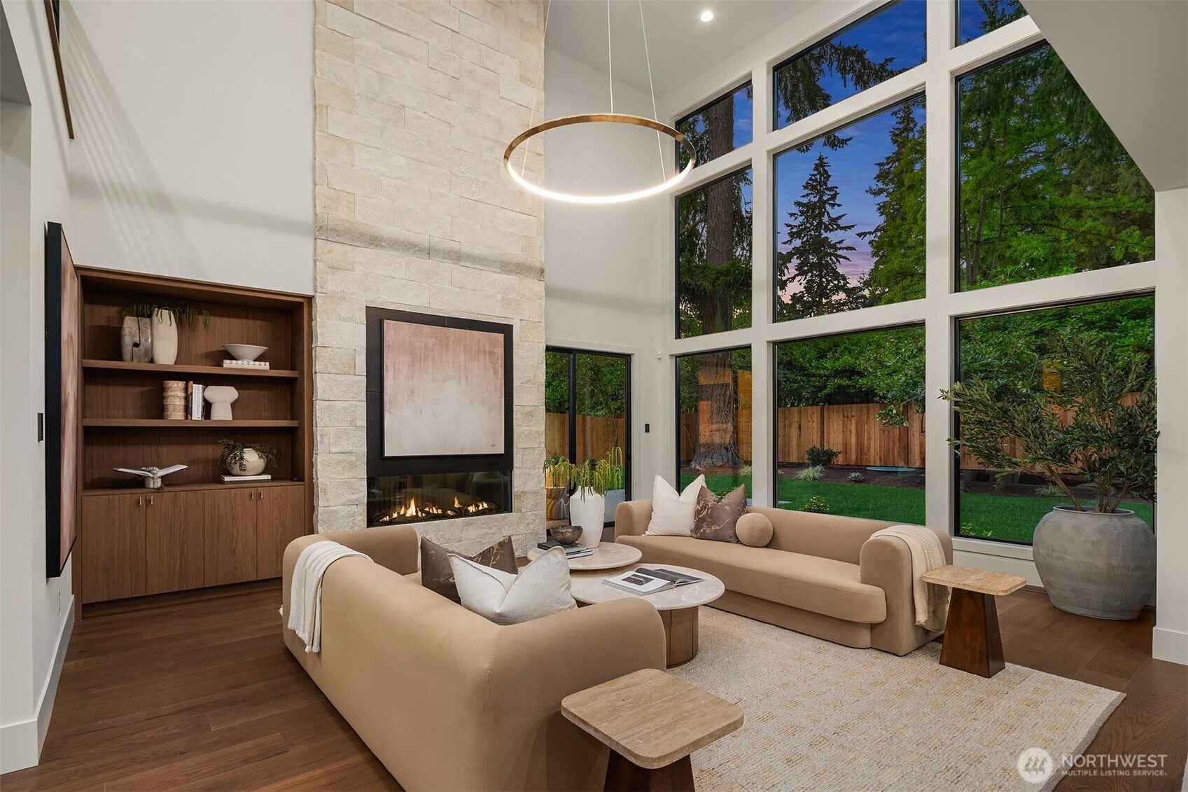
Azori proudly presents the 425 Magazine's Northwest Idea House of 2026! A modern masterpiece in the heart of sought after Clyde Hill. Dramatic two story entry gives you a true sense of arrival. Luxurious entertainment spaces include an elegant great room and a thoughtfully designed outdoor covered living area. Gourmet kitchen complete with "hidden" full prep kitchen. Showpiece island, dramatic hood, handsome cabintry. Dining room for large gatherings. Private main floor gen-suite. Exquisite primary suite retreat, fireplace, spa quality bath, and dramatic lighting. Generous secondary en-suite bedrooms. Spacious upper-floor wellness room, perfect for excercise and self care. Spacious rooftop deck with city and mountain views. Private, flat yard. Ideally located on a dead-end street. Outstanding proximity to downtown Bellevue amenities, parks, waterfront & world class schools.

Save
Ask
Tour
Hide
Share
Listing Snapshot
Price 
$6,300,000
Days On Site 
6 Days
Bedrooms 
5
Inside Area (SqFt) 
5,281 sqft
Total Baths 
7
Full Baths 
2
Partial Baths 
5
Lot Size 
0.281 Acres
Year Built 
2026
MLS® Number 
2577041
Status 
Active
Property Tax 
$14,698
HOA/Condo/Coop Fees 
N/A
Sq Ft Source 
N/A
Friends & Family
Recent Activity
6 days agoListing updated with changes from the MLS®
7 days agoListing first seen on site
General Features
Acres 
0.281
Attached Garage 
Yes
Energy Features 
Solar
Garage 
Yes
Land Lease 
No
Levels 
Two
Parking 
Attached
Parking Spaces 
3
Property Condition 
New Construction
Property Sub Type 
Single Family Residence
SqFt Total 
5281
Style 
Modern
Utilities 
Cable AvailableSewer Connected
Water Source 
Public
Interior Features
Appliances 
DishwasherDryerMicrowaveRefrigeratorDisposalElectric Water HeaterWasherWater Heater
Basement 
None
Cooling 
Central Air
Fireplace 
Yes
Fireplace Features 
GasMaster Bedroom
Fireplaces 
3
Flooring 
Ceramic TileCarpet
Heating 
ElectricNatural GasForced Air
Interior 
Walk-In Closet(s)PantrySauna
Main Level Bedrooms 
1
Bathroom Full 
Level - Second
Bathroom Half 
Level - Second
Bathroom Three Quarter 
Level - Second
Bedroom 
Level - Second
Bonus Room 
Level - Second
Den 
Level - Main
Dining Room 
Level - Main
Entry Hall 
Level - Main
Great Room 
Level - Main
Kitchen 
Level - Main
Master Bedroom 
Level - Second
Utility Room 
Level - Second
Save
Ask
Tour
Hide
Share
Exterior Features
Construction Details 
Cement SidingStoneWood Siding
Fencing 
Fenced
Lot Features 
Level
Patio And Porch 
DeckPatio
Roof 
Flat
View 
CityLakeMountain(s)
Waterview 
CityLakeMountain(s)
Windows/Doors 
French Doors
Community Features
MLS Area 
520 - Bellevue/West of 405
School District 
Bellevue
Financing Terms Available 
CashConventional
Building Access 
Main
Schools
School District
Bellevue
Elementary School
Clyde Hill Elem
Middle School
Chinook Mid
High School
Bellevue High
Courtesy of NWMLS
Listing courtesy of Brad Cahill of Real Residential


Listing information is provided by Participants of the Northwest MLS. IDX information is provided exclusively for personal, non-commercial use, and may not be used for any purpose other than to identify prospective properties consumers may be interested in purchasing. Information is deemed reliable but not guaranteed. Copyright 2026, Northwest MLS.
All data is obtained from various sources and may not have been verified by the broker or MLS Grid. Supplied open house information is subject to change without notice. All information should be independently reviewed and verified for accuracy. Properties may or may not be listed by the office/agent presenting the information.
Last checked: 2026-09-10 07:30 AM PDT

Neighborhood & Commute
Source: Walkscore
Disclosure: Community information and market data powered by Constellation Data Labs. Information is deemed reliable but not guaranteed.
Save
Ask
Tour
Hide
Share