kkelleyrealestate

Save
Ask
Tour
Hide
Share
$4,695,000
7 Days On Site

9127 NE 36th Street
Yarrow Point, WA 98004

For Sale|Single Family Residence|Active
5
Beds
5
Total Baths
2
Full Baths
3
Partial Baths
4,913
SqFt
$956
/SqFt
1964
Built
Cumulative Days On Market:
7
Subdivision:
Yarrow Point
County:
King
Courtesy of NWMLS
Listing courtesy of Tere Foster of COMPASS
9127 NE 36th Street9127 NE 36th Street9127 NE 36th Street9127 NE 36th Street
Save
Ask
Tour
Hide
Share

Mortgage Calculator

Monthly Payment (Est.)

$21,421
Calculator powered by Showcase IDX, a Constellation1 Company. Copyright ©2026 Information is deemed reliable but not guaranteed.

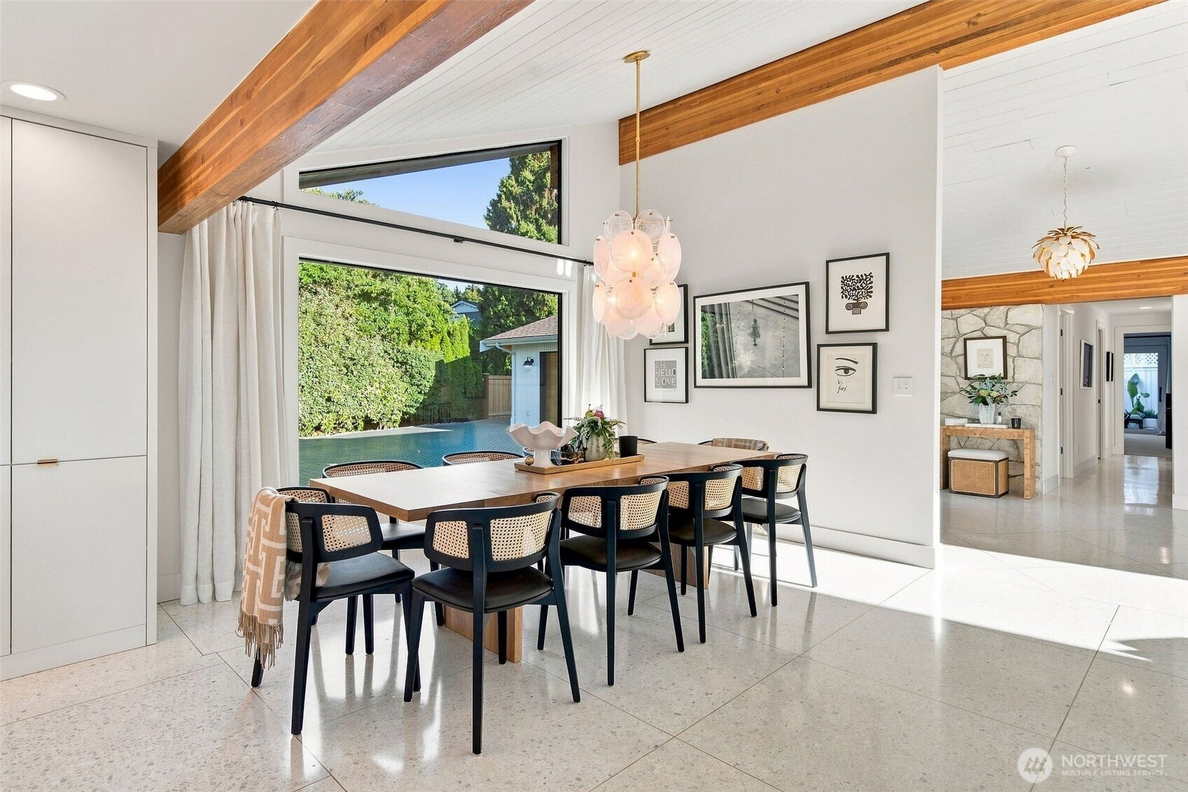
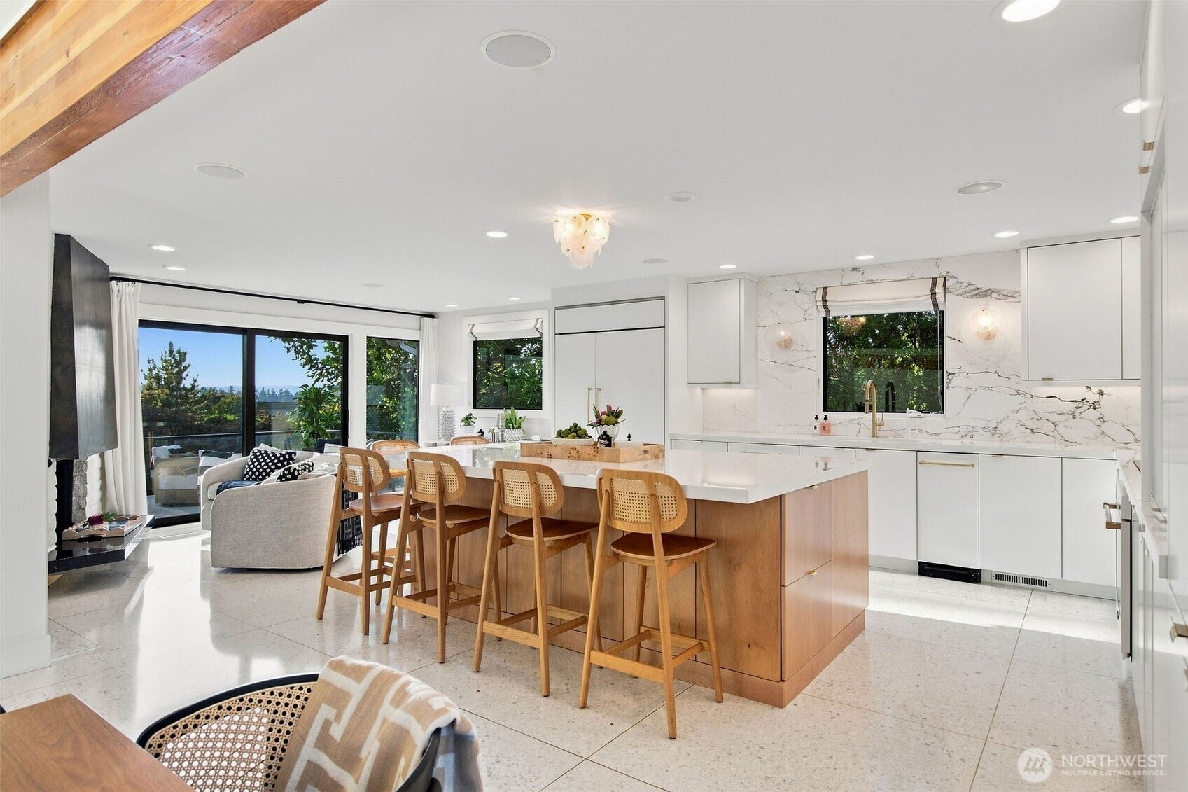
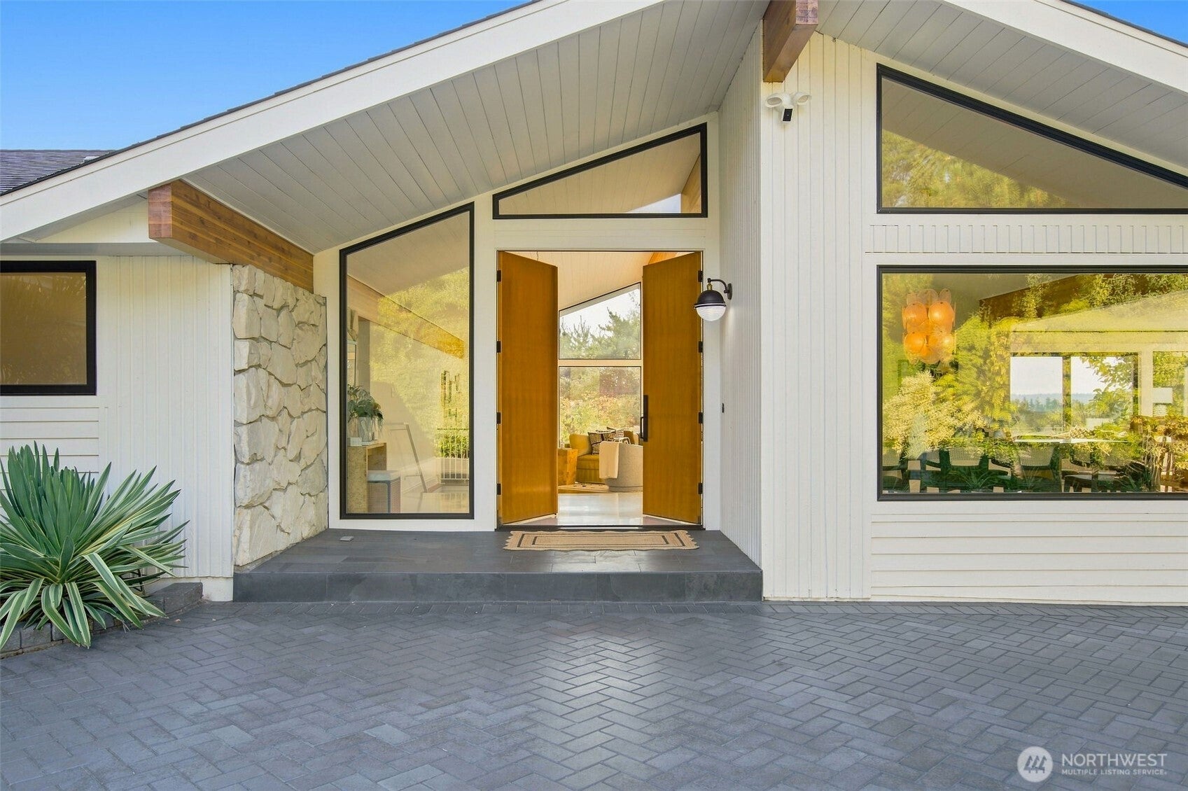
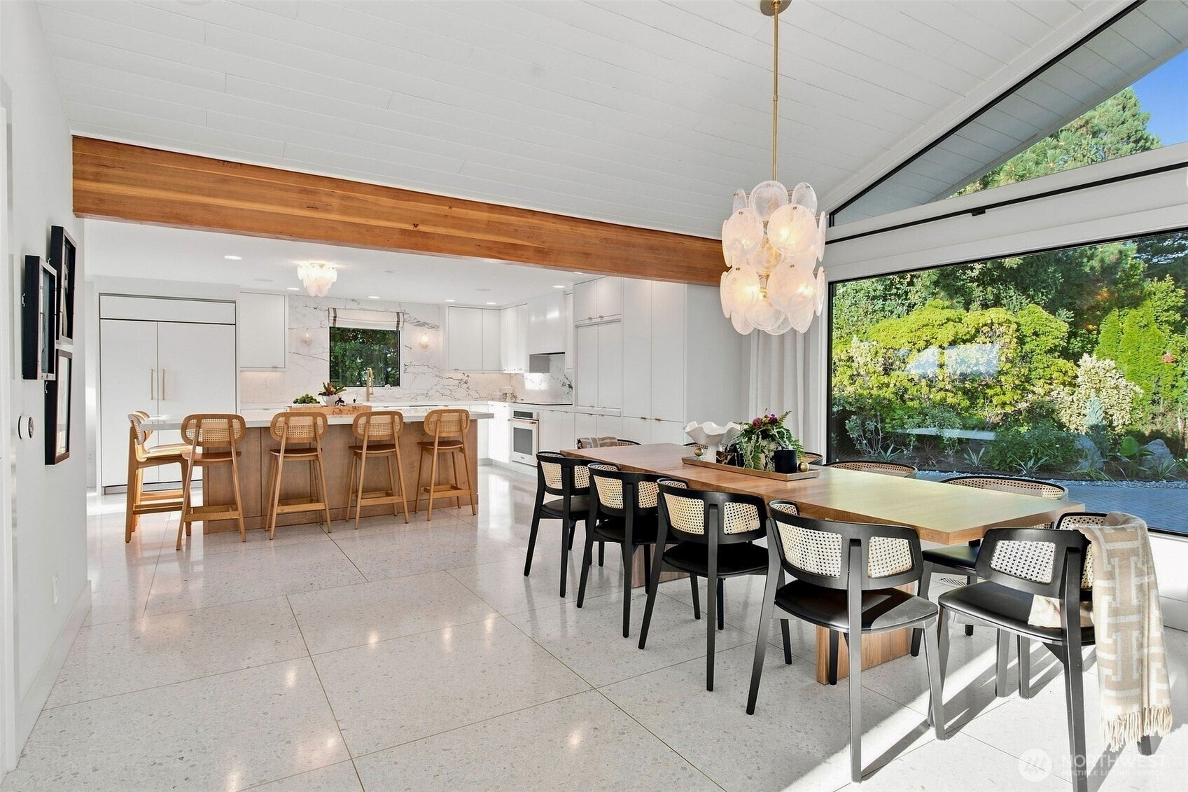
Coastal California cool meets the sought after Yarrow Point lifestyle. Completely renovated within the last five years, this distinctive mid-century modern residence blends timeless architecture with a fresh, sophisticated West Coast sensibility. Soaring vaulted ceilings, exposed wood beams and dramatic walls of glass fill the home with natural light and west facing views. Warm woods, natural stone punctuated with crisp white interiors and thoughtfully curated finishes bring organic layers throughout. The stunning kitchen pairs gleaming white cabinetry and stone with a warm wood island, flowing seamlessly to light-filled living and dining spaces. Designed for effortless indoor-outdoor entertaining, walls of glass open to an expansive outdoor living and dining terrace surrounded by mature landscaping—perfect for summer dinners, gatherings with friends and relaxed everyday living. Beautifully renovated spaces create an elevated design. Five bedrooms including a primary suite with private outdoor area and endless rooms to relax and entertain. Enjoy Yarrow Point’s neighborhood lake access, parks and trails with easy access to top ranked schools, Downtown Bellevue, Kirkland and Seattle. A rare combination of architectural character, modern luxury and effortless California style.

Save
Ask
Tour
Hide
Share
Listing Snapshot
Price 
$4,695,000
Days On Site 
7 Days
Bedrooms 
5
Inside Area (SqFt) 
4,913 sqft
Total Baths 
5
Full Baths 
2
Partial Baths 
3
Lot Size 
0.3441 Acres
Year Built 
1964
MLS® Number 
2576391
Status 
Active
Property Tax 
$22,543.47
HOA/Condo/Coop Fees 
N/A
Sq Ft Source 
N/A
Friends & Family
Recent Activity
7 days agoListing updated with changes from the MLS®
a week agoListing first seen on site
General Features
Acres 
0.3441
Attached Garage 
Yes
Garage 
Yes
Land Lease 
No
Levels 
One
Parking 
DrivewayOff StreetAttached
Parking Spaces 
2
Property Condition 
Updated/Remodeled
Property Sub Type 
Single Family Residence
Security 
Security System
SqFt Total 
4913
Style 
Contemporary
Utilities 
Cable AvailableSewer Connected
Water Source 
Public
Interior Features
Appliances 
DishwasherDryerMicrowaveRefrigeratorTrash CompactorDisposalElectric Water HeaterGas Water HeaterTankless Water HeaterWasherWater Heater
Basement 
DaylightFinished
Cooling 
Central Air
Fireplace 
Yes
Fireplace Features 
Gas
Fireplaces 
3
Flooring 
Ceramic TileHardwoodLaminateMarbleCarpet
Heating 
Natural GasForced AirRadiant
Interior 
Walk-In Closet(s)Vaulted Ceiling(s)Wet Bar
Main Level Bedrooms 
3
Window Features 
Skylight(s)
Bathroom Full 
Level - Lower
Bathroom Three Quarter 
Level - Lower
Bedroom 
Level - Lower
Den 
Level - Lower
Dining Room 
Level - Main
Entry Hall 
Level - Main
Extra Fin Room 
Level - Lower
Family Room 
Level - Main
Kitchen 
Level - Main
Living Room 
Level - Main
Master Bedroom 
Level - Main
Rec Room 
Level - Lower
Utility Room 
Level - Main
Save
Ask
Tour
Hide
Share
Exterior Features
Construction Details 
StoneWood Siding
Fencing 
Fenced
Lot Features 
LevelCorner LotPaved
Patio And Porch 
DeckPatio
Roof 
Composition
View 
Mountain(s)Territorial
Waterview 
Mountain(s)Territorial
Windows/Doors 
Skylight(s)
Community Features
Community Features 
ParkPlayground
MLS Area 
520 - Bellevue/West of 405
School District 
Bellevue
Financing Terms Available 
CashConventional
Building Access 
Main
Schools
School District
Bellevue
Elementary School
Clyde Hill Elem
Middle School
Chinook Mid
High School
Bellevue High
Courtesy of NWMLS
Listing courtesy of Tere Foster of COMPASS


Listing information is provided by Participants of the Northwest MLS. IDX information is provided exclusively for personal, non-commercial use, and may not be used for any purpose other than to identify prospective properties consumers may be interested in purchasing. Information is deemed reliable but not guaranteed. Copyright 2026, Northwest MLS.
All data is obtained from various sources and may not have been verified by the broker or MLS Grid. Supplied open house information is subject to change without notice. All information should be independently reviewed and verified for accuracy. Properties may or may not be listed by the office/agent presenting the information.
Last checked: 2026-09-10 08:56 AM PDT

Neighborhood & Commute
Source: Walkscore
Disclosure: Community information and market data powered by Constellation Data Labs. Information is deemed reliable but not guaranteed.
Save
Ask
Tour
Hide
Share