

Save
Ask
Tour
Hide
$440,000
2 Days On Site
Bosnian Gate Condominium3322 148th Street SW D3Lynnwood, WA 98087
For Sale|Condominium|Active
3
Beds
2
Total Baths
2
Full Baths
1,040
SqFt
$423
/SqFt
2005
Built
Cumulative Days On Market:
3
Subdivision:
Lynnwood
County:
Snohomish
Courtesy of NWMLS
Listing courtesy of Rick Wright of Redfin
Listing courtesy of Rick Wright of Redfin
Upcoming Open Houses
Sun, Oct 4, 11:00 AM - 1:00 PM
Save
Ask
Tour
Hide
Mortgage Calculator
Monthly Payment (Est.)
Enter an interest rate to see your estimated monthly payment.Calculator powered by Showcase IDX, a Constellation1 Company. Copyright ©2026 Information is deemed reliable but not guaranteed.
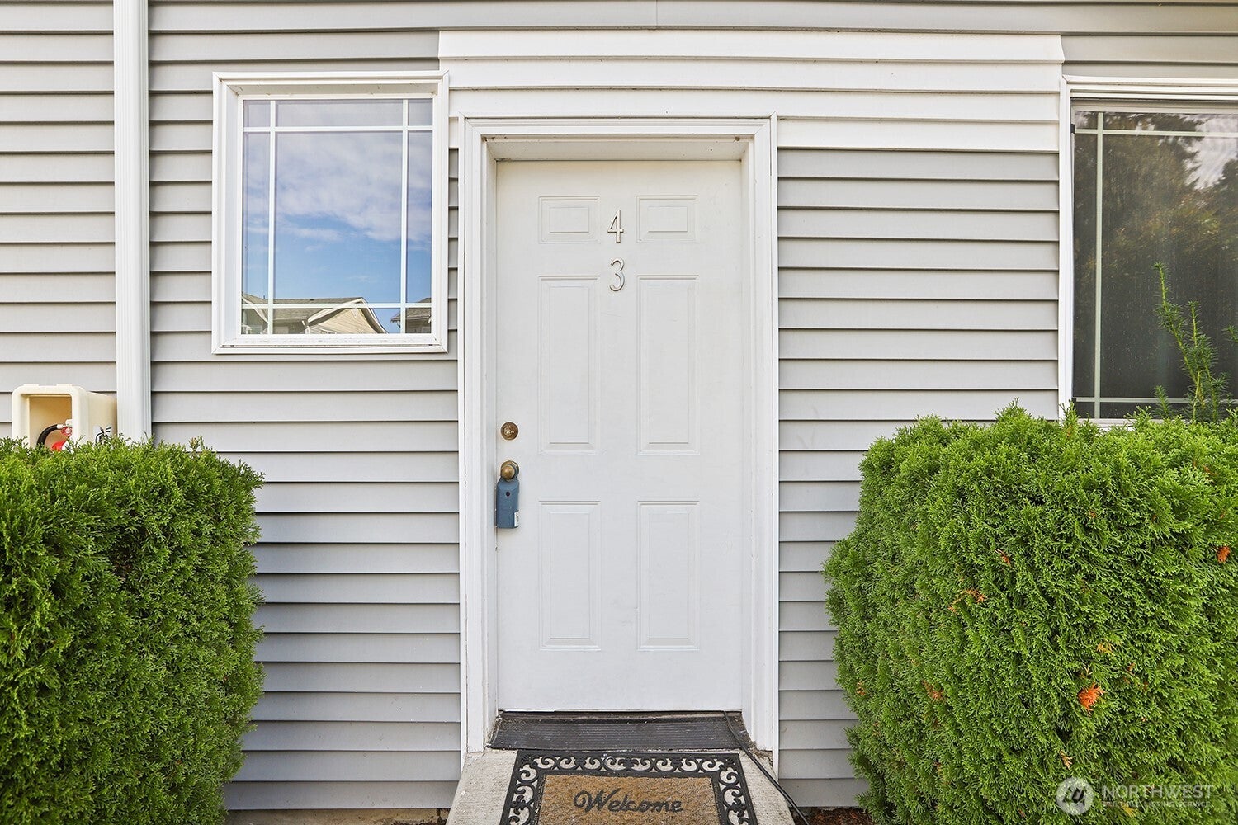
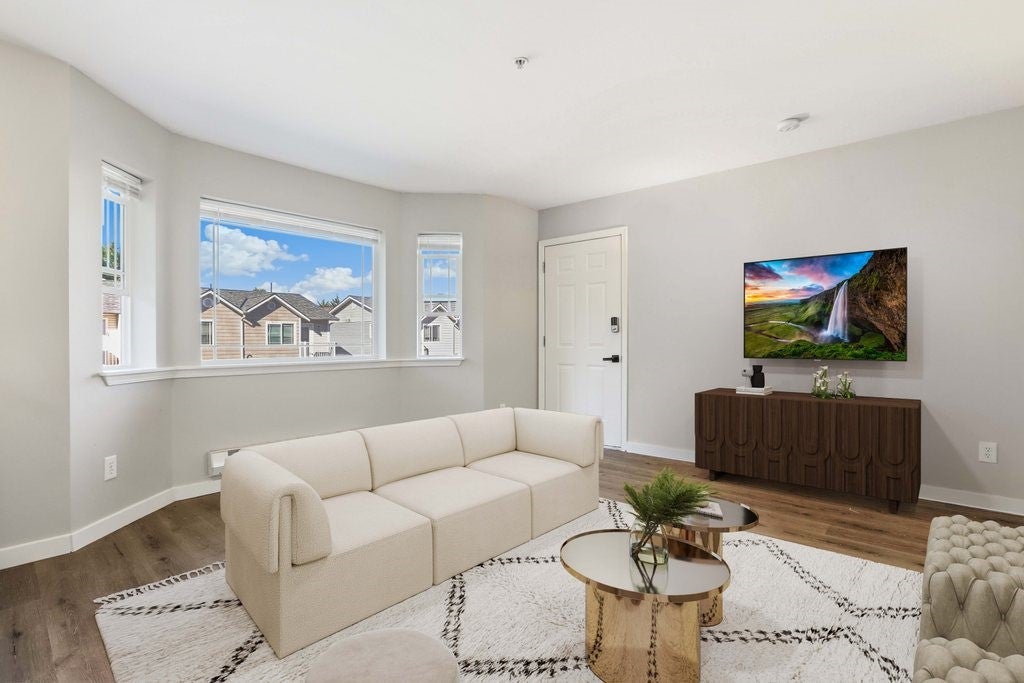
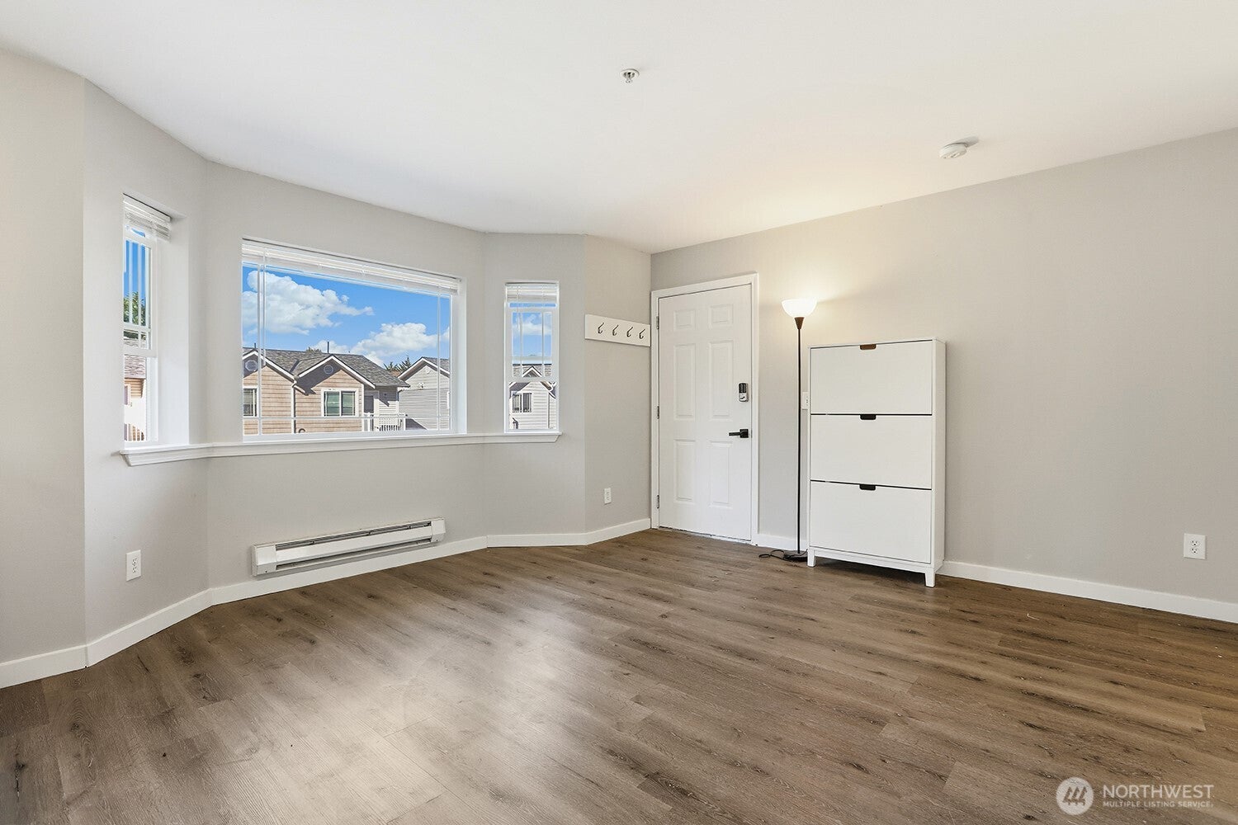
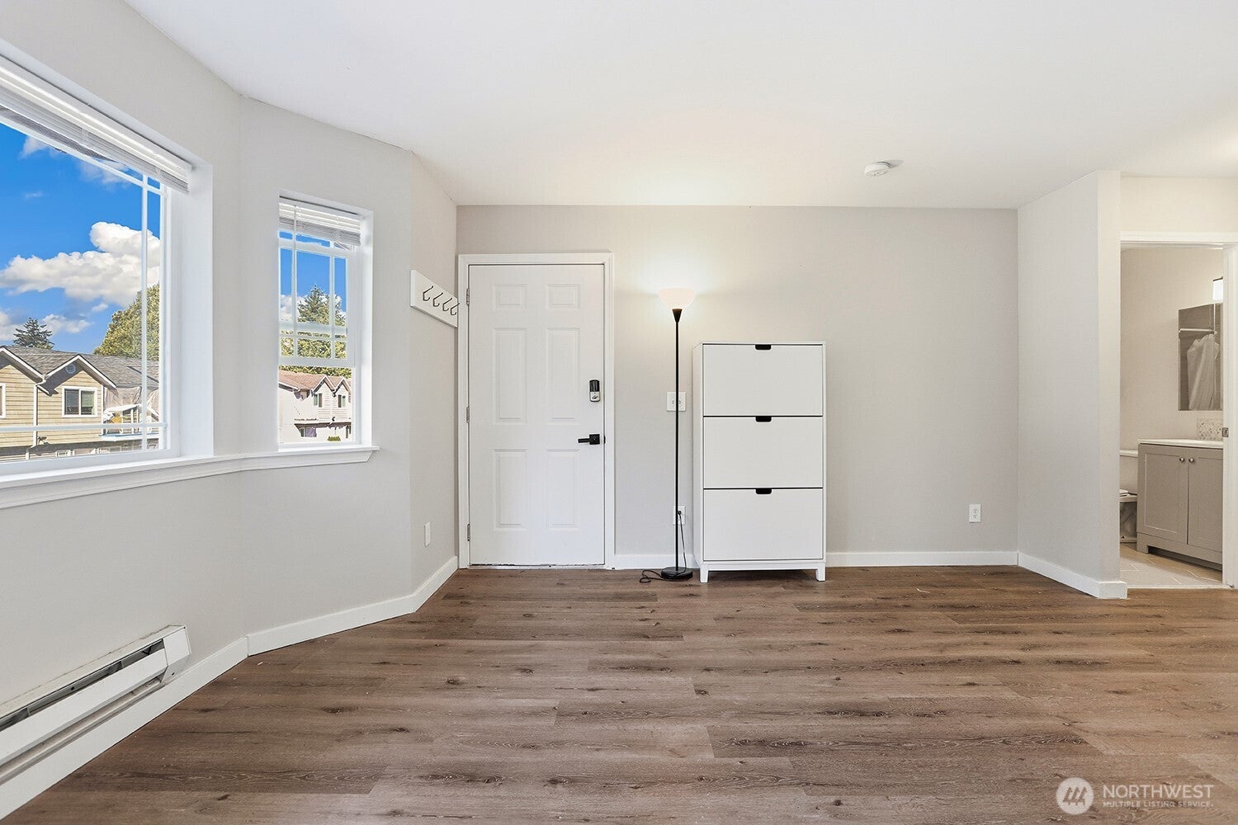
What a find! Extensively updated and move-in ready, this Lake Serene 3 bedroom condo is like nothing else out there! Upon entering, you'll immediately how modern and fresh the home feels, with a new kitchen (love the herring bone backsplash!), stainless appliances, refreshed bathrooms and improved systems. LVP flooring and a large picture window greet you in the large living room. Down the hall, you'll be impressed by 3 ample bedrooms, including a luxurious primary with private en-suite bathroom and large closet. Cap it all off with two parking spaces and a remarkably quiet position in the community (only one adjacent neighbor!). Truly turnkey, this home offers unbeatable value!
Save
Ask
Tour
Hide
Listing Snapshot
Price
$440,000
Days On Site
2 Days
Bedrooms
3
Inside Area (SqFt)
1,040 sqft
Total Baths
2
Full Baths
2
Partial Baths
N/A
Lot Size
N/A
Year Built
2005
MLS® Number
2575742
Status
Active
Property Tax
$2,871
HOA/Condo/Coop Fees
$225 monthly
Sq Ft Source
N/A
Friends & Family
Recent Activity
| yesterday | Listing updated with changes from the MLS® | |
| 2 days ago | Listing first seen on site |
General Features
Lease Term
Short Term Lease
Levels
One
Number Of Stories
3
Parking
Off Street
Parking Spaces
2
Pets
Yes
Property Sub Type
Condominium
SqFt Total
1040
Style
Contemporary
Interior Features
Appliances
DryerWasherDishwasherMicrowaveRefrigerator
Heating
ElectricBaseboard
Laundry Features
Electric Dryer HookupWasher Hookup
Main Level Bedrooms
3
Bathroom Full
Level - Main
Bedroom
Level - Main
Entry Hall
Level - Main
Great Room
Level - Main
Kitchen
Level - Main
Master Bedroom
Level - Main
Utility Room
Level - Main
Save
Ask
Tour
Hide
Exterior Features
Construction Details
Metal Siding
Roof
Composition
View
Territorial
Waterview
Territorial
Community Features
Association Fee
$225.0
Association Fee Frequency
Monthly
MLS Area
730 - Southwest Snohomish
School District
Edmonds
Financing Terms Available
CashConventional
Building Access
Main
Schools
School District
Edmonds
Elementary School
Spruce Primary Sp
Middle School
Meadowdale Mid
High School
Meadowdale High
Courtesy of NWMLS
Listing courtesy of Rick Wright of Redfin

Listing information is provided by Participants of the Northwest MLS. IDX information is provided exclusively for personal, non-commercial use, and may not be used for any purpose other than to identify prospective properties consumers may be interested in purchasing. Information is deemed reliable but not guaranteed. Copyright 2026, Northwest MLS.
All data is obtained from various sources and may not have been verified by the broker or MLS Grid. Supplied open house information is subject to change without notice. All information should be independently reviewed and verified for accuracy. Properties may or may not be listed by the office/agent presenting the information.
Last checked: 2026-10-04 02:42 AM PDT
Listing courtesy of Rick Wright of Redfin
Listing information is provided by Participants of the Northwest MLS. IDX information is provided exclusively for personal, non-commercial use, and may not be used for any purpose other than to identify prospective properties consumers may be interested in purchasing. Information is deemed reliable but not guaranteed. Copyright 2026, Northwest MLS.
All data is obtained from various sources and may not have been verified by the broker or MLS Grid. Supplied open house information is subject to change without notice. All information should be independently reviewed and verified for accuracy. Properties may or may not be listed by the office/agent presenting the information.
Last checked: 2026-10-04 02:42 AM PDT
Neighborhood & Commute
Source: Walkscore
Disclosure: Community information and market data powered by Constellation Data Labs. Information is deemed reliable but not guaranteed.
Save
Ask
Tour
Hide
Did you know? You can invite friends and family to your search. They can join your search, rate and discuss listings with you.