kkelleyrealestate

Save
Ask
Tour
Hide
Share
$9,800,000
1 Day On Site

9040 NE 14th Street
Clyde Hill, WA 98004

For Sale|Single Family Residence|Active
6
Beds
8
Total Baths
1
Full Bath
7
Partial Baths
7,050
SqFt
$1,390
/SqFt
2014
Built
Cumulative Days On Market:
2
Subdivision:
Clyde Hill
County:
King
Courtesy of NWMLS
Listing courtesy of Beth Billington of Coldwell Banker Bain
9040 NE 14th Street9040 NE 14th Street9040 NE 14th Street9040 NE 14th Street
Save
Ask
Tour
Hide
Share

Mortgage Calculator

Monthly Payment (Est.)

$44,712
Calculator powered by Showcase IDX, a Constellation1 Company. Copyright ©2026 Information is deemed reliable but not guaranteed.

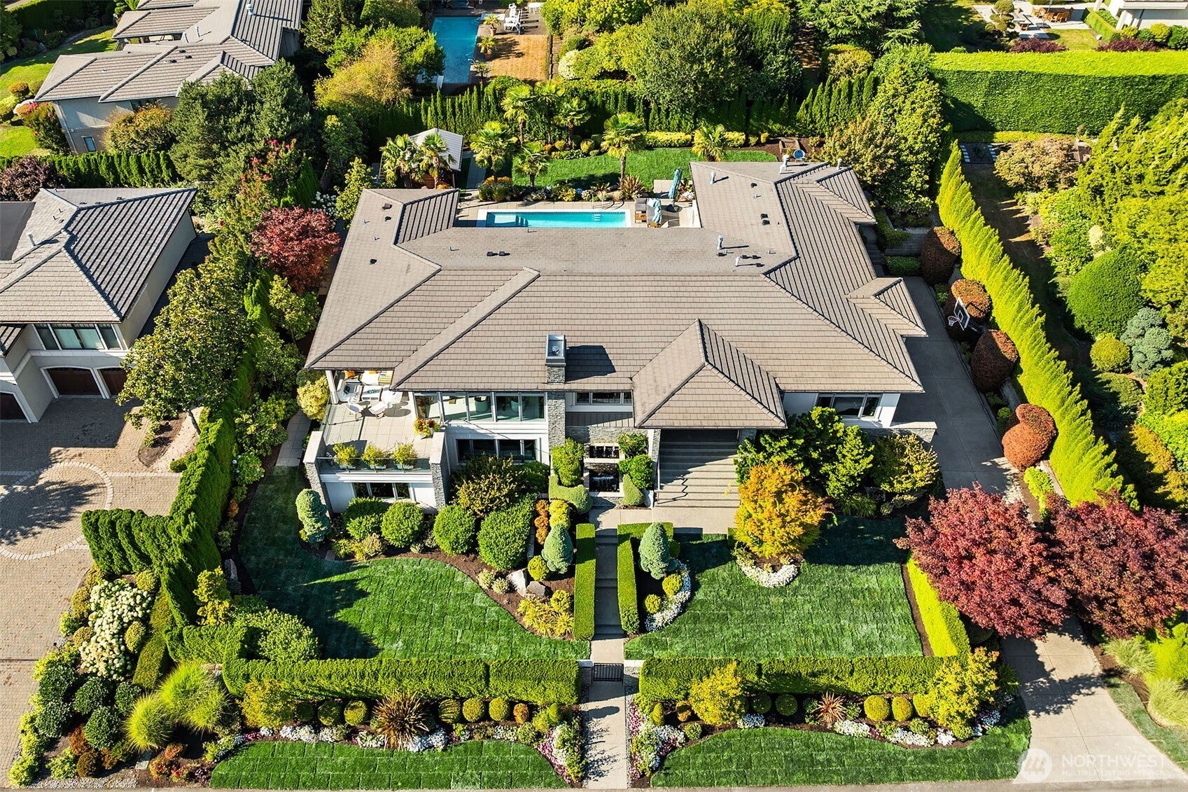
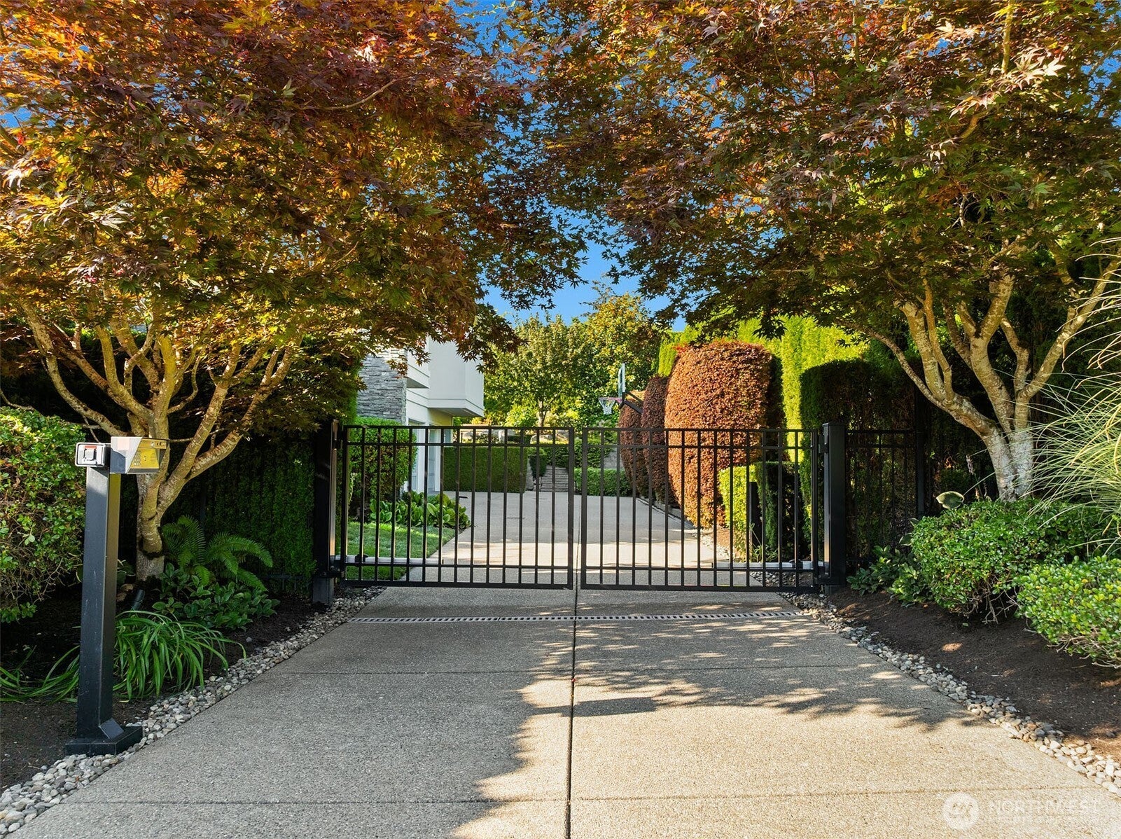
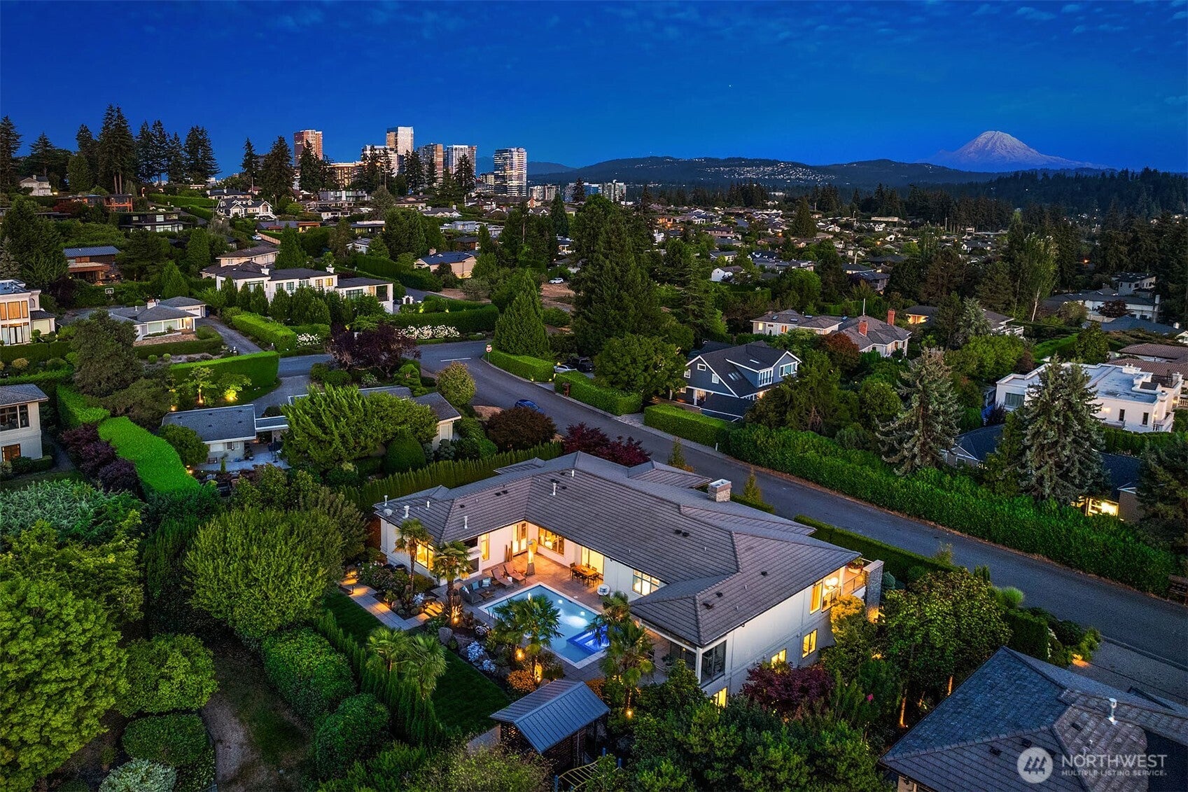
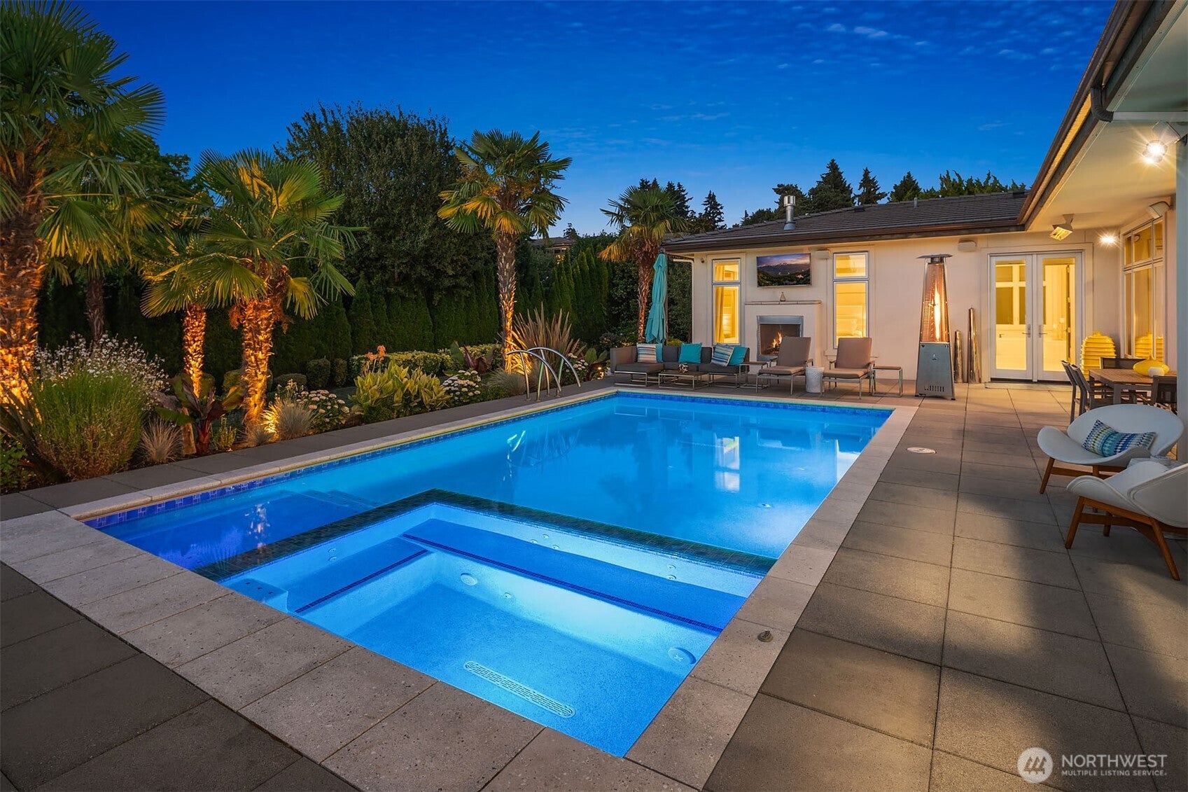
Custom designed and built by Steven Smith for a legendary Seattle baseball Hall of Fame inductee, this private, gated estate brings the spirit of Miami to one of Clyde Hill’s most coveted enclaves with bold design, a relaxed resort-like atmosphere, stunning city and lake views, and thoughtfully curated finishes—from Swarovski chandeliers and crystal white marble floors to Venetian plaster walls and African mahogany Sapele doors. Masterfully appointed chef’s kitchen featuring a black agate illuminated bar, marble counters, and premium appliances. Sundrenched dining, great room, breakfast nook and front deck with prime southern exposure and captivating views. Sophisticated den with a rosewood paneled wall, custom alligator cabinetry and a gas fireplace with Copa Cabana marble. Luxurious primary suite with patio access, marble fireplace, heated floors, exquisite dressing room and a spa-inspired bath with TV mirror. The lower level offers the ultimate entertaining space with a white onyx illuminated bar, kegerator, 350+ bottle wine room, pool table and custom home theater with McIntosh audio system and leather stadium seating. A large home gym plus a flex room add versatility. Enjoy your private outdoor paradise with tropical landscaping, pool with integrated hot tub, level lawn with play structure, covered BBQ area with Wolf grill, 2 TVs, speakers, infrared heaters & a fireplace. State-of-the-art systems include Crestron home automation, Sonos & Lutron. Impressive 6-car garage.

Save
Ask
Tour
Hide
Share
Listing Snapshot
Price 
$9,800,000
Days On Site 
1 Day
Bedrooms 
6
Inside Area (SqFt) 
7,050 sqft
Total Baths 
8
Full Baths 
1
Partial Baths 
7
Lot Size 
0.4563 Acres
Year Built 
2014
MLS® Number 
2572094
Status 
Active
Property Tax 
$53,343.37
HOA/Condo/Coop Fees 
N/A
Sq Ft Source 
N/A
Friends & Family
Recent Activity
17 hours agoListing updated with changes from the MLS®
yesterdayListing first seen on site
General Features
Acres 
0.4563
Attached Garage 
Yes
Foundation 
Slab
Garage 
Yes
Land Lease 
No
Levels 
One
Parking 
Attached
Parking Spaces 
6
Property Sub Type 
Single Family Residence
Security 
Security SystemSecurity Gate
SqFt Total 
7050
Utilities 
Cable AvailableSewer Connected
Water Source 
Public
Zoning 
R-1
Interior Features
Appliances 
DishwasherDouble OvenDryerMicrowaveRefrigeratorDisposalGas Water HeaterWasherWater Heater
Basement 
Finished
Cooling 
Central Air
Fireplace 
Yes
Fireplace Features 
GasMaster Bedroom
Fireplaces 
3
Flooring 
Ceramic TileMarbleCarpet
Heating 
Natural GasForced Air
Interior 
Central VacuumWalk-In Closet(s)Wet Bar
Main Level Bedrooms 
3
Spa 
Yes
Bathroom Full 
Level - Main
Bathroom Half 
Level - Main
Bathroom Three Quarter 
Level - Lower
Bedroom 
Level - Main
Bonus Room 
Level - Lower
Den 
Level - Main
Dining Room 
Level - Main
Entry Hall 
Level - Main
Extra Fin Room 
Level - Lower
Family Room 
Level - Lower
Great Room 
Level - Main
Kitchen 
Level - Main
Master Bedroom 
Level - Main
Rec Room 
Level - Lower
Utility Room 
Level - Lower
Save
Ask
Tour
Hide
Share
Exterior Features
Construction Details 
StoneStucco
Exterior 
Garden
Fencing 
Fenced
Lot Features 
LevelPaved
Patio And Porch 
DeckPatio
Pool Features 
In Ground
Private Pool 
Yes
Roof 
Tile
Spa 
Yes
View 
CityLakeMountain(s)Territorial
Waterview 
CityLakeMountain(s)Territorial
Windows/Doors 
French Doors
Community Features
Accessibility Features 
Therapeutic Whirlpool
MLS Area 
520 - Bellevue/West of 405
School District 
Bellevue
Financing Terms Available 
CashConventional
Building Access 
Main
Schools
School District
Bellevue
Elementary School
Medina Elem
Middle School
Chinook Mid
High School
Bellevue High
Courtesy of NWMLS
Listing courtesy of Beth Billington of Coldwell Banker Bain


Listing information is provided by Participants of the Northwest MLS. IDX information is provided exclusively for personal, non-commercial use, and may not be used for any purpose other than to identify prospective properties consumers may be interested in purchasing. Information is deemed reliable but not guaranteed. Copyright 2026, Northwest MLS.
All data is obtained from various sources and may not have been verified by the broker or MLS Grid. Supplied open house information is subject to change without notice. All information should be independently reviewed and verified for accuracy. Properties may or may not be listed by the office/agent presenting the information.
Last checked: 2026-09-10 06:57 AM PDT

Neighborhood & Commute
Source: Walkscore
Disclosure: Community information and market data powered by Constellation Data Labs. Information is deemed reliable but not guaranteed.
Save
Ask
Tour
Hide
Share