kkelleyrealestate

Save
Ask
Tour
Hide
Share
$7,300,000
16 Days On Site

10458 Seabeck Highway NW
Seabeck, WA 98380

For Sale|Single Family Residence|Active
4
Beds
6
Total Baths
3
Full Baths
3
Partial Baths
6,620
SqFt
$1,103
/SqFt
2006
Built
Cumulative Days On Market:
17
Subdivision:
Seabeck
County:
Kitsap
Courtesy of NWMLS
Listing courtesy of Carrie Haymond of Coldwell Banker Bain
10458 Seabeck Highway NW10458 Seabeck Highway NW10458 Seabeck Highway NW10458 Seabeck Highway NW
Save
Ask
Tour
Hide
Share

Mortgage Calculator

Monthly Payment (Est.)

$33,306
Calculator powered by Showcase IDX, a Constellation1 Company. Copyright ©2026 Information is deemed reliable but not guaranteed.

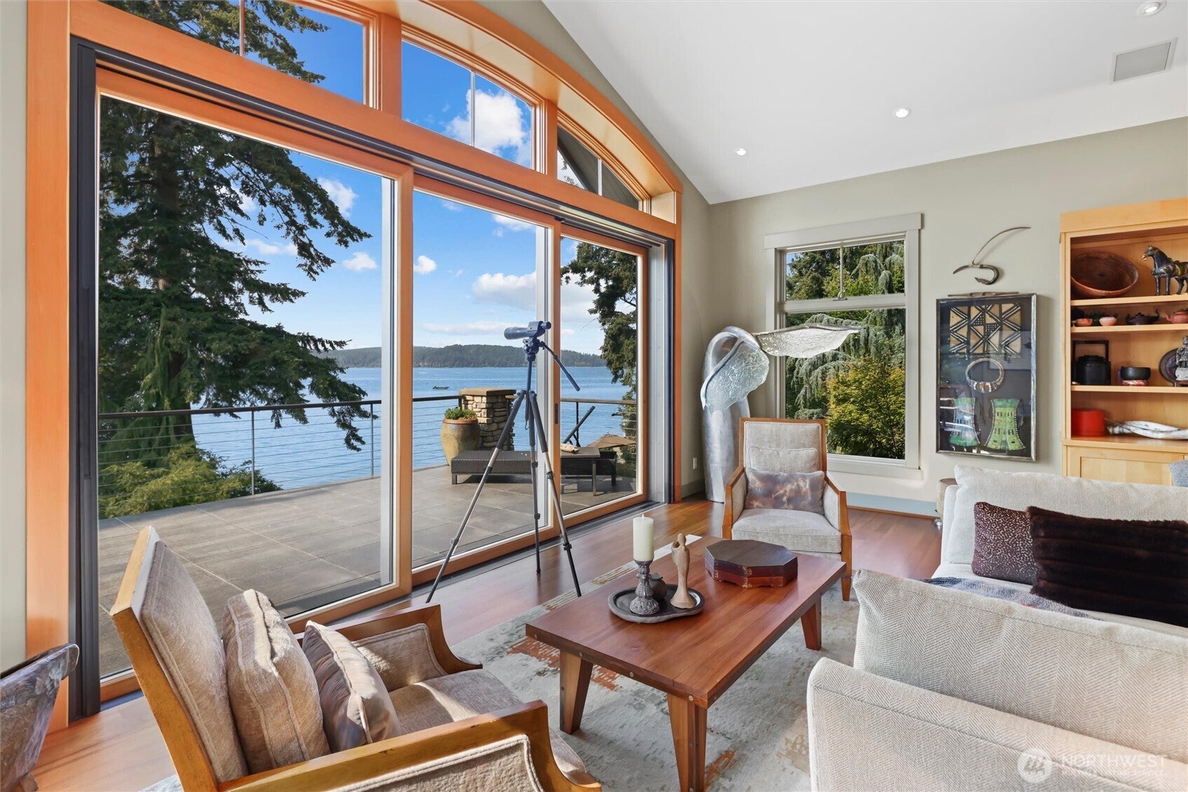
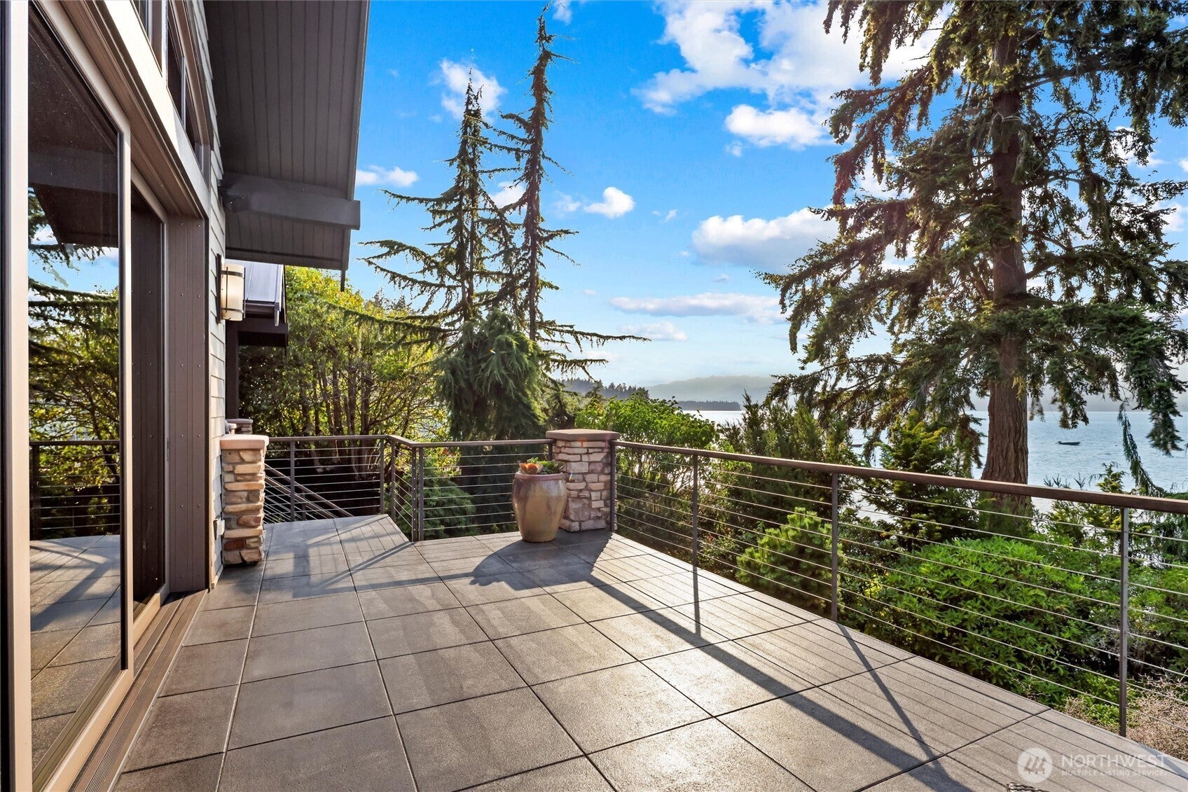
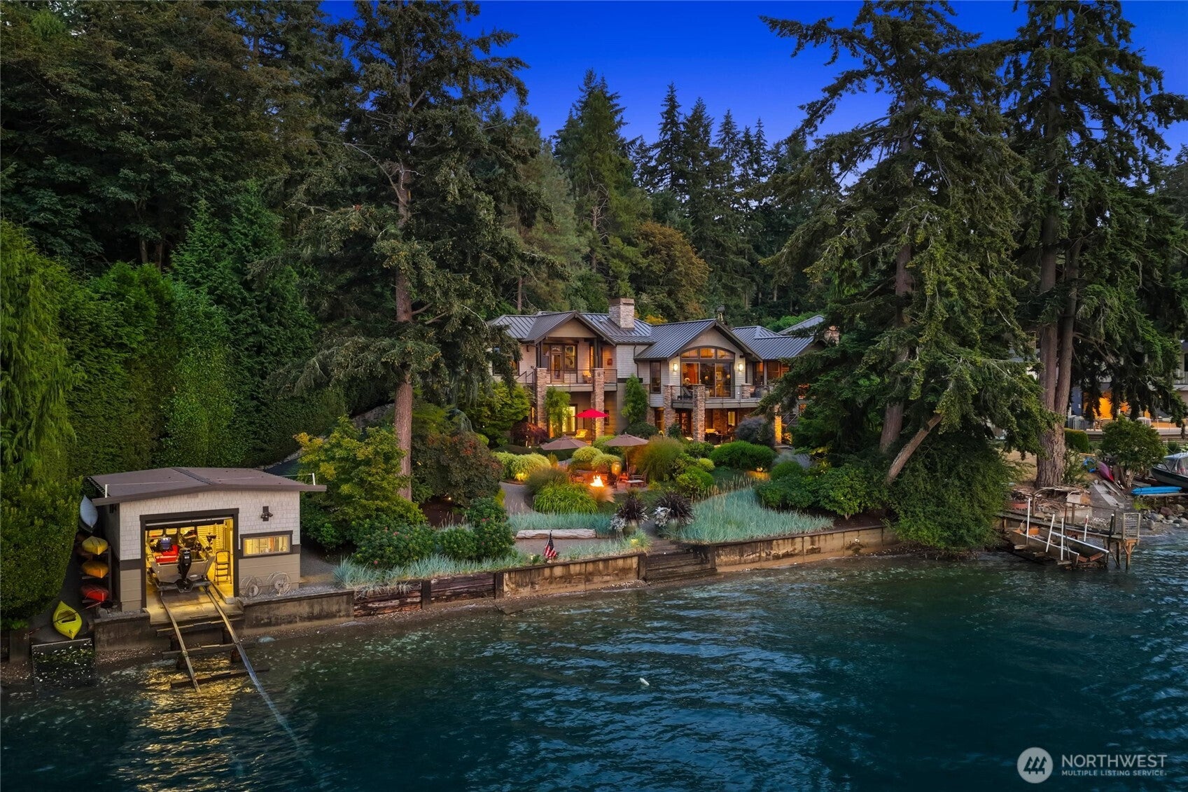
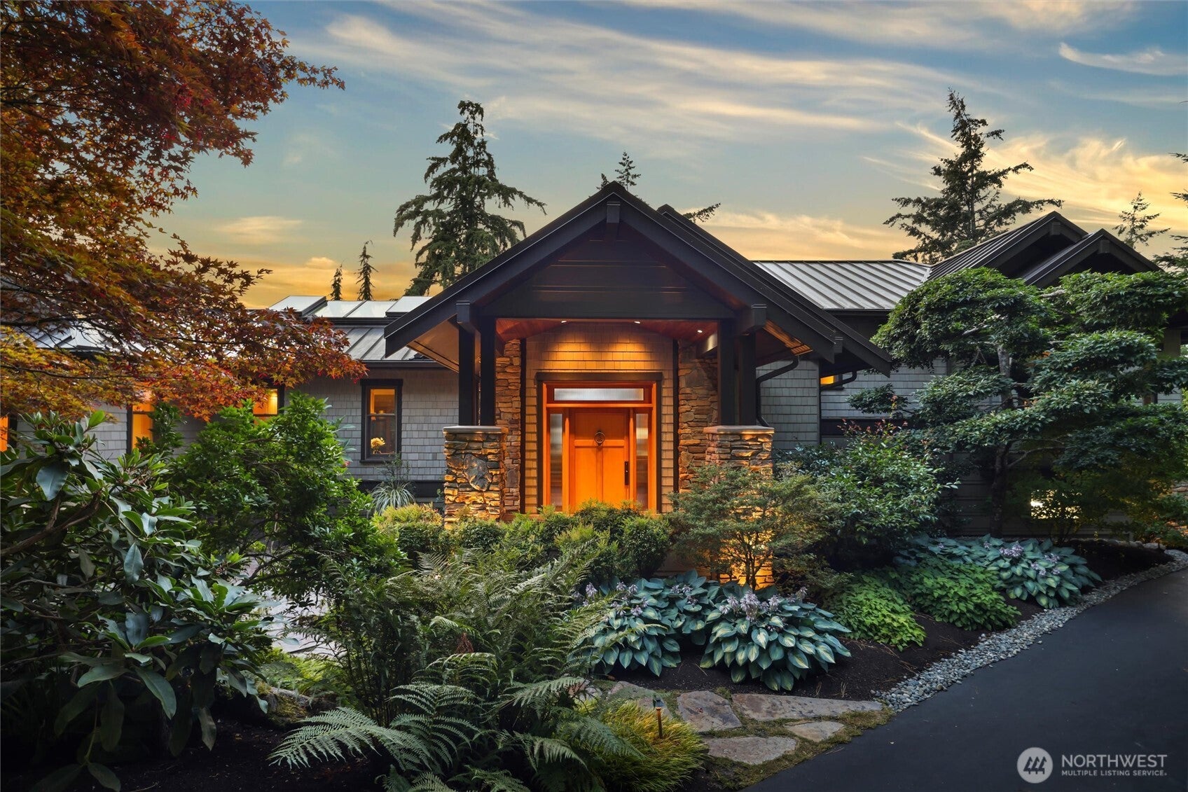
Prestigious Pacific Northwest Waterfront Estate: A Private Sanctuary on Hood Canal Experience the serenity, wonder, and incomparable natural beauty of this exclusive legacy residence. Distinctive architecture blends exquisitely with secluded surroundings of towering pines and cedars, lush flowering gardens, breathtaking sunsets, and sweeping views across Hood Canal toward the Olympic Mountains. Privately positioned at the end of a gently sloping paved drive leading toward the water, this exceptional estate offers direct access to the saltwater shoreline. An irreplaceable overwater boathouse with a marine railway—an amenity unlikely to be permitted under today’s shoreline regulations—further distinguishes this truly remarkable property. Created for luxurious everyday living, inspired creativity, and unforgettable gatherings, the estate offers a gated entrance, professional recording studio, wine cellar, exercise room, multiple decks, hot tub, and beautifully designed outdoor living spaces. Whether envisioned as a peaceful personal sanctuary, an inspiring place to pursue your passions, or a treasured multigenerational retreat, this is a rare opportunity to own an extraordinary piece of Hood Canal waterfront. 20 minutes to Poulsbo! Gated Entry & Security | Professional Recording Studio | Wine Cellar | Exercise Room| Hot Tub | Outdoor Living Areas | Direct Hood Canal Access | Boat House | Studio Apt | No Bank Waterfront | Panoramic Hood Canal & Olympic Mountain Views

Save
Ask
Tour
Hide
Share
Listing Snapshot
Price 
$7,300,000
Days On Site 
16 Days
Bedrooms 
4
Inside Area (SqFt) 
6,620 sqft
Total Baths 
6
Full Baths 
3
Partial Baths 
3
Lot Size 
1.19 Acres
Year Built 
2006
MLS® Number 
2570959
Status 
Active
Property Tax 
$24,085
HOA/Condo/Coop Fees 
N/A
Sq Ft Source 
N/A
Friends & Family
Recent Activity
2 weeks agoListing updated with changes from the MLS®
2 weeks agoListing first seen on site
General Features
Acres 
1.19
Attached Garage 
Yes
Direction Faces 
Northwest
Garage 
Yes
Land Lease 
No
Levels 
Multi/Split
Parking 
DrivewayAttachedDetachedRV Access/Parking
Parking Spaces 
30
Property Sub Type 
Single Family Residence
Security 
Security SystemSecurity Gate
Sewer 
Septic Tank
SqFt Total 
6620
Style 
Contemporary
Water Source 
WellPrivate
Zoning 
RP Waterfront
Interior Features
Appliances 
DishwasherDouble OvenDryerMicrowaveRefrigeratorElectric Water HeaterWasherWater Heater
Cooling 
Central AirDuctless
Fireplace 
Yes
Fireplace Features 
GasWood BurningMaster Bedroom
Fireplaces 
5
Flooring 
ConcreteHardwoodStone
Heating 
ElectricPropaneDuctlessForced AirHeat PumpRadiantWall Furnace
Interior 
Central VacuumWalk-In Closet(s)PantryVaulted Ceiling(s)Wet Bar
Main Level Bedrooms 
1
Spa 
Yes
Bathroom Full 
Level - MainDescription - Primary
Bathroom Half 
Level - MainDescription - Main House near Butlers Pantry
Bathroom Three Quarter 
Bedroom 
Description - upper nook in upper great room area
Bonus Room 
Level - LowerDescription - lower, near the back staircase
Den 
Level - MainDescription - Main House
Dining Room 
Level - MainDescription - Main House
Entry Hall 
Description - side door by garage for studio above garage
Extra Fin Room 
Level - ThirdDescription - storage room off recording room
Great Room 
Level - MainDescription - Main House
Kitchen 
Level - MainDescription - Main House
Living Room 
Level - MainDescription - Primary sitting tv room
Master Bedroom 
Level - MainDescription - Primary Bedroom Suite
Studio 
Level - ThirdDescription - recording / music room
Utility Room 
Description - above garage
Save
Ask
Tour
Hide
Share
Exterior Features
Construction Details 
StoneWood Siding
Exterior 
Garden
Fencing 
Fenced
Lot Features 
LevelPavedSecludedWaterfront
Other Structures 
Boat HouseOutbuilding
Patio And Porch 
DeckPatio
Roof 
Metal
Spa 
Yes
View 
CanalMountain(s)See RemarksTerritorial
Waterfront 
Yes
Waterfront Features 
Canal FrontWaterfront
Waterview 
CanalMountain(s)See RemarksTerritorial
Windows/Doors 
French Doors
Community Features
MLS Area 
145 - Seabeck/Holly
School District 
Central Kitsap #401
Financing Terms Available 
CashConventional
Building Access 
Garage,Main
Schools
School District
Central Kitsap #401
Elementary School
Cougar Vly Elem
Middle School
Klahowya Secondary
High School
Klahowya Secondary
Courtesy of NWMLS
Listing courtesy of Carrie Haymond of Coldwell Banker Bain


Listing information is provided by Participants of the Northwest MLS. IDX information is provided exclusively for personal, non-commercial use, and may not be used for any purpose other than to identify prospective properties consumers may be interested in purchasing. Information is deemed reliable but not guaranteed. Copyright 2026, Northwest MLS.
All data is obtained from various sources and may not have been verified by the broker or MLS Grid. Supplied open house information is subject to change without notice. All information should be independently reviewed and verified for accuracy. Properties may or may not be listed by the office/agent presenting the information.
Last checked: 2026-09-10 06:57 AM PDT

Neighborhood & Commute
Source: Walkscore
Disclosure: Community information and market data powered by Constellation Data Labs. Information is deemed reliable but not guaranteed.
Save
Ask
Tour
Hide
Share