kkelleyrealestate

Save
Ask
Tour
Hide
Share
$4,800,000
21 Days On Site

359 Bayside Road
Bellingham, WA 98225

Single Family Residence|Pending Inspection
6
Beds
5
Total Baths
2
Full Baths
3
Partial Baths
4,439
SqFt
$1,081
/SqFt
1939
Built
Cumulative Days On Market:
22
Subdivision:
Edgemoor
County:
Whatcom
Courtesy of NWMLS
Listing courtesy of Keith Cook of RE/MAX Whatcom County, Inc.
359 Bayside Road359 Bayside Road359 Bayside Road359 Bayside Road
Save
Ask
Tour
Hide
Share

Mortgage Calculator

Monthly Payment (Est.)

$21,900
Calculator powered by Showcase IDX, a Constellation1 Company. Copyright ©2026 Information is deemed reliable but not guaranteed.

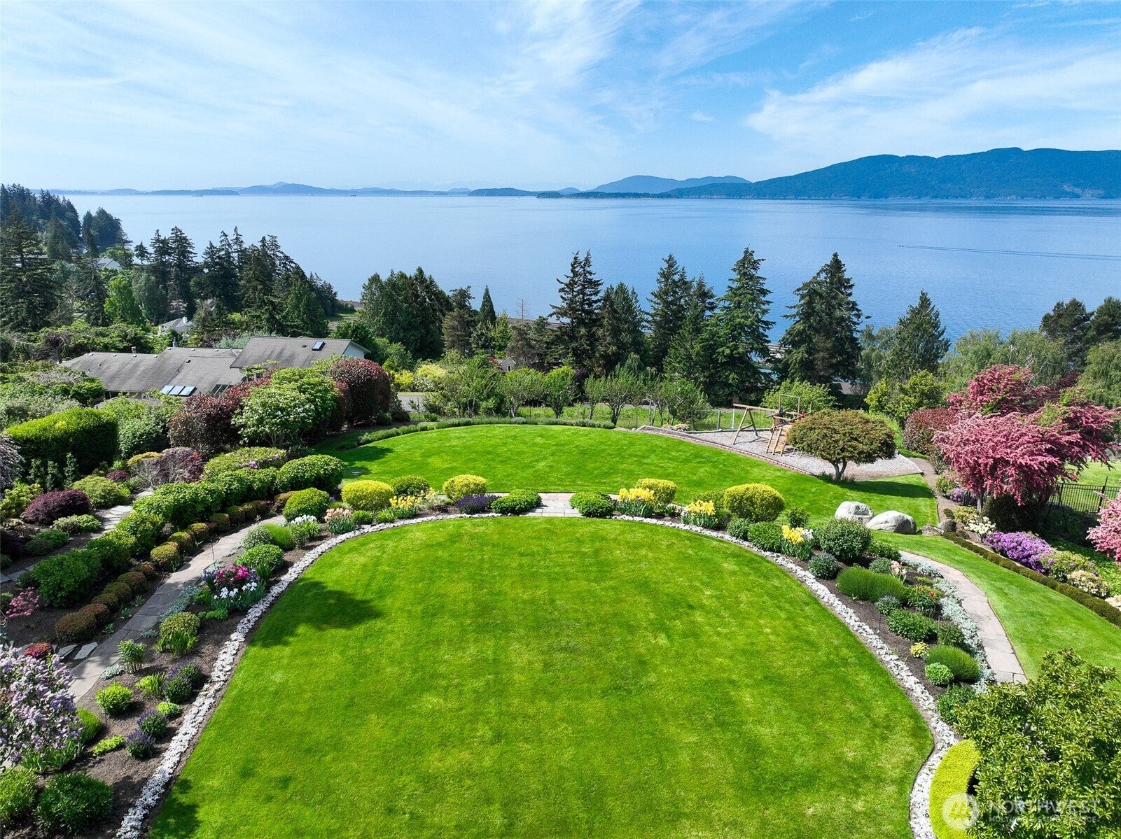
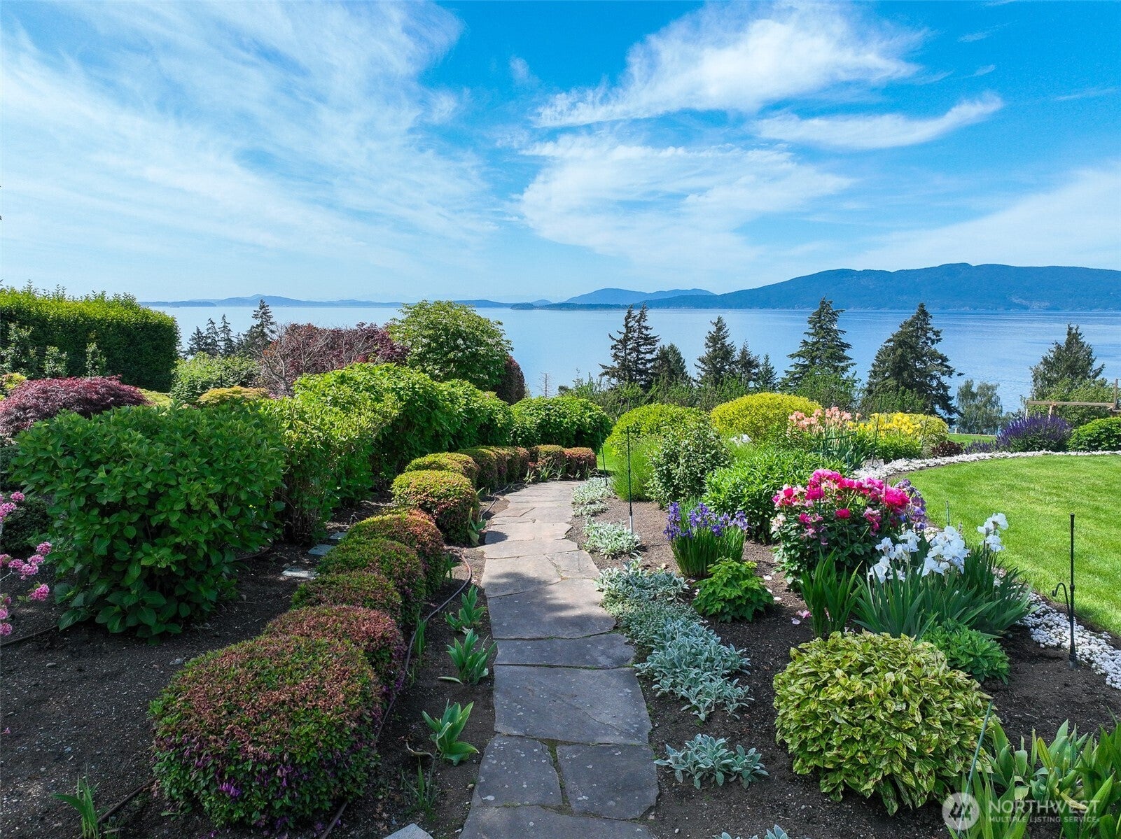
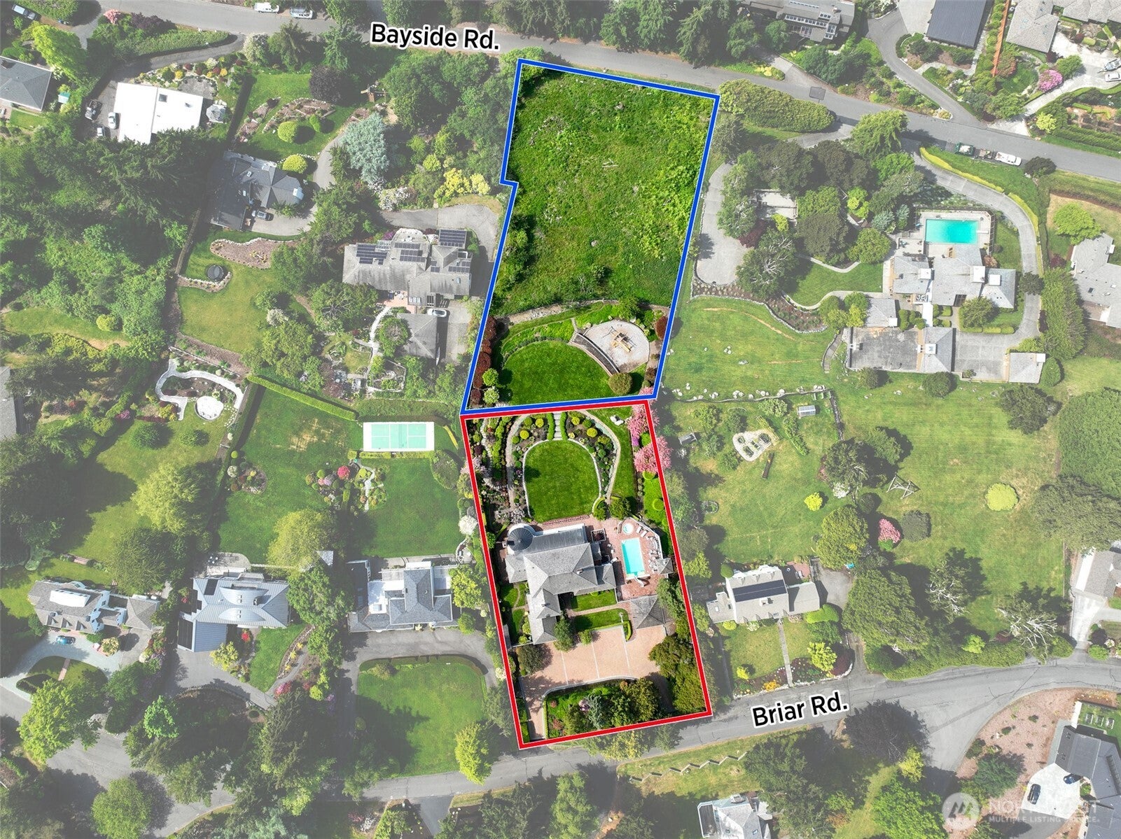
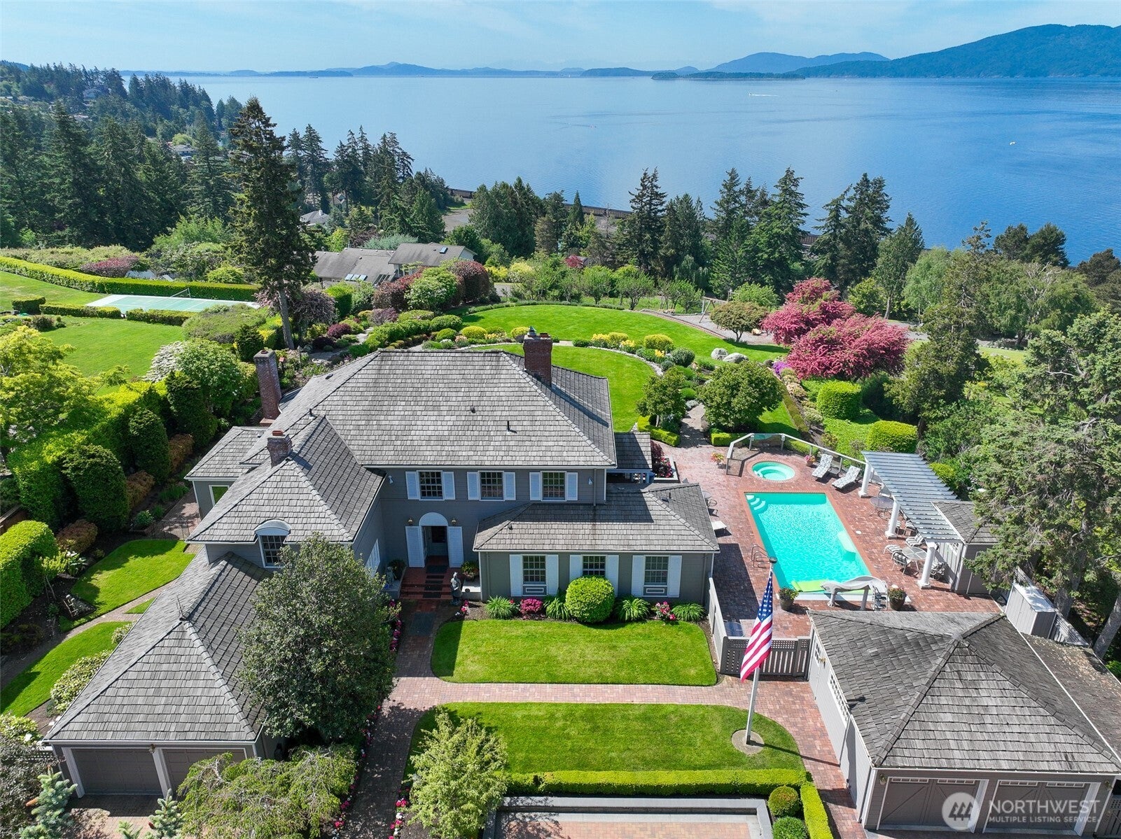
This listing includes the Vacant 1+ Acre Fully Serviced separate Tax parcel building lot located at 359 Bayside Road PLUS 306 Briar Road .... Rare Edgemoor Estate offered with adjoining buildable separate parcel. Built in 1939, this remarkable residence captures the character, craftsmanship & presence of Old Edgemoor, set on one of the neighborhood’s original view streets. Timeless details include beautiful built-ins, crown molding, generous formal & casual living spaces, 5 bedrooms, 5 baths, including historic service quarters with separate staircase, bedroom, bath & sitting area. Sweeping views of Bellingham Bay, the San Juan Islands & Salish Sea create an unforgettable marine backdrop. Resort-style grounds feature pool, hot tub, attached 2-car garage, detached 2-car garage & extraordinary covered copper-roof rotunda/gazebo. An extraordinary offering in one of Bellingham’s most treasured neighborhoods, blending Old Edgemoor charm, commanding views, and estate-style living.

Save
Ask
Tour
Hide
Share
Listing Snapshot
Price 
$4,800,000
Days On Site 
21 Days
Bedrooms 
6
Inside Area (SqFt) 
4,439 sqft
Total Baths 
5
Full Baths 
2
Partial Baths 
3
Lot Size 
1.89 Acres
Year Built 
1939
MLS® Number 
2570896
Status 
Pending Inspection
Property Tax 
$32,034
HOA/Condo/Coop Fees 
N/A
Sq Ft Source 
N/A
Friends & Family
Recent Activity
yesterdayListing updated with changes from the MLS®
yesterdayStatus changed to Pending
3 weeks agoListing first seen on site
General Features
Acres 
1.89
Attached Garage 
Yes
Garage 
Yes
Land Lease 
No
Levels 
Two
Parking 
DrivewayAttachedDetachedRV Access/Parking
Parking Spaces 
4
Property Sub Type 
Single Family Residence
SqFt Total 
4439
Utilities 
Cable AvailableSewer Connected
Water Source 
Public
Zoning 
Residential
Interior Features
Appliances 
DishwasherDouble OvenDryerMicrowaveRefrigeratorElectric Water HeaterWasherWater Heater
Basement 
None
Fireplace 
Yes
Fireplace Features 
Gas
Fireplaces 
2
Flooring 
Ceramic TileHardwoodLaminateCarpet
Heating 
ElectricNatural Gas
Interior 
Walk-In Closet(s)Ceiling Fan(s)PantryWet Bar
Main Level Bedrooms 
1
Spa 
Yes
Bathroom Full 
Level - Second
Bathroom Half 
Level - Main
Bathroom Three Quarter 
Level - Second
Bedroom 
Level - Second
Den 
Level - Main
Dining Room 
Level - Main
Entry Hall 
Level - Main
Family Room 
Level - Main
Kitchen 
Level - Main
Living Room 
Level - Main
Master Bedroom 
Level - Main
Utility Room 
Level - Main
Save
Ask
Tour
Hide
Share
Exterior Features
Exterior 
Garden
Fencing 
Fenced
Lot Features 
LevelSlopedPaved
Other Structures 
GazeboOutbuilding
Patio And Porch 
Patio
Pool Features 
In Ground
Private Pool 
Yes
Roof 
CompositionMetal
Spa 
Yes
View 
BaySound
Waterview 
BaySound
Community Features
MLS Area 
860 - Bellingham
School District 
Bellingham
Financing Terms Available 
CashConventionalVA Loan
Building Access 
Main
Schools
School District
Bellingham
Elementary School
Lowell Elem
Middle School
Fairhaven Mid
High School
Sehome High
Courtesy of NWMLS
Listing courtesy of Keith Cook of RE/MAX Whatcom County, Inc.


Listing information is provided by Participants of the Northwest MLS. IDX information is provided exclusively for personal, non-commercial use, and may not be used for any purpose other than to identify prospective properties consumers may be interested in purchasing. Information is deemed reliable but not guaranteed. Copyright 2026, Northwest MLS.
All data is obtained from various sources and may not have been verified by the broker or MLS Grid. Supplied open house information is subject to change without notice. All information should be independently reviewed and verified for accuracy. Properties may or may not be listed by the office/agent presenting the information.
Last checked: 2026-09-10 08:56 AM PDT

Neighborhood & Commute
Source: Walkscore
Disclosure: Community information and market data powered by Constellation Data Labs. Information is deemed reliable but not guaranteed.
Save
Ask
Tour
Hide
Share