kkelleyrealestate

Save
Ask
Tour
Hide
Share
$8,800,000
28 Days On Site

3216 Hunts Point Road
Hunts Point, WA 98004

For Sale|Single Family Residence|Active
5
Beds
4
Total Baths
1
Full Bath
3
Partial Baths
2,440
SqFt
$3,607
/SqFt
1918
Built
Cumulative Days On Market:
29
Subdivision:
Hunts Point
County:
King
Courtesy of NWMLS
Listing courtesy of Feng Hong of Skyline Properties, Inc.
3216 Hunts Point Road3216 Hunts Point Road3216 Hunts Point Road3216 Hunts Point Road
Save
Ask
Tour
Hide
Share

Mortgage Calculator

Monthly Payment (Est.)

$40,149
Calculator powered by Showcase IDX, a Constellation1 Company. Copyright ©2026 Information is deemed reliable but not guaranteed.

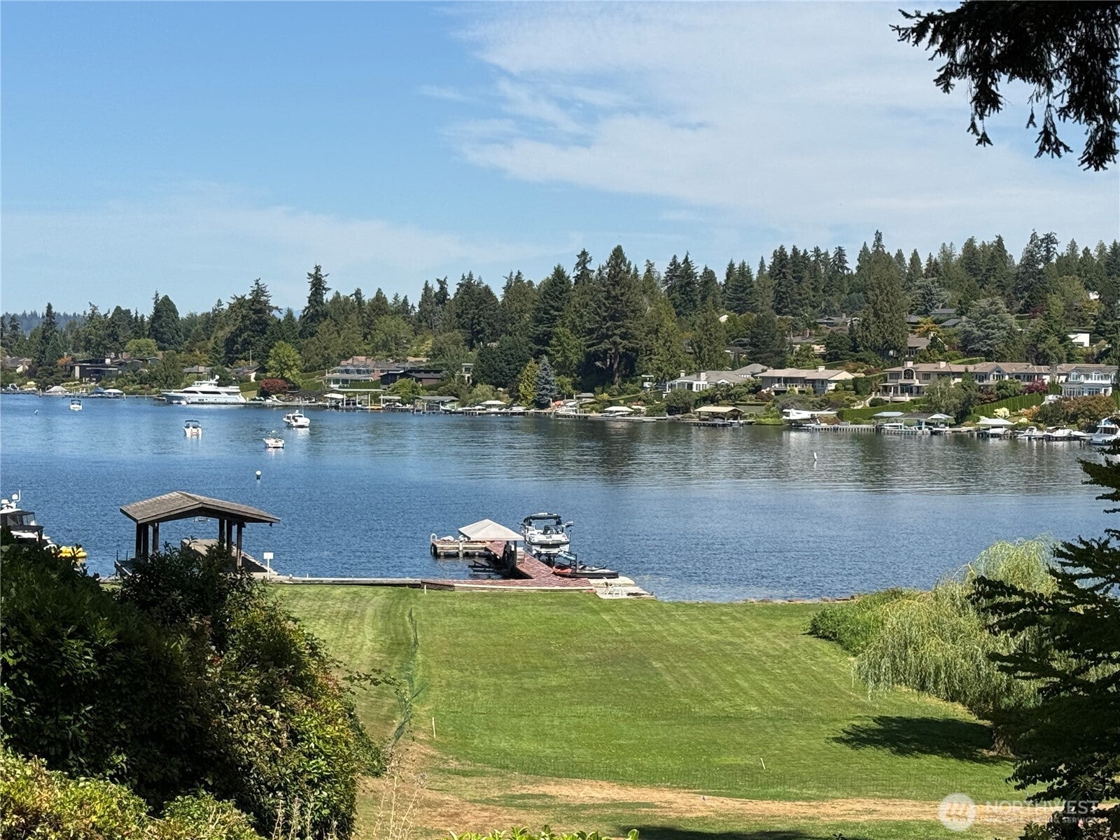
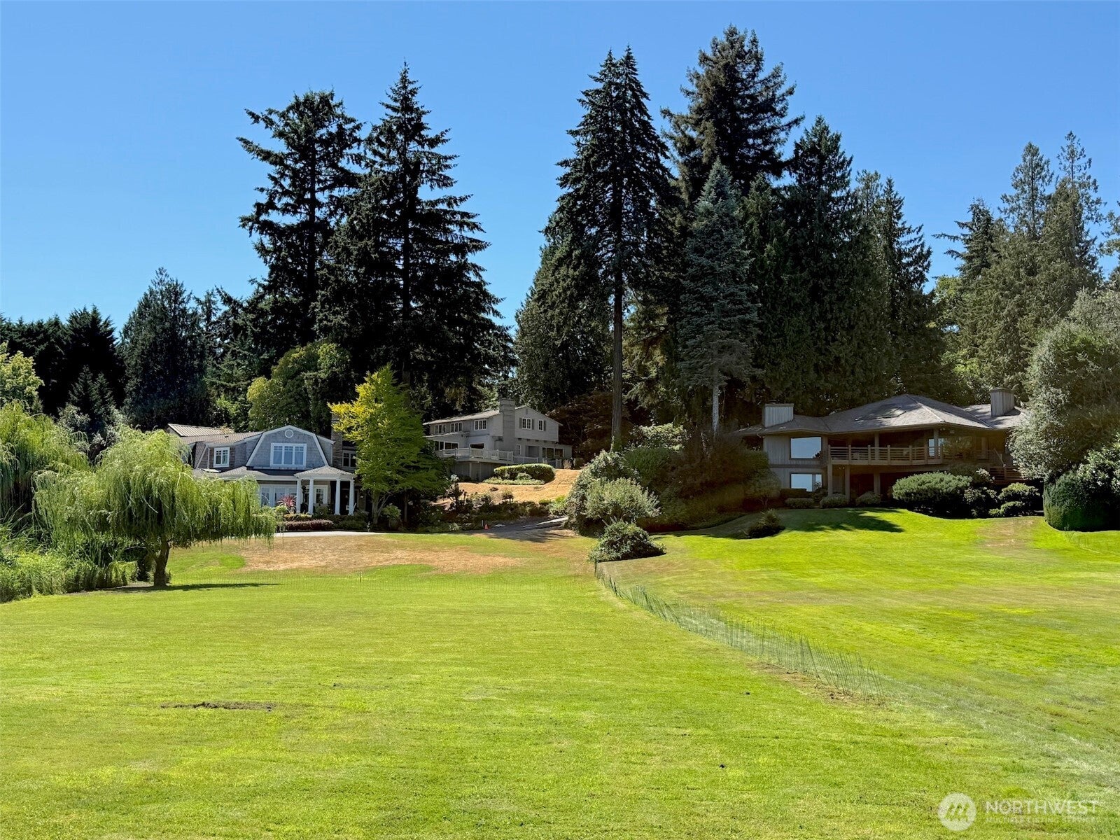
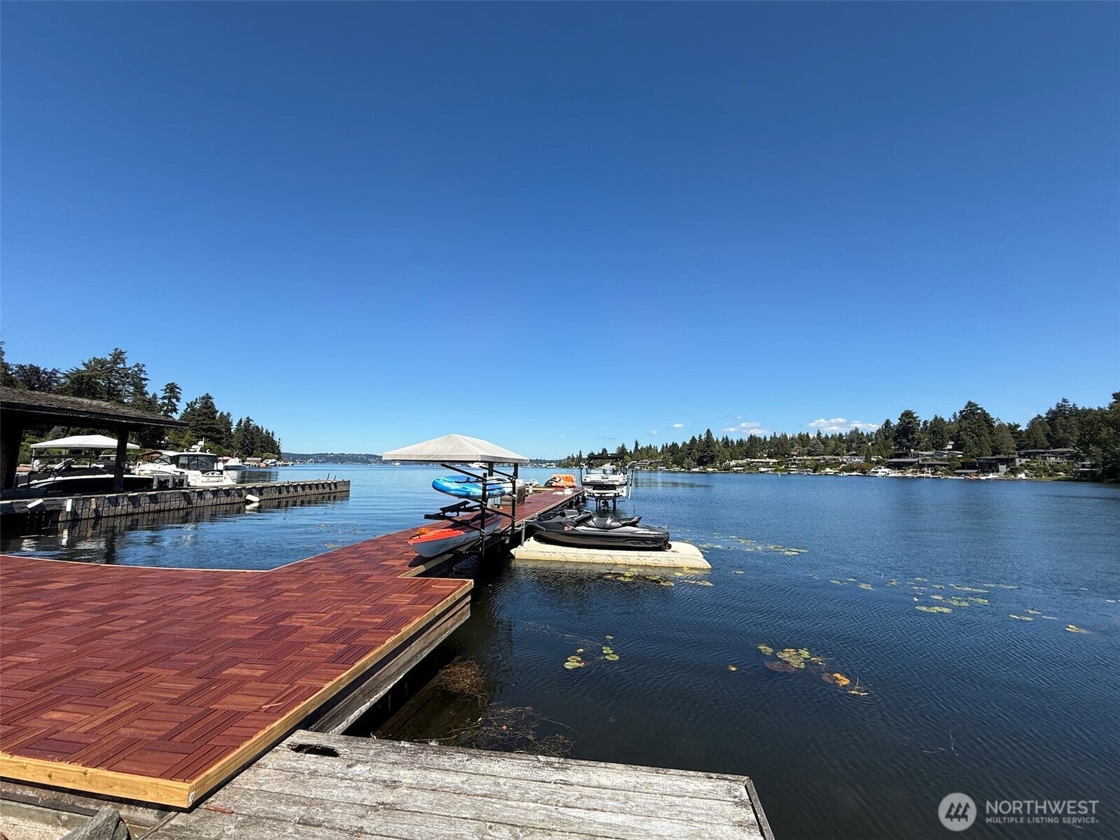
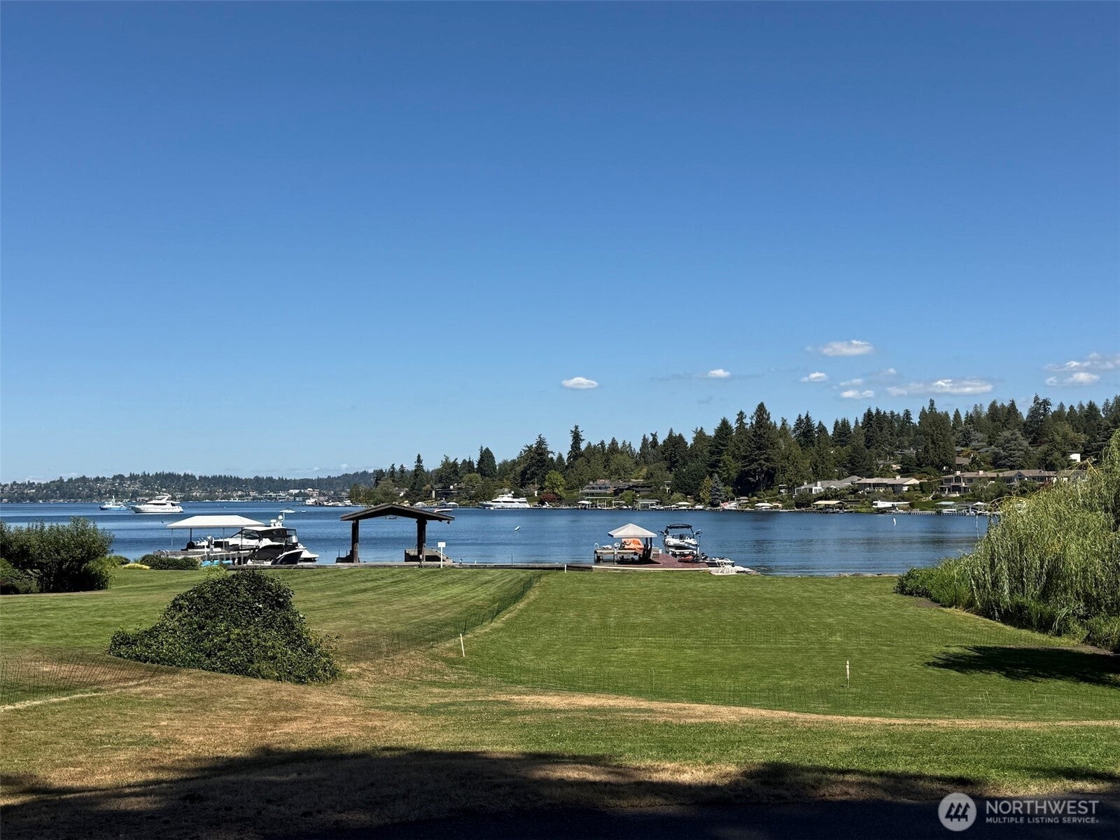
A rare offering on Hunts Point Road — 40,170 SF of waterfront estate land in one of the Eastside's most prestigious enclaves. Sweeping north and northeast views stretch across Lake Washington to Mt. Baker, Kirkland, and Yarrow Point, placing this property among the most coveted waterfront settings on the lake.The 96 feet of private low-bank waterfront includes a substantial dock with power, a working boat lift, and a rare grandfathered covered boat slip — amenities that are increasingly difficult to find or permit today.A 1918 residence still stands on the site, giving you the option to move in and enjoy the waterfront lifestyle right away while you plan and build the estate of your vision. This is a chance to establish a legacy residence in one of the Pacific Northwest's most exclusive communities.

Save
Ask
Tour
Hide
Share
Listing Snapshot
Price 
$8,800,000
Days On Site 
28 Days
Bedrooms 
5
Inside Area (SqFt) 
2,440 sqft
Total Baths 
4
Full Baths 
1
Partial Baths 
3
Lot Size 
0.9222 Acres
Year Built 
1918
MLS® Number 
2567468
Status 
Active
Property Tax 
$37,718
HOA/Condo/Coop Fees 
N/A
Sq Ft Source 
N/A
Friends & Family
Recent Activity
4 weeks agoListing updated with changes from the MLS®
4 weeks agoListing first seen on site
General Features
Acres 
0.9222
Direction Faces 
North
Garage 
Yes
Land Lease 
No
Levels 
Two
Parking 
DetachedRV Access/Parking
Parking Spaces 
2
Property Sub Type 
Single Family Residence
SqFt Total 
2440
Utilities 
Sewer Connected
Water Source 
Public
Zoning 
R40
Interior Features
Appliances 
DishwasherDryerRefrigeratorElectric Water HeaterWasherWater Heater
Fireplace 
Yes
Fireplace Features 
Wood Burning
Fireplaces 
2
Flooring 
LaminateCarpet
Heating 
ElectricOilForced Air
Bathroom Full 
Level - Second
Bathroom Half 
Level - Main
Bathroom Three Quarter 
Level - Main
Bedroom 
Level - Second
Den 
Level - Main
Dining Room 
Level - Main
Entry Hall 
Level - Main
Kitchen 
Level - Main
Living Room 
Level - Main
Master Bedroom 
Level - Second
Utility Room 
Level - Lower
Save
Ask
Tour
Hide
Share
Exterior Features
Construction Details 
Wood Siding
Fencing 
Partial
Lot Features 
LevelPavedWaterfront
Patio And Porch 
Deck
Roof 
Composition
View 
CityLakeMountain(s)
Waterfront 
Yes
Waterfront Features 
LakeWaterfront
Waterview 
CityLakeMountain(s)
Community Features
Community Features 
Park
MLS Area 
520 - Bellevue/West of 405
School District 
Bellevue
Financing Terms Available 
CashConventional
Building Access 
Main
Schools
School District
Bellevue
Elementary School
Clyde Hill Elem
Middle School
Chinook Mid
High School
Bellevue High
Courtesy of NWMLS
Listing courtesy of Feng Hong of Skyline Properties, Inc.


Listing information is provided by Participants of the Northwest MLS. IDX information is provided exclusively for personal, non-commercial use, and may not be used for any purpose other than to identify prospective properties consumers may be interested in purchasing. Information is deemed reliable but not guaranteed. Copyright 2026, Northwest MLS.
All data is obtained from various sources and may not have been verified by the broker or MLS Grid. Supplied open house information is subject to change without notice. All information should be independently reviewed and verified for accuracy. Properties may or may not be listed by the office/agent presenting the information.
Last checked: 2026-09-10 06:57 AM PDT

Neighborhood & Commute
Source: Walkscore
Disclosure: Community information and market data powered by Constellation Data Labs. Information is deemed reliable but not guaranteed.
Save
Ask
Tour
Hide
Share