kkelleyrealestate

Save
Ask
Tour
Hide
Share
$5,850,000
40 Days On Site

5608 Tara Drive
Freeland, WA 98249

For Sale|Single Family Residence|Active
4
Beds
7
Total Baths
2
Full Baths
5
Partial Baths
6,180
SqFt
$947
/SqFt
2009
Built
Cumulative Days On Market:
41
Subdivision:
Mutiny Bay
County:
Island
Courtesy of NWMLS
Listing courtesy of Jay H Kipp of Realogics Sotheby's Int'l Rlty
5608 Tara Drive5608 Tara Drive5608 Tara Drive5608 Tara Drive
Save
Ask
Tour
Hide
Share

Mortgage Calculator

Monthly Payment (Est.)

$26,690
Calculator powered by Showcase IDX, a Constellation1 Company. Copyright ©2026 Information is deemed reliable but not guaranteed.

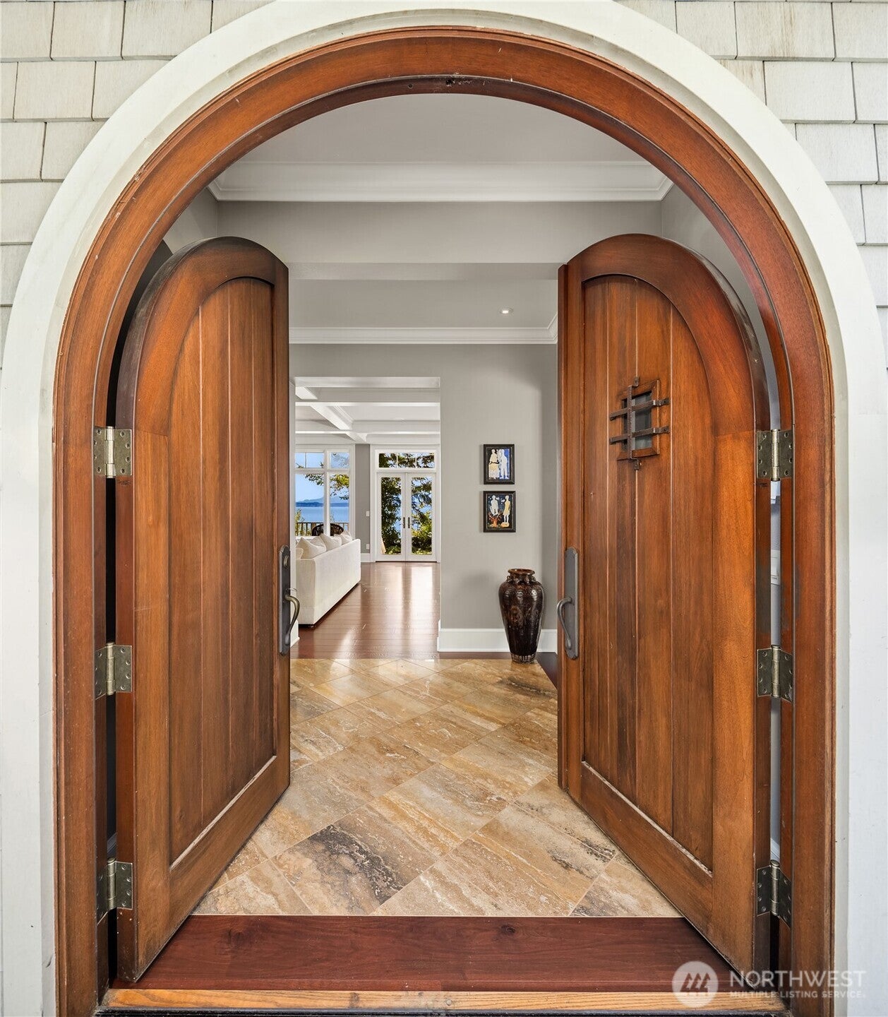
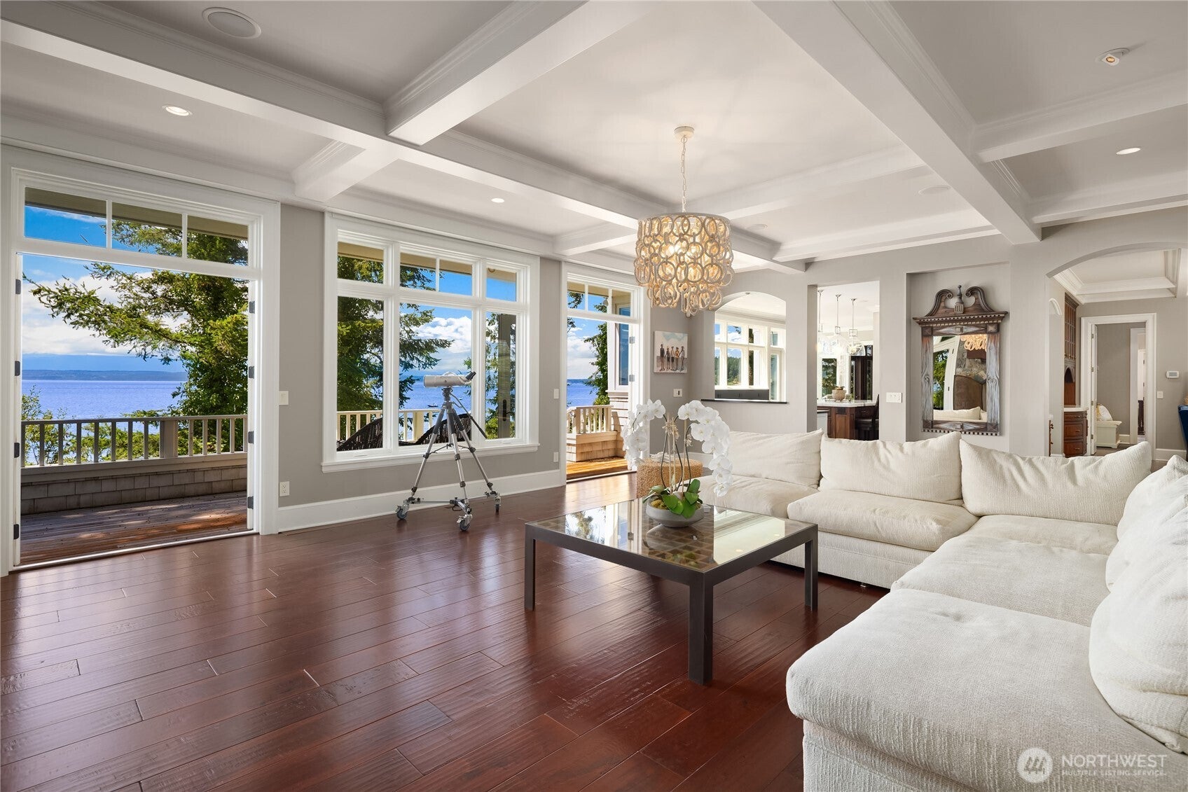
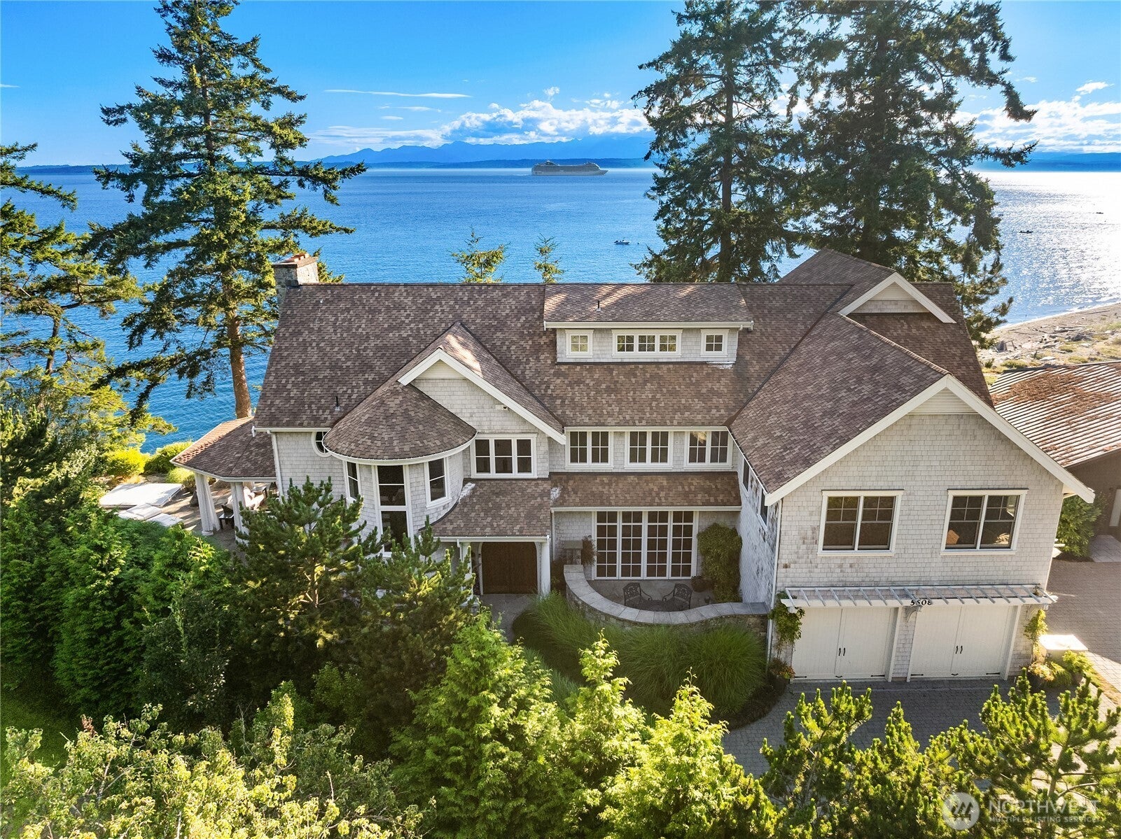
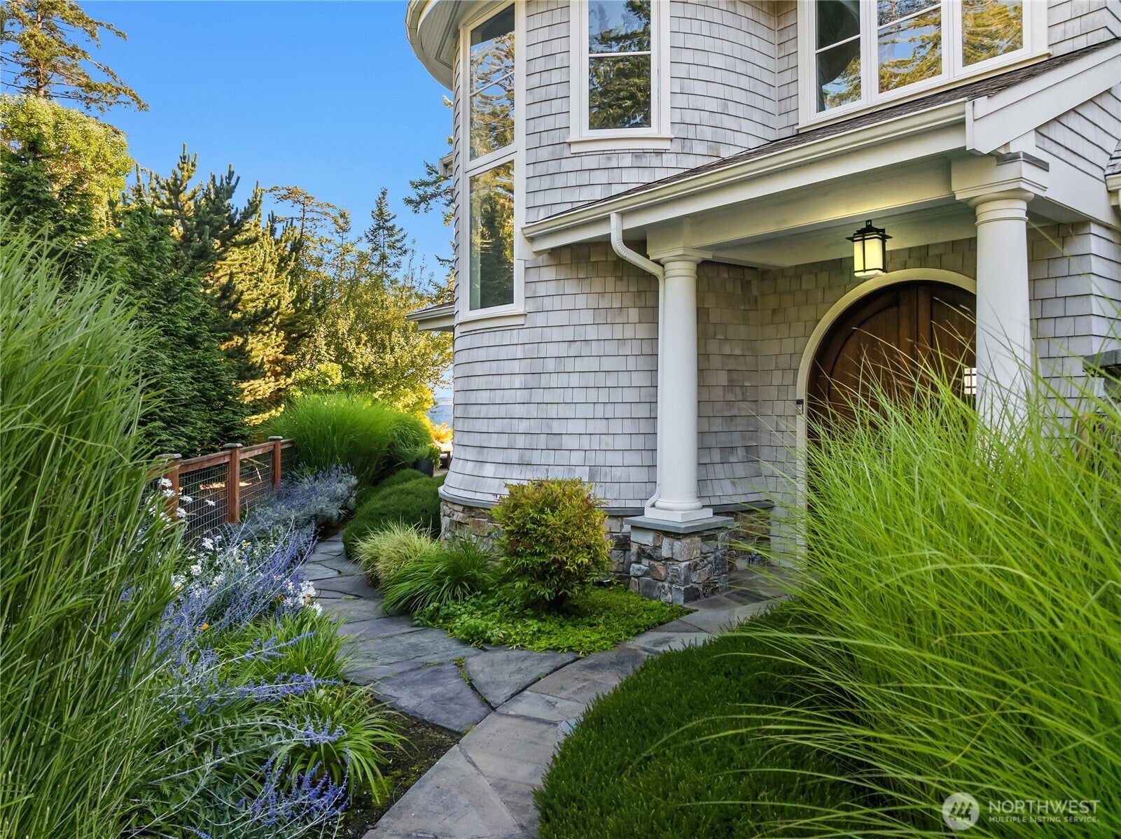
Tara Drive // An Exceptional Waterfront Estate on Mutiny Bay. Set on 280 feet of Mutiny Bay shoreline, this remarkable waterfront estate captures sweeping western views of the Olympic Mountains, unforgettable sunsets, and one of Whidbey Island's finest sandy beaches. Rare expanded beach ownership extending beyond neighboring properties provides an uncommon sense of privacy, control, and lasting value. Thoughtfully positioned for both views and seclusion, the residence is nestled among mature evergreens, creating a remarkably private setting with beautifully designed, low-maintenance grounds that encourage effortless waterfront living. Spanning more than 6,100 square feet, the home reflects exceptional craftsmanship and timeless design. Its generous proportions feel equally comfortable for everyday living as they do for large gatherings, with expansive entertaining spaces that flow seamlessly to covered terraces overlooking the water. Four luxurious view suites—including a serene primary retreat with vaulted ceilings, fireplace, private deck, and spa-inspired bath—are complemented by a media room, recreation spaces, fitness room, loft, and private spa. This is a home of quiet confidence—understated rather than ostentatious, defined by quality rather than excess. Combining extraordinary beach ownership, exceptional construction, and one of the Pacific Northwest's most coveted waterfront settings, it offers a rare opportunity to enjoy waterfront living at its finest.

Save
Ask
Tour
Hide
Share
Listing Snapshot
Price 
$5,850,000
Days On Site 
40 Days
Bedrooms 
4
Inside Area (SqFt) 
6,180 sqft
Total Baths 
7
Full Baths 
2
Partial Baths 
5
Lot Size 
0.57 Acres
Year Built 
2009
MLS® Number 
2562757
Status 
Active
Property Tax 
$30,781.35
HOA/Condo/Coop Fees 
N/A
Sq Ft Source 
N/A
Friends & Family
Recent Activity
a month agoListing updated with changes from the MLS®
a month agoListing first seen on site
General Features
Acres 
0.57
Attached Garage 
Yes
Direction Faces 
South
Garage 
Yes
Land Lease 
No
Levels 
Two
Parking 
DrivewayAttached
Parking Spaces 
4
Property Sub Type 
Single Family Residence
Security 
Security System
Sewer 
Septic Tank
SqFt Total 
6180
Style 
Cape Cod
Utilities 
Cable Available
Interior Features
Appliances 
DishwasherDryerMicrowaveRefrigeratorDisposalGas Water HeaterWasherWater Heater
Basement 
None
Cooling 
Central AirHeat PumpNone
Fireplace 
Yes
Fireplace Features 
Wood BurningMaster Bedroom
Fireplaces 
3
Flooring 
Ceramic TileHardwoodSlateStoneCarpet
Heating 
ElectricPropaneWoodForced AirHeat PumpRadiant
Interior 
Central VacuumWalk-In Closet(s)Vaulted Ceiling(s)Wet Bar
Spa 
Yes
Bathroom Full 
Level - Second
Bathroom Half 
Level - Main
Bathroom Three Quarter 
Level - Second
Bedroom 
Level - Second
Bonus Room 
Level - Second
Den 
Level - Main
Dining Room 
Level - Main
Entry Hall 
Level - Main
Extra Fin Room 
Level - Third
Family Room 
Level - Main
Great Room 
Level - Main
Kitchen 
Level - Main
Living Room 
Level - Main
Master Bedroom 
Level - Second
Rec Room 
Level - Second
Utility Room 
Level - Main
Save
Ask
Tour
Hide
Share
Exterior Features
Construction Details 
StoneWood Siding
Fencing 
Partial
Lot Features 
LevelPavedSecludedWaterfront
Patio And Porch 
DeckPatio
Roof 
Composition
Spa 
Yes
View 
BayMountain(s)SoundTerritorial
Waterfront 
Yes
Waterfront Features 
Waterfront
Waterview 
BayMountain(s)SoundTerritorial
Windows/Doors 
French Doors
Community Features
Accessibility Features 
Therapeutic Whirlpool
MLS Area 
811 - South Whidbey Island
School District 
South Whidbey Island
Financing Terms Available 
CashConventional
Building Access 
Main
Schools
School District
South Whidbey Island
Elementary School
Buyer To Verify
Middle School
Buyer To Verify
High School
Buyer To Verify
Courtesy of NWMLS
Listing courtesy of Jay H Kipp of Realogics Sotheby's Int'l Rlty


Listing information is provided by Participants of the Northwest MLS. IDX information is provided exclusively for personal, non-commercial use, and may not be used for any purpose other than to identify prospective properties consumers may be interested in purchasing. Information is deemed reliable but not guaranteed. Copyright 2026, Northwest MLS.
All data is obtained from various sources and may not have been verified by the broker or MLS Grid. Supplied open house information is subject to change without notice. All information should be independently reviewed and verified for accuracy. Properties may or may not be listed by the office/agent presenting the information.
Last checked: 2026-09-10 08:14 AM PDT

Neighborhood & Commute
Source: Walkscore
Disclosure: Community information and market data powered by Constellation Data Labs. Information is deemed reliable but not guaranteed.
Save
Ask
Tour
Hide
Share