kkelleyrealestate

Save
Ask
Tour
Hide
Share
$1,565,000
1 Day On Site

4006 214th Street SE
Bothell, WA 98021

For Sale|Single Family Residence|Active
5
Beds
3
Total Baths
2
Full Baths
1
Partial Bath
3,027
SqFt
$517
/SqFt
2006
Built
Cumulative Days On Market:
2
Subdivision:
Bothell
County:
Snohomish
Courtesy of NWMLS
Listing courtesy of Blair Mus of Coldwell Banker Bain
Upcoming Open Houses
Sun, Sep 13, 12:00 PM - 3:00 PM
4006 214th Street SE4006 214th Street SE4006 214th Street SE4006 214th Street SE
Save
Ask
Tour
Hide
Share

Mortgage Calculator

Monthly Payment (Est.)

$7,140
Calculator powered by Showcase IDX, a Constellation1 Company. Copyright ©2026 Information is deemed reliable but not guaranteed.

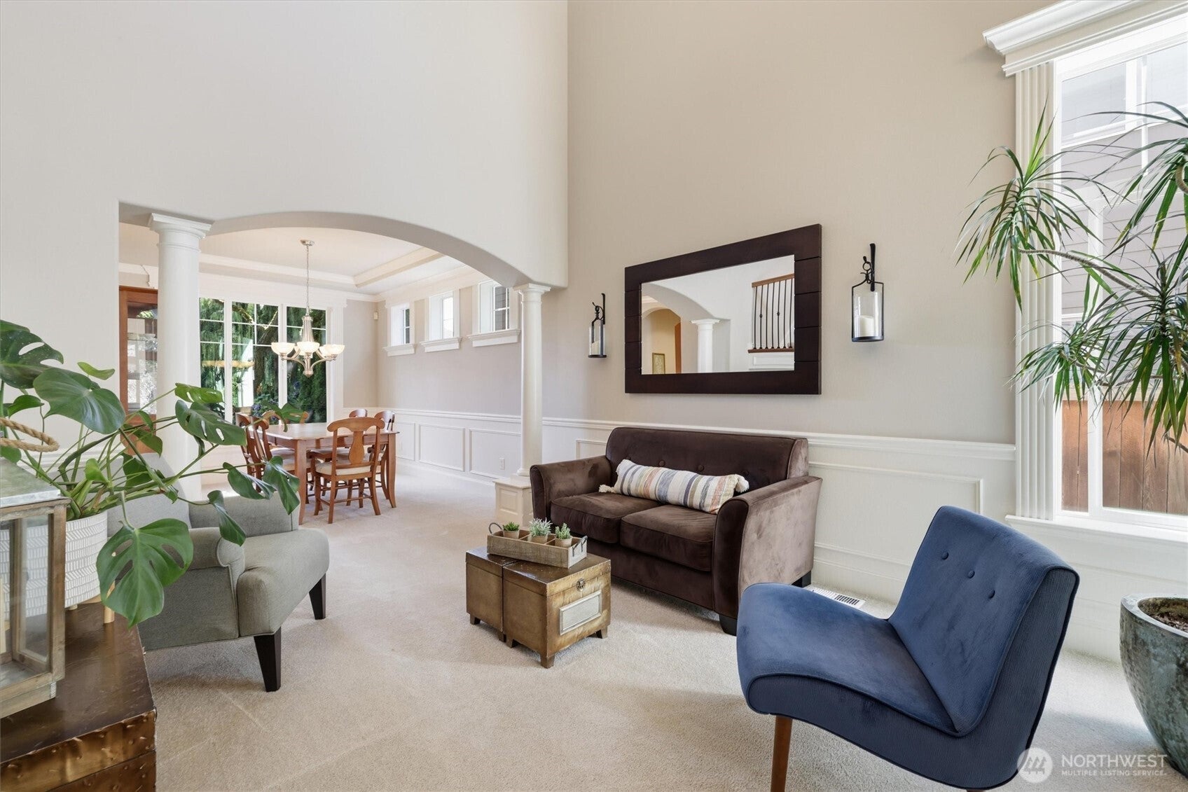
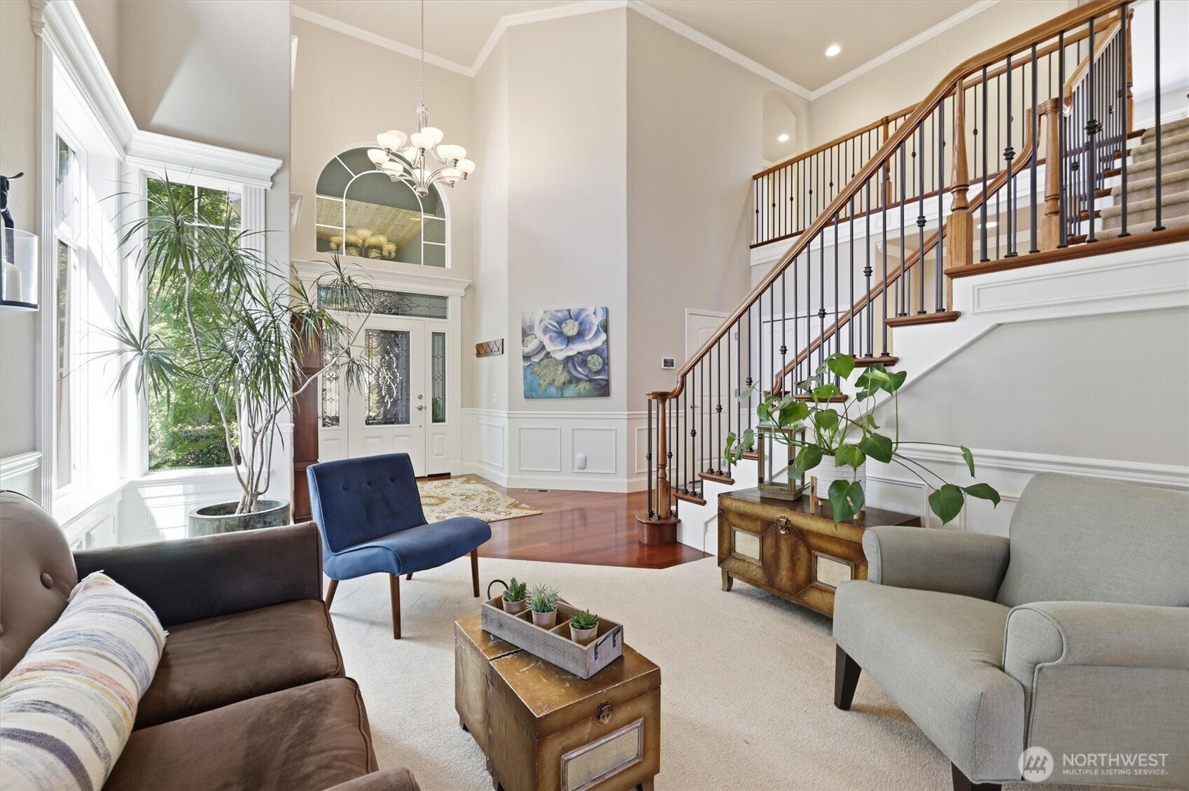
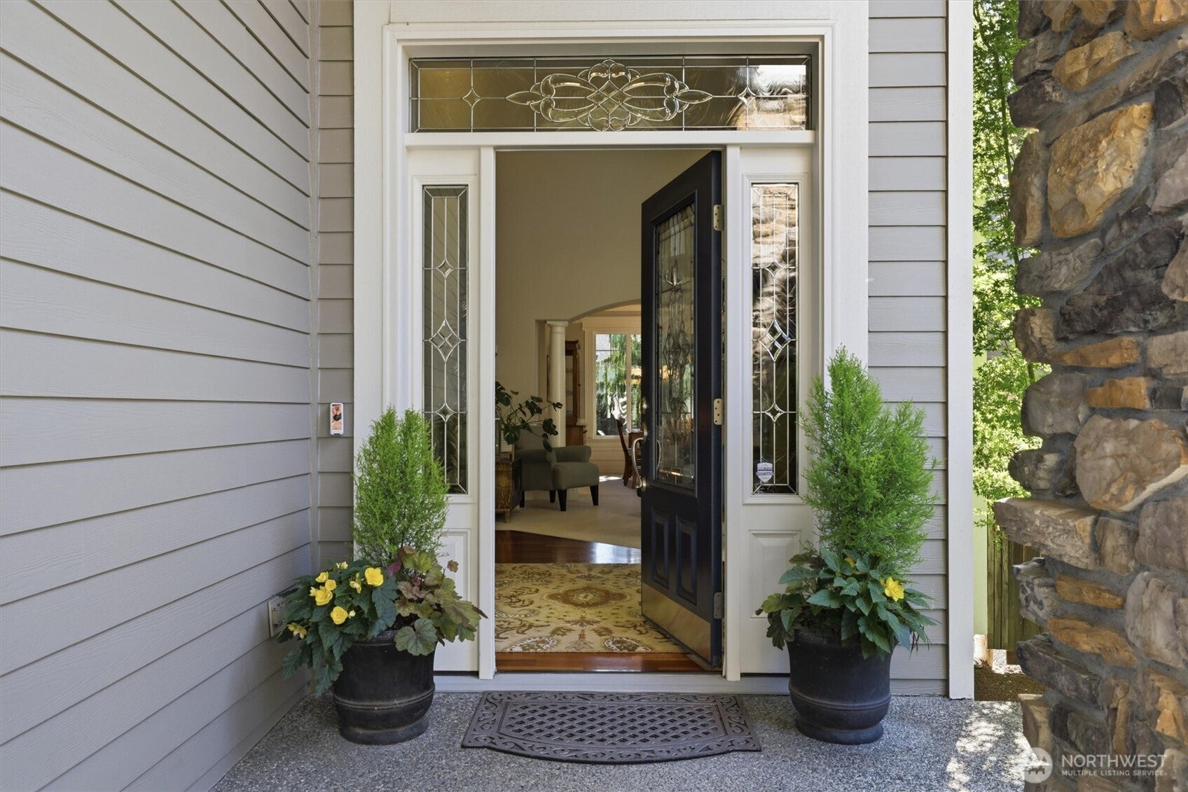
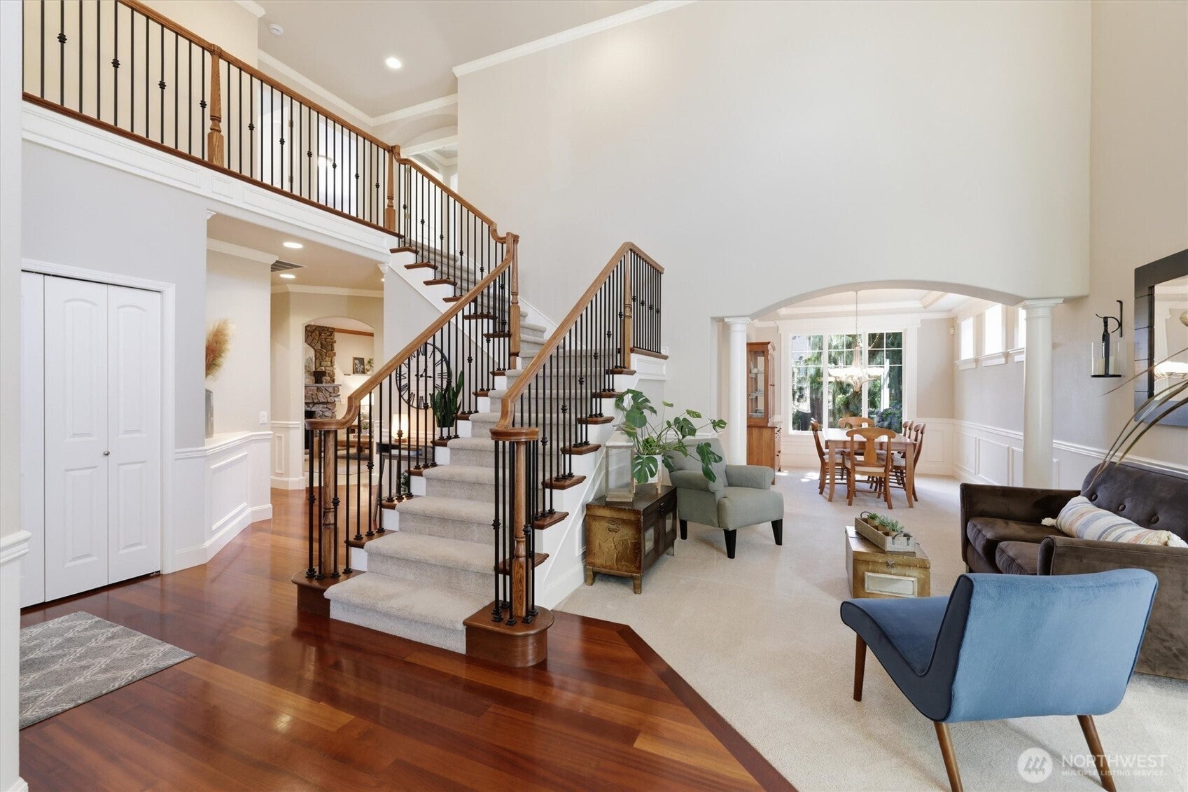
This fabulous north-facing Almark resale is a flawless combination of the ideal floorplan and the perfect Canyon Park location. Quality construction surrounds you at every turn. Gleaming Brazilian Cherry hardwood floors, ornate wood-wrapped windows, they simply don’t build homes to this standard anymore. 2-story ceilings and wonderful natural light will be your first impression as you walk through the door. The open-concept floorplan is centered around the entertainer’s kitchen which blends perfectly with the oversized family room. Special touches like the butler’s pantry provide the perfect pathway to the more formal spaces of the home. The main floor bedroom and adjacent 3/4 bathroom provide the perfect space for extended stay guests. Upstairs step inside the primary suite that includes an oversized 5-piece primary bathroom that is finished to the same beautiful standard as the rest of the home. The fabulous bonus room and right-sized secondary bedrooms complete the floorplan that is as efficient as it is comfortable. Outside enjoy the fully-fenced back yard that does not have an adjacent neighbor which creates both wonderful light and privacy. Northshore schools and the Basis Independent School are just down the street. All of this plus a 3-car garage and central air conditioning. This single-owner home is absolutely immaculate, pre-inspection report available upon request.

Save
Ask
Tour
Hide
Share
Listing Snapshot
Price 
$1,565,000
Days On Site 
1 Day
Bedrooms 
5
Inside Area (SqFt) 
3,027 sqft
Total Baths 
3
Full Baths 
2
Partial Baths 
1
Lot Size 
0.11 Acres
Year Built 
2006
MLS® Number 
2549150
Status 
Active
Property Tax 
$12,607
HOA/Condo/Coop Fees 
$50 monthly
Sq Ft Source 
N/A
Friends & Family
Recent Activity
17 hours agoListing updated with changes from the MLS®
yesterdayListing first seen on site
General Features
Acres 
0.11
Attached Garage 
Yes
Direction Faces 
North
Garage 
Yes
Land Lease 
No
Levels 
Two
Parking 
Attached
Parking Spaces 
3
Property Sub Type 
Single Family Residence
Security 
Security System
SqFt Total 
3027
Style 
Craftsman
Utilities 
Cable AvailableSewer Connected
Water Source 
Public
Interior Features
Appliances 
DishwasherMicrowaveRefrigeratorDisposalGas Water HeaterWater Heater
Basement 
None
Cooling 
Ceiling Fan(s)Central Air
Fireplace 
Yes
Fireplace Features 
GasMaster Bedroom
Fireplaces 
3
Flooring 
Ceramic TileHardwoodCarpet
Heating 
Natural GasForced Air
Interior 
Walk-In Closet(s)Ceiling Fan(s)PantryVaulted Ceiling(s)
Main Level Bedrooms 
1
Window Features 
Skylight(s)
Bathroom Full 
Level - Second
Bathroom Three Quarter 
Level - Main
Bedroom 
Level - Second
Bonus Room 
Level - Second
Dining Room 
Level - Main
Entry Hall 
Level - Main
Family Room 
Level - Main
Kitchen 
Level - Main
Living Room 
Level - Main
Master Bedroom 
Level - Second
Utility Room 
Level - Second
Save
Ask
Tour
Hide
Share
Exterior Features
Fencing 
Fenced
Lot Features 
LevelPaved
Patio And Porch 
Patio
Roof 
Composition
Windows/Doors 
Skylight(s)
Community Features
Association Fee 
$600.0
Association Fee Frequency 
Annually
Community Features 
Playground
MLS Area 
610 - Southeast Snohomish
School District 
Northshore
Financing Terms Available 
CashConventional
Building Access 
Main
Schools
School District
Northshore
Elementary School
Canyon Creek Elem
Middle School
Skyview Middle School
High School
North Creek High School
Courtesy of NWMLS
Listing courtesy of Blair Mus of Coldwell Banker Bain


Listing information is provided by Participants of the Northwest MLS. IDX information is provided exclusively for personal, non-commercial use, and may not be used for any purpose other than to identify prospective properties consumers may be interested in purchasing. Information is deemed reliable but not guaranteed. Copyright 2026, Northwest MLS.
All data is obtained from various sources and may not have been verified by the broker or MLS Grid. Supplied open house information is subject to change without notice. All information should be independently reviewed and verified for accuracy. Properties may or may not be listed by the office/agent presenting the information.
Last checked: 2026-09-12 09:53 PM PDT

Neighborhood & Commute
Source: Walkscore
Disclosure: Community information and market data powered by Constellation Data Labs. Information is deemed reliable but not guaranteed.
Save
Ask
Tour
Hide
Share